Skip main navigation
Sold
  • $4,941,500

    2990 Brandywine Dr, West Linn, OR 97068

    5beds
    11,990sqft
    Residential, Single Family Residence
    Built in 2004
    3.21 Acres Lot
    $4,941,500 Zestimate®
    $412/sqft
    $6,693 Estimated rent

    Home value

    $4,941,500

    $3.85M - $6.33M

    $6,693/mo

    Zestimate® history
    Loading
    Loading...

    Owner options

    List your home for rent

    $6,693/mo

    Rent Zestimate®

    Find your next renter with Zillow Rental Manager. Plus, with online applications, you can quickly screen prospective tenants – for free.

    Learn more

    $6,693/mo

    Rent Zestimate®

    Refinance and save

    $29,890/mo

    Est. payment

    Refinancing to a lower rate could help reduce your monthly payments and save thousands over the life of the loan.

    See today's rates

    $29,890/mo

    Est. payment

    Explore your selling options

    Work with a Zillow partner agent

    Leverage their expertise and Zillow's premium Showcase listings to get your home seen by more buyers.

    Get started

    List with your own agent

    Get your home in front of millions of buyers by listing it on Zillow.

    Learn how to do it

    Sell it yourself

    Take full control of how buyers see your home on Zillow by listing For Sale by Owner (FSBO).

    List your home

    What's special

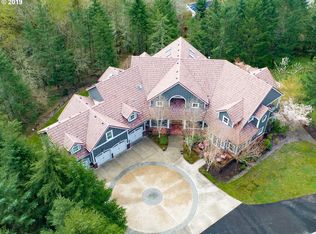
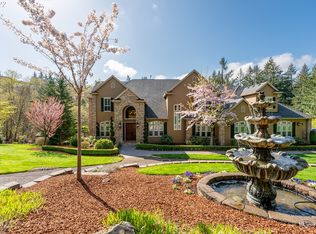
    Beautifully custom built home on 3.21 acres offering privacy with wooded territorial views overlooking your very own apple/pear orchard. Luxury abound in every detail with His and Her Dens, 4 bedroom suites, in-law quarters, movie theater room, and game room. Event Space, host dance instruction/yoga! See docs for more details/video tour. Additional 1241 sqft lower level ballroom/bonus, separate heating system, is not included in sqrft.

    This property is not currently displayed as for sale or rent on Zillow. This may be different from what's on other websites or public sources.

    Zillow last checked:

    Listing updated:

    Listed by:

    Mary Jo Avery maryjo@averybunickproperties.com,

    Avery Bunick Properties,

    Erika Vincent 503-705-8587,

    Avery Bunick Properties

    Bought with:

    Mari Connolly

    Windermere Realty Trust

    Source: RMLS (OR),MLS#: 19559321MLS Logo

    Facts & features

    Interior

    Bedrooms & bathrooms
    • Bedrooms: 5
    • Bathrooms: 9
    • Full bathrooms: 6
    • Partial bathrooms: 3
    • Main level bathrooms: 2
    Rooms
    • Room types: Bedroom 4, Den, Bedroom 2, Bedroom 3, Dining Room, Family Room, Kitchen, Living Room, Primary Bedroom
    Primary bedroom
    • Features: Builtin Features, Suite, Walkin Closet
    • Level: Upper
    • Area: 408
    • Dimensions: 24 x 17
    Bedroom 2
    • Features: Bathroom, Closet, Wood Floors
    • Level: Upper
    • Area: 192
    • Dimensions: 16 x 12
    Bedroom 3
    • Features: Bathroom, Closet, Wood Floors
    • Level: Upper
    • Area: 192
    • Dimensions: 12 x 16
    Bedroom 4
    • Features: Fireplace, French Doors, Wood Floors
    • Level: Lower
    • Area: 256
    • Dimensions: 16 x 16
    Dining room
    • Features: Wood Floors
    • Level: Main
    • Area: 192
    • Dimensions: 16 x 12
    Family room
    • Features: Fireplace, Wet Bar, Wood Floors
    • Level: Lower
    • Area: 437
    • Dimensions: 19 x 23
    Kitchen
    • Features: Builtin Refrigerator, Double Oven, Wood Floors
    • Level: Main
    • Area: 84
    • Width: 12
    Living room
    • Features: Fireplace, Vaulted Ceiling, Wood Floors
    • Level: Main
    • Area: 1326
    • Dimensions: 39 x 34
    Heating
    • Forced Air 95 Plus, Fireplace(s)
    Cooling
    • Central Air
    Appliances
    • Included: Built-In Range, Built-In Refrigerator, Dishwasher, Disposal, Double Oven, Gas Appliances, Indoor Grill, Wine Cooler, Gas Water Heater
    • Laundry: Laundry Room
    Features
    • High Ceilings, Plumbed For Central Vacuum, Soaking Tub, Sound System, Vaulted Ceiling(s), Wainscoting, Built-in Features, Wet Bar, Balcony, Bathroom, Closet, Suite, Walk-In Closet(s), Cook Island, Kitchen Island
    • Flooring: Wood
    • Doors: French Doors
    • Basement: Daylight,Finished,Full
    • Number of fireplaces: 3
    • Fireplace features: Gas
    Interior area
    • Total structure area: 11,990
    • Total interior livable area: 11,990 sqft

    Property

    Parking
    • Total spaces: 4
    • Parking features: Driveway, Off Street, RV Access/Parking, Attached
    • Attached garage spaces: 4
    • Has uncovered spaces: Yes
    Accessibility
    • Accessibility features: Caregiver Quarters, Garage On Main, Main Floor Bedroom Bath, Parking, Accessibility
    Features
    • Stories: 4
    • Patio & porch: Covered Deck, Deck, Patio
    • Exterior features: Gas Hookup, Yard, Balcony
    • Fencing: Fenced
    • Has view: Yes
    • View description: Territorial, Trees/Woods, Valley
    • Waterfront features: Creek
    Lot
    • Size: 3.21 Acres
    • Features: Cul-De-Sac, Greenbelt, Private, Wooded, Sprinkler, Acres 3 to 5
    Details
    • Additional structures: GasHookup, RVParking, SeparateLivingQuartersApartmentAuxLivingUnit
    • Parcel number: 05008156
    • Zoning: county

    Construction

    Type & style
    • Home type: SingleFamily
    • Architectural style: Chalet,Custom Style
    • Property subtype: Residential, Single Family Residence
    Materials
    • Board & Batten Siding, Brick
    • Roof: Tile
    Condition
    • Resale
    • New construction: No
    • Year built: 2004

    Utilities & green energy

    • Gas: Gas Hookup, Gas
    • Sewer: Septic Tank
    • Water: Shared Well

    Community & HOA

    Community
    • Security: Fire Sprinkler System
    HOA
    • Has HOA: No
    Location
    • Region: West Linn

    Financial & listing details

    • Price per square foot: $412/sqft
    • Annual tax amount: $33,445
    • Date on market: 4/22/2019
    • Cumulative days on market: 295 days
    • Listing terms: Cash,Conventional,FHA,VA Loan

    Price history

    DateEventPrice
    3/25/2020Sold$1,725,368$144/sqft
    Source: RMLS (OR) #19559321 Report a problem

    Public tax history

    Tax history is unavailable.

    Neighborhood: 97068

    Nearby schools

    GreatSchools rating
    Schools provided by the listing agent
    • Elementary: Trillium Creek
    • Middle: Rosemont Ridge
    • High: West Linn

    Source: RMLS (OR). This data may not be complete. We recommend contacting the local school district to confirm school assignments for this home.

    Get a cash offer in 3 minutes
    Find out how much your home could sell for in as little as 3 minutes with a no-obligation cash offer.
    Estimated market value
    $4,941,500
    Get a cash offer in 3 minutes
    Find out how much your home could sell for in as little as 3 minutes with a no-obligation cash offer.
    Estimated market value
    $4,941,500