If you are tired of looking at cheap flips and uninspired cookie cutter homes, this renovated Steve Edison home, is the one you’ve been waiting for! The dramatic 2 story foyer sets the scene as you enter this luxury designed home. The main level consists of the dining room;2 story great room with coffered ceiling and gas fireplace; and a state-of-the-art kitchen. Showcasing exquisite Cambria quartz countertops, island with a waterfall edge and a seamless matching backsplash. Culinary innovation meets sophistication with a sleek touchscreen convection oven paired with a secondary lower oven, and a precision-engineered Miele induction cooktop—crafted for the discerning chef. While custom white cabinetry with integrated pull-out drawers provides refined, effortless storage. There is also a keeping room adjacent to the kitchen, with a large electric stone fireplace and access to one deck. The primary bedroom is oversized and has a generous sitting room also. The primary bathroom is a sanctuary of indulgence and refined elegance. Radiant heated floors in pristine white Egyptian Travertine create a warm, inviting ambiance. A luxurious 24-inch ceiling-mounted rain shower offers a spa-caliber experience, while elegant dual vanities provide both beauty and functionality in perfect harmony. The centerpiece: a deep, jetted soaking tub equipped with both air and water jets, enhanced by ambient LED lighting for a fully immersive, therapeutic retreat. A heated towel rack and chandeliers add the finishing touches to this opulent haven—designed to elevate everyday routines into moments of pure luxury. A spacious laundry room, with an entrance from the driveway and a half bath complete the main level. The hardwoods on the main level have been sanded but the person who falls in love with this home will get to select the color of the floors or leave them as is, with a coat of poly. Upstairs are 4 bedrooms and 3 bathrooms, which have all been renovated. There is also a spacious office with natural skylight ambiance, and ability to become another bedroom, if needed. The daylight basement is unfinished but stubbed for a bathroom, with over 1300 sq ft of storage space or a blank slate for your dream terrace level. The exterior, finished in a textured hard coat stucco and stone, has been freshly painted to enhance its timeless appeal—complemented by newly painted fencing and decks and a new driveway for a cohesive, polished look. The backyard is a little sanctuary with fountains, lush landscape, 2 decks and still has room for a pool. The 3-car garage is equipped with an electric car charger. All these fabulous features located in the best school district Tritt/Hightower/Pope and steps away from shopping and restaurants can be yours! Swim/tennis membership may be available at nearby subdivisions.
Closed
$1,311,000
2990 Byrons Green Ct, Marietta, GA 30062
5beds
4,285sqft
Single Family Residence, Residential
Built in 1999
0.37 Acres Lot
$1,299,100 Zestimate®
$306/sqft
$4,434 Estimated rent
Home value
$1,299,100
$1.20M - $1.40M
$4,434/mo
Zestimate® history
Owner options
List your home for rent
$4,434/mo
Rent Zestimate®
Find your next renter with Zillow Rental Manager. Plus, with online applications, you can quickly screen prospective tenants – for free.
$4,434/mo
Rent Zestimate®
Refinance and save
$9,184/mo
Est. payment
Refinancing to a lower rate could help reduce your monthly payments and save thousands over the life of the loan.
$9,184/mo
Est. payment
Explore your selling options
Work with a Zillow partner agent
Leverage their expertise and Zillow's premium Showcase listings to get your home seen by more buyers.
Get startedList with your own agent
Get your home in front of millions of buyers by listing it on Zillow.
Learn how to do itSell it yourself
Take full control of how buyers see your home on Zillow by listing For Sale by Owner (FSBO).
List your homeWhat's special
Zillow last checked:
Listing updated:
Listed by:
Jean Brosius,
Atlanta Communities 770-403-7820
Bought with:
JODI HALPERT, 252099
Berkshire Hathaway HomeServices Georgia Properties
Source: FMLS GA,MLS#: 7561625
Facts & features
Interior
Bedrooms & bathrooms
- Bedrooms: 5
- Bathrooms: 5
- Full bathrooms: 4
- 1/2 bathrooms: 1
- Main level bathrooms: 1
- Main level bedrooms: 1
Rooms
- Room types: Attic, Great Room, Office, Other
Primary bedroom
- Features: Master on Main, Oversized Master, Sitting Room
- Level: Master on Main, Oversized Master, Sitting Room
Bedroom
- Features: Master on Main, Oversized Master, Sitting Room
Primary bathroom
- Features: Double Vanity, Separate Tub/Shower, Vaulted Ceiling(s), Whirlpool Tub
Dining room
- Features: Seats 12+, Separate Dining Room
Kitchen
- Features: Cabinets White, Eat-in Kitchen, Keeping Room, Kitchen Island, Pantry, Stone Counters
Heating
- Forced Air, Natural Gas, Zoned
Cooling
- Ceiling Fan(s), Central Air, Zoned
Appliances
- Included: Dishwasher, Disposal, Dryer, Electric Cooktop, ENERGY STAR Qualified Appliances, Gas Oven, Range Hood, Refrigerator, Washer
- Laundry: Laundry Room, Main Level, Sink
Features
- Beamed Ceilings, Cathedral Ceiling(s), Coffered Ceiling(s), Crown Molding, Entrance Foyer 2 Story, High Ceilings 10 ft Main, High Speed Internet, His and Hers Closets, Recessed Lighting, Vaulted Ceiling(s), Walk-In Closet(s)
- Flooring: Carpet, Hardwood, Stone, Tile
- Windows: Double Pane Windows
- Basement: Bath/Stubbed,Daylight,Exterior Entry,Full,Interior Entry,Unfinished
- Attic: Pull Down Stairs
- Number of fireplaces: 2
- Fireplace features: Electric, Family Room, Gas Log, Great Room, Keeping Room
- Common walls with other units/homes: No Common Walls
Interior area
- Total structure area: 4,285
- Total interior livable area: 4,285 sqft
- Finished area above ground: 4,285
- Finished area below ground: 0
Property
Parking
- Total spaces: 3
- Parking features: Attached, Garage, Garage Door Opener, Garage Faces Side, Kitchen Level, Level Driveway
- Attached garage spaces: 3
- Has uncovered spaces: Yes
Accessibility
- Accessibility features: None
Features
- Levels: Three Or More
- Patio & porch: Deck
- Exterior features: Garden, Lighting, Private Yard, Rain Gutters, Rear Stairs, No Dock
- Pool features: None
- Has spa: Yes
- Spa features: Bath, None
- Fencing: Back Yard,Privacy,Wood
- Has view: Yes
- View description: Other
- Waterfront features: None
- Body of water: None
Lot
- Size: 0.37 Acres
- Dimensions: 139x193x185x51
- Features: Cul-De-Sac, Landscaped, Level, Private, Sprinklers In Front, Sprinklers In Rear
Details
- Additional structures: None
- Parcel number: 16054000640
- Other equipment: Intercom, Irrigation Equipment
- Horse amenities: None
Construction
Type & style
- Home type: SingleFamily
- Architectural style: Traditional
- Property subtype: Single Family Residence, Residential
Materials
- Stone, Stucco
- Foundation: Concrete Perimeter
- Roof: Composition
Condition
- Resale
- New construction: No
- Year built: 1999
Utilities & green energy
- Electric: 110 Volts, 220 Volts in Garage
- Sewer: Public Sewer
- Water: Public
- Utilities for property: Cable Available, Electricity Available, Natural Gas Available, Phone Available, Sewer Available, Underground Utilities, Water Available
Green energy
- Energy efficient items: Appliances
- Energy generation: None
Community & HOA
Community
- Features: Homeowners Assoc, Near Schools, Near Shopping, Street Lights
- Security: Carbon Monoxide Detector(s), Smoke Detector(s)
- Subdivision: Byrons Pond
HOA
- Has HOA: Yes
- Services included: Maintenance Grounds, Reserve Fund
- HOA fee: $1,300 annually
Location
- Region: Marietta
Financial & listing details
- Price per square foot: $306/sqft
- Tax assessed value: $891,750
- Annual tax amount: $9,300
- Date on market: 4/22/2025
- Cumulative days on market: 19 days
- Listing terms: Cash,Conventional,VA Loan
- Electric utility on property: Yes
- Road surface type: Paved
Price history
| Date | Event | Price |
|---|---|---|
| 6/4/2025 | Sold | $1,311,000-6%$306/sqft |
Source:  FMLS GA #7561625 Report a problem FMLS GA #7561625 Report a problem | ||
| 5/19/2025 | Pending sale | $1,395,000$326/sqft |
Source: FMLS GA #7561625 Report a problem | ||
| 4/22/2025 | Listed for sale | $1,395,000+170.3%$326/sqft |
Source: FMLS GA #7561625 Report a problem | ||
| 11/3/1999 | Sold | $516,000$120/sqft |
Source: Public Record Report a problem | ||
Public tax history
| Year | Property taxes | Tax assessment |
|---|---|---|
| 2024 | $9,300 +6.2% | $356,700 |
| 2023 | $8,757 +26% | $356,700 +44.8% |
| 2022 | $6,952 | $246,296 |
| 2021 | $6,952 | $246,296 |
| 2020 | $6,952 +5.4% | $246,296 +7.1% |
| 2019 | $6,595 | $229,980 |
| 2018 | $6,595 | $229,980 +5.1% |
| 2017 | $6,595 +9.5% | $218,840 |
| 2016 | $6,023 -2.4% | $218,840 |
| 2015 | $6,173 -0.8% | $218,840 |
| 2014 | $6,225 -0.8% | $218,840 |
| 2013 | $6,277 -0.1% | $218,840 +0.9% |
| 2012 | $6,285 -4.2% | $216,856 |
| 2011 | $6,562 +5.3% | $216,856 |
| 2010 | $6,235 | $216,856 |
| 2009 | $6,235 -3.4% | $216,856 |
| 2006 | $6,451 -0.4% | $216,856 |
| 2005 | $6,477 | $216,856 |
| 2004 | $6,477 +14.6% | $216,856 +14.6% |
| 2003 | $5,655 | $189,304 |
| 2002 | $5,655 -0.5% | $189,304 |
| 2001 | $5,683 | $189,304 |
Find assessor info on the county website
Neighborhood: 30062
Nearby homes
- $1,076,1004 bd5 ba6.2k sqft2992 Byrons Green Ct, Marietta, GA 30062Off Market
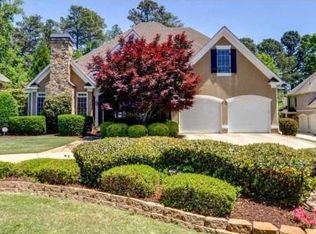
- $764,7004 bd3 ba2.8k sqft2863 Interlaken Dr, Marietta, GA 30062Off Market
- $1,160,0006 bd5 ba6.7k sqft2991 Byrons Green Ct, Marietta, GA 30062Sold

- $743,8004 bd2 ba3.4k sqft2865 Interlaken Dr, Marietta, GA 30062Off Market
- $1,079,2005 bd5 ba4.8k sqft3014 Byrons Pond Dr, Marietta, GA 30062Off Market
- $1,696,0006 bd6 ba6.4k sqft2993 Byrons Green Ct, Marietta, GA 30062Sold
- $566,0003 bd4 ba2.9k sqft2861 Interlaken Dr, Marietta, GA 30062Sold
- $984,0005 bd5 ba7.4k sqft3008 Byrons Pond Dr, Marietta, GA 30062Sold
Nearby schools
GreatSchools rating
- 8/10Tritt Elementary SchoolGrades: PK-5Distance: 0.2 mi
- 7/10Hightower Trail Middle SchoolGrades: 6-8Distance: 0.9 mi
- 10/10Pope High SchoolGrades: 9-12Distance: 1.7 mi
Schools provided by the listing agent
- Elementary: Tritt
- Middle: Hightower Trail
- High: Pope
Source: FMLS GA. This data may not be complete. We recommend contacting the local school district to confirm school assignments for this home.
Get a cash offer in 3 minutes
Find out how much your home could sell for in as little as 3 minutes with a no-obligation cash offer.
Estimated market value
$1,299,100
Get a cash offer in 3 minutes
Find out how much your home could sell for in as little as 3 minutes with a no-obligation cash offer.
Estimated market value
$1,299,100
- Georgia
- Cobb County
- Marietta
- 30062
- 2990 Byrons Green Ct
Nearby cities
Nearby neighborhoods
Nearby zip codes
Other Marietta Topics
