Skip main navigation
Off market
  • $2,050,400

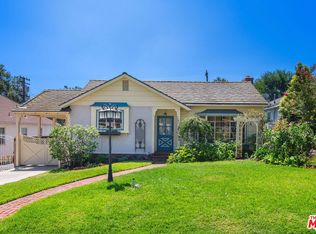
    2990 Country Club Dr, Glendale, CA 91208

    3beds
    2,798sqft
    SingleFamily
    Built in 1940
    6,568 Square Feet Lot
    $2,050,400 Zestimate®
    $733/sqft
    $6,948 Estimated rent

    Home value

    $2,050,400

    $1.89M - $2.23M

    $6,948/mo

    Zestimate® history
    Loading
    Loading...

    Owner options

    List your home for rent

    $6,948/mo

    Rent Zestimate®

    Find your next renter with Zillow Rental Manager. Plus, with online applications, you can quickly screen prospective tenants – for free.

    Learn more

    $6,948/mo

    Rent Zestimate®

    Refinance and save

    $13,169/mo

    Est. payment

    Refinancing to a lower rate could help reduce your monthly payments and save thousands over the life of the loan.

    See today's rates

    $13,169/mo

    Est. payment

    Explore your selling options

    Work with a Zillow partner agent

    Leverage their expertise and Zillow's premium Showcase listings to get your home seen by more buyers.

    Get started

    List with your own agent

    Get your home in front of millions of buyers by listing it on Zillow.

    Learn how to do it

    Sell it yourself

    Take full control of how buyers see your home on Zillow by listing For Sale by Owner (FSBO).

    List your home

    What's special

    Beautifully constructed, custom traditional home located just two homes from the entrance to Oakmont Country Club. No expense spared, the home offers two bedrooms and two bathrooms on the first floor and the entire second floor is a generous sitting room and private master suite with fireplace. The chefs kitchen comes equipped with 2 sinks, abundant counter space and a skylight to bring in the sunshine. The sunny morning room, which faces east and south is spacious for a large breakfast table with french doors to the side patio and gardens. Adjacent to the morning room is a state-of-the-art home theater and listening room with 7 speakers & 2 subwoofers. No expense was spared from the gorgeously appointed bathrooms w/ heated towel bars to the Pella dual paned windows w/ blind inserts. Outside you'll find a perfectly positioned pergola for al fresco entertaining, a sunken garden with fountain and lush plantings. The backyard is private and offers access into the morning room & family room. This smart home even has a leak detection system to turn off the water should there be a leak while you are out of the house. The premier location to Oakmont Country Club, the superb construction and the perfection in every turn - this home won't last!

    This property is off market, which means it's not currently listed for sale or rent on Zillow. This may be different from what's available on other websites or public sources.

    Facts & features

    Interior

    Bedrooms & bathrooms
    • Bedrooms: 3
    • Bathrooms: 3
    • Full bathrooms: 2
    • 3/4 bathrooms: 1
    Heating
    • Forced air, Gas
    Cooling
    • Central
    Appliances
    • Included: Dishwasher, Dryer, Freezer, Garbage disposal, Microwave, Range / Oven, Refrigerator, Washer
    Features
    • Recessed Lighting, Crown Moldings, Built-Ins, Surround Sound Wired, Turnkey, Wet Bar, Chair Railings, Basement - Partial, Home Automation Sys
    • Flooring: Tile, Other, Carpet, Hardwood
    • Basement: Partially finished
    • Has fireplace: Yes
    • Fireplace features: Raised Hearth
    • Common walls with other units/homes: Detached
    Interior area
    • Total interior livable area: 2,798 sqft

    Property

    Parking
    • Total spaces: 2
    • Parking features: Garage - Detached
    Features
    • Entry location: Ground Level w/Steps
    • Exterior features: Stucco, Brick
    • Has view: Yes
    • View description: City, Mountain
    Lot
    • Size: 6,568 Square Feet
    Details
    • Parcel number: 5616006019

    Construction

    Type & style
    • Home type: SingleFamily
    • Architectural style: Conventional
    Materials
    • Roof: Composition
    Condition
    • Year built: 1940

    Utilities & green energy

    • Sewer: In, Connected and Paid

    Community & HOA

    Location
    • Region: Glendale

    Financial & listing details

    • Price per square foot: $733/sqft
    • Tax assessed value: $1,688,593
    • Annual tax amount: $18,612

    Price history

    DateEventPrice
    7/24/2020Sold$1,560,000+4.3%$558/sqft
    Source: Pasadena Foothills MLS #820002314 Report a problem
    7/4/2020Pending sale$1,495,000$534/sqft
    Source: COMPASS #820002314 Report a problem
    6/23/2020Listed for sale$1,495,000+360%$534/sqft
    Source: COMPASS #820002314 Report a problem
    3/22/1996Sold$325,000-15.4%$116/sqft
    Source: Public Record Report a problem
    8/25/1995Sold$384,043$137/sqft
    Source: Public Record Report a problem

    Public tax history

    YearProperty taxesTax assessment
    2025$18,612 +2.1%$1,688,593 +2%
    2024$18,221 +2.4%$1,655,484 +2%
    2023$17,802 +1.8%$1,623,024 +2%
    2022$17,492 +1.7%$1,591,200 +2%
    2021$17,191 +209.1%$1,560,000 +216%
    2020$5,563 $493,664 +2%
    2019$5,563 +4.9%$483,985 +2%
    2018$5,300 $474,497 +2%
    2017$5,300 +1.6%$465,195 +2%
    2016$5,218 +3.7%$456,075 +1.5%
    2015$5,033 +2.9%$449,225 +2%
    2014$4,892 $440,426 +2.5%
    2012-- $429,840 +2%
    2011-- $421,413 +0.8%
    2010-- $418,264 -0.2%
    2009-- $419,259 +2%
    2008-- $411,039 +2%
    2007-- $402,981 +2%
    2006-- $395,080
    2005-- $395,080 +4%
    2004-- $379,740 +1.9%
    2003-- $372,781 +2%
    2002-- $365,472 +4%
    2000-- $351,282
    Find assessor info on the county website

    Neighborhood: Verdugo Woodlands

    Nearby schools

    GreatSchools rating
    Get a cash offer in 3 minutes
    Find out how much your home could sell for in as little as 3 minutes with a no-obligation cash offer.
    Estimated market value
    $2,050,400
    Get a cash offer in 3 minutes
    Find out how much your home could sell for in as little as 3 minutes with a no-obligation cash offer.
    Estimated market value
    $2,050,400