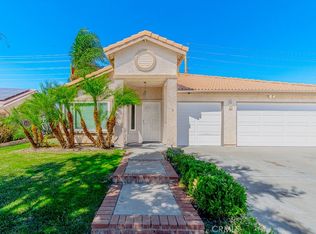
Welcome home to this meticulously cared for single-story gem where curb appeal awaits you from the moment you arrive! The exterior is adorned with lovely landscaping and a well-maintained facade, ensuring a warm welcome every time you come home. This clean and cozy three-bedroom, two-bathroom has an open layout that boasts a host of delightful features including separate living and family rooms, and a spacious three-car garage for all of your parking needs. There's a dedicated laundry room with plenty of cabinets and a utility sink keeping the main living areas clutter-free. Enjoy the warmth of two fireplaces with one nestled in the primary bedroom for those wintery evenings. You'll appreciate the thoughtful design of this home offering ample storage in the hallway where you'll find top and bottom storage cabinets providing space to keep your belongings organized and easily accessible. In the spacious kitchen you'll find a bounty of cabinets as well as an island that will provide additional culinary space. Step into the serene backyard with no rear neighbors complete with two fruitful orange trees, Navel and Valencia, offering a private oasis for relaxation and gatherings. Entertain with ease in the California sunroom which is seamlessly connected to the family room providing a perfect space for indoor-outdoor living. Located just one block from the sprawling Mary Henley Park, outdoor recreation is always within reach! Convenience is key with the five-to-ten-minute stroll to Walmart, Starbucks, Farmer Boys, and a variety of other shops and eateries making errands a breeze. With the added bonus of the low 1.2% and no HOA, this property allows you to enjoy more of your hard-earned money and truly is a rare find. This move-in ready home is eagerly awaiting its new family to create cherished memories within its welcoming walls. Don’t miss the opportunity to make this your perfect haven! Schedule your appointment today.
Sold for $465,000
Listed by: Berkshire Hathaway HomeServices California Properties • Jill Brumund • Contact: 951-901-3792
Bought with: AMERIPRIDE PROPERTIES
$465,000
2990 Cypress St, Hemet, CA 92545
3beds
1,856sqft
Single Family Residence
Built in 1989
6,534 Square Feet Lot
$480,400 Zestimate®
$251/sqft
$2,893 Estimated rent
Home value
$480,400
$456,000 - $504,000
$2,893/mo
Zestimate® history
Owner options
List your home for rent
$2,893/mo
Rent Zestimate®
Find your next renter with Zillow Rental Manager. Plus, with online applications, you can quickly screen prospective tenants – for free.
$2,893/mo
Rent Zestimate®
Refinance and save
$3,110/mo
Est. payment
Refinancing to a lower rate could help reduce your monthly payments and save thousands over the life of the loan.
$3,110/mo
Est. payment
Explore your selling options
Work with a Zillow partner agent
Leverage their expertise and Zillow's premium Showcase listings to get your home seen by more buyers.
Get startedList with your own agent
Get your home in front of millions of buyers by listing it on Zillow.
Learn how to do itSell it yourself
Take full control of how buyers see your home on Zillow by listing For Sale by Owner (FSBO).
List your homeWhat's special
Serene backyardOpen layoutPrivate oasisOther shopsOutdoor recreationSeparate livingWell - maintained facade
Zillow last checked:
Listing updated:
Listed by:
Jill Brumund DRE #02057055 951-901-3792,
Berkshire Hathaway HomeServices California Properties,
Todd Hamilton DRE #01890193 951-746-0725,
Berkshire Hathaway HomeServices California Properties
Bought with:
Anaya Barragan, DRE #02065530
AMERIPRIDE PROPERTIES
Source: CRMLS,MLS#: SW24043485 Originating MLS: California Regional MLS
Originating MLS: California Regional MLSFacts & features
Interior
Bedrooms & bathrooms
- Bedrooms: 3
- Bathrooms: 2
- Full bathrooms: 2
- Main level bathrooms: 2
- Main level bedrooms: 3
Rooms
- Room types: Bedroom, Family Room, Kitchen, Laundry, Living Room, Primary Bathroom, Primary Bedroom, Other
Primary bedroom
- Features: Primary Suite
Bedroom
- Features: All Bedrooms Down
Bathroom
- Features: Bathroom Exhaust Fan, Bathtub, Dual Sinks, Enclosed Toilet, Linen Closet, Soaking Tub, Separate Shower, Tile Counters, Tub Shower, Walk-In Shower
Kitchen
- Features: Kitchen Island, Kitchen/Family Room Combo, Pots & Pan Drawers, Tile Counters
Other
- Features: Walk-In Closet(s)
Heating
- Central, Fireplace(s), Natural Gas
Cooling
- Central Air
Appliances
- Included: Dishwasher, Disposal, Gas Oven, Gas Range, Microwave, Refrigerator, Water Heater, Dryer, Washer
- Laundry: Washer Hookup, Gas Dryer Hookup, Inside, Laundry Room
Features
- Brick Walls, Ceiling Fan(s), Cathedral Ceiling(s), Eat-in Kitchen, Open Floorplan, Pantry, Tile Counters, All Bedrooms Down, Primary Suite, Walk-In Closet(s)
- Flooring: Carpet, Laminate, Wood
- Doors: Mirrored Closet Door(s), Sliding Doors
- Windows: Blinds, Screens, Skylight(s)
- Has fireplace: Yes
- Fireplace features: Family Room, Gas, Gas Starter, Primary Bedroom
- Common walls with other units/homes: No Common Walls
Interior area
- Total interior livable area: 1,856 sqft
Property
Parking
- Total spaces: 6
- Parking features: Concrete, Door-Multi, Driveway, Garage Faces Front, Garage, Workshop in Garage
- Attached garage spaces: 3
- Uncovered spaces: 3
Accessibility
- Accessibility features: No Stairs
Features
- Levels: One
- Stories: 1
- Entry location: Living Room
- Patio & porch: Arizona Room, Concrete, Covered, Enclosed
- Pool features: None
- Spa features: None
- Fencing: Block,Wood
- Has view: Yes
- View description: Mountain(s)
Lot
- Size: 6,534 Square Feet
- Features: 0-1 Unit/Acre, Back Yard, Front Yard, Sprinklers In Rear, Sprinklers In Front, Lawn, Landscaped, Near Park, Sprinklers Timer, Sprinkler System, Yard
Details
- Parcel number: 456085018
- Zoning: R-1
- Special conditions: Standard
Construction
Type & style
- Home type: SingleFamily
- Architectural style: Traditional
- Property subtype: Single Family Residence
Materials
- Drywall, Stucco
- Foundation: Slab
- Roof: Tile
Condition
- Turnkey
- New construction: No
- Year built: 1989
Utilities & green energy
- Electric: 220 Volts in Laundry, Standard
- Sewer: Public Sewer
- Water: Public
- Utilities for property: Cable Available, Electricity Connected, Natural Gas Connected, Phone Available, Sewer Connected, Water Connected
Community & HOA
Community
- Features: Street Lights, Suburban, Sidewalks, Park
- Security: Carbon Monoxide Detector(s), Smoke Detector(s)
Location
- Region: Hemet
Financial & listing details
- Price per square foot: $251/sqft
- Tax assessed value: $483,786
- Date on market: 4/11/2024
- Cumulative days on market: 5 days
- Listing terms: Submit
- Inclusions: Refrigerator, Washer & Dryer
- Road surface type: Paved
Price history
| Date | Event | Price |
|---|---|---|
| 5/16/2024 | Sold | $465,000+3.3%$251/sqft |
Source:  CRMLS #SW24043485 Report a problem CRMLS #SW24043485 Report a problem | ||
| 4/17/2024 | Contingent | $450,000$242/sqft |
Source: CRMLS #SW24043485 Report a problem | ||
| 4/11/2024 | Listed for sale | $450,000+260%$242/sqft |
Source: CRMLS #SW24043485 Report a problem | ||
| 8/17/1999 | Sold | $125,000$67/sqft |
Source: Public Record Report a problem | ||
Public tax history
| Year | Property taxes | Tax assessment |
|---|---|---|
| 2026 | -- | $483,786 +2% |
| 2025 | $5,496 +142.7% | $474,300 +151.9% |
| 2024 | $2,264 +1.1% | $188,324 +2% |
| 2023 | $2,239 +1.9% | $184,632 +2% |
| 2022 | $2,196 +1.6% | $181,013 +2% |
| 2021 | $2,162 +1% | $177,465 +1% |
| 2020 | $2,141 +2.1% | $175,647 +2% |
| 2019 | $2,097 +3% | $172,204 +2% |
| 2018 | $2,036 +1.2% | $168,828 +2% |
| 2017 | $2,013 | $165,519 +2% |
| 2016 | $2,013 +1.1% | $162,275 +1.5% |
| 2015 | $1,991 +4.4% | $159,839 +2% |
| 2014 | $1,908 | $156,710 +8.8% |
| 2013 | -- | $144,000 +5.9% |
| 2012 | -- | $136,000 +7.9% |
| 2011 | -- | $126,000 -8.7% |
| 2010 | -- | $138,000 -7.5% |
| 2009 | -- | $149,185 +2% |
| 2008 | -- | $146,260 +2% |
| 2007 | -- | $143,393 +2% |
| 2006 | -- | $140,582 +2% |
| 2005 | -- | $137,826 +3.9% |
| 2003 | -- | $132,650 +2% |
| 2002 | -- | $130,050 +2% |
| 2001 | $1,441 | $127,500 |
Find assessor info on the county website
Neighborhood: 92545
Nearby homes
- $434,6003 bd2 ba1.7k sqft2974 Cypress St, Hemet, CA 92545Off Market
- $460,0003 bd2 ba1.8k sqft3006 Cypress St, Hemet, CA 92545Sold
- $498,5003 bd2 ba1.8k sqft2958 Cypress St, Hemet, CA 92545Off Market
- $400,0002 bd2 ba1.5k sqft3022 Cypress St, Hemet, CA 92545Sold
- $389,1003 bd2 ba1.7k sqft2942 Cypress St, Hemet, CA 92545Off Market
- $445,0003 bd-- ba1.7k sqft2991 Cypress St, Hemet, CA 92545Sold
- $425,7003 bd2 ba1.7k sqft2975 Cypress St, Hemet, CA 92545Off Market
- $405,8002 bd2 ba1.5k sqft3007 Cypress St, Hemet, CA 92545Off Market
Nearby schools
GreatSchools rating
- 3/10Whittier Elementary SchoolGrades: K-5Distance: 1.7 mi
- 3/10Diamond Valley Middle SchoolGrades: 6-8Distance: 2 mi
- 4/10West Valley High SchoolGrades: 9-12Distance: 1.2 mi
Schools provided by the listing agent
- Elementary: Whittier
- Middle: Diamond Valley
- High: West Valley
Source: CRMLS. This data may not be complete. We recommend contacting the local school district to confirm school assignments for this home.
Get a cash offer in 3 minutes
Find out how much your home could sell for in as little as 3 minutes with a no-obligation cash offer.
Estimated market value
$480,400
Get a cash offer in 3 minutes
Find out how much your home could sell for in as little as 3 minutes with a no-obligation cash offer.
Estimated market value
$480,400
- California
- Riverside County
- Hemet
- 92545
- 2990 Cypress St
