Now Showing: Your Dream Home in Fox Run!
Welcome to the feature presentation—a beautifully updated home nestled in the peaceful Fox Run neighborhood of Northglenn. This home delivers the perfect combination of modern design, comfort, and entertainment for every scene of your life.
The open-concept layout sets the stage for gatherings, offering plenty of space for entertaining while maintaining a cozy family atmosphere. The gourmet kitchen steals the spotlight with two-tone cabinetry in crisp white and bold blue, a stunning waterfall granite countertop, and luxury finishes—making it a true chef’s delight and the heart of the home.
Upstairs, you’ll find four spacious bedrooms and two full bathrooms, all recently updated with stylish features and fixtures. The primary suite is a true headliner, boasting a large bedroom and a spa-inspired en suite with an expansive shower featuring six shower heads—your morning routine just got a luxury upgrade!
The grand finale awaits in the fully finished basement: the ultimate entertainment zone. Enjoy a full wet bar with two beverage fridges and a kegerator, setting the scene for unforgettable game days and gatherings. Then roll the film in your private home theater, complete with six authentic movie seats for a true big-screen experience without leaving home.
Step outside to your covered patio, featuring ceiling fans and built-in speakers—perfect for year-round outdoor entertaining.
Fox Run isn’t just a neighborhood; it’s a lifestyle. With miles of scenic trails, parks, and playgrounds, plus a light rail station less than a mile away, you’ll have easy access to downtown Denver, sporting events, and everything the city offers—all while enjoying suburban tranquility.
Don’t let this blockbuster hit get away—schedule your showing today before the credits roll!
Sold for $585,000
$585,000
2990 E 110th Drive, Northglenn, CO 80233
4beds
2,570sqft
Single Family Residence
Built in 2001
6,807 Square Feet Lot
$571,900 Zestimate®
$228/sqft
$3,421 Estimated rent
Home value
$571,900
$532,000 - $612,000
$3,421/mo
Zestimate® history
Owner options
List your home for rent
$3,421/mo
Rent Zestimate®
Find your next renter with Zillow Rental Manager. Plus, with online applications, you can quickly screen prospective tenants – for free.
$3,421/mo
Rent Zestimate®
Refinance and save
$3,535/mo
Est. payment
Refinancing to a lower rate could help reduce your monthly payments and save thousands over the life of the loan.
$3,535/mo
Est. payment
Explore your selling options
Work with a Zillow partner agent
Leverage their expertise and Zillow's premium Showcase listings to get your home seen by more buyers.
Get startedList with your own agent
Get your home in front of millions of buyers by listing it on Zillow.
Learn how to do itSell it yourself
Take full control of how buyers see your home on Zillow by listing For Sale by Owner (FSBO).
List your homeWhat's special
Luxury finishesExpansive showerWaterfall granite countertopPrivate home theaterFully finished basementCovered patioWet bar
Zillow last checked:
Listing updated:
Listed by:
Tyler Curtis 720-261-5070 ty@yourcastle.com,
Your Castle Real Estate Inc
Bought with:
Janette Hernandez, 100094809
Megastar Realty
Source: REcolorado as distributed by MLS GRID,MLS#: 2567333
Facts & features
Interior
Bedrooms & bathrooms
- Bedrooms: 4
- Bathrooms: 4
- Full bathrooms: 1
- 3/4 bathrooms: 2
- 1/2 bathrooms: 1
Primary bedroom
- Level: Upper
Bedroom
- Level: Upper
Bedroom
- Level: Upper
Bedroom
- Level: Upper
Primary bathroom
- Level: Upper
Bathroom
- Level: Lower
Bathroom
- Level: Upper
Bathroom
- Level: Basement
Bonus room
- Level: Basement
Dining room
- Level: Lower
Family room
- Level: Lower
Game room
- Level: Basement
Kitchen
- Level: Lower
Living room
- Level: Lower
Media room
- Level: Basement
Heating
- Forced Air
Cooling
- Central Air
Appliances
- Included: Bar Fridge, Dishwasher, Disposal, Dryer, Microwave, Refrigerator, Self Cleaning Oven, Washer, Wine Cooler
- Laundry: In Unit
Features
- Audio/Video Controls, Built-in Features, Ceiling Fan(s), Eat-in Kitchen, Entrance Foyer, Granite Counters, High Speed Internet, Smoke Free, Sound System, Walk-In Closet(s), Wet Bar, Wired for Data
- Basement: Finished
- Common walls with other units/homes: No Common Walls
Interior area
- Total structure area: 2,570
- Total interior livable area: 2,570 sqft
- Finished area above ground: 1,750
- Finished area below ground: 820
Property
Parking
- Total spaces: 2
- Parking features: Concrete, Dry Walled, Lighted
- Attached garage spaces: 2
Features
- Levels: Two
- Stories: 2
- Patio & porch: Covered, Front Porch, Patio
- Exterior features: Private Yard
- Fencing: Partial
Lot
- Size: 6,807 Square Feet
- Features: Corner Lot, Irrigated, Landscaped, Level, Many Trees, Sprinklers In Front, Sprinklers In Rear
- Residential vegetation: Aspen, Grassed, Mixed
Details
- Parcel number: R0120731
- Special conditions: Standard
- Other equipment: Home Theater
Construction
Type & style
- Home type: SingleFamily
- Property subtype: Single Family Residence
Materials
- Frame
Condition
- Updated/Remodeled
- Year built: 2001
Utilities & green energy
- Electric: 110V, 220 Volts, 220 Volts in Garage
- Sewer: Public Sewer
- Water: Public
- Utilities for property: Cable Available, Electricity Connected, Internet Access (Wired), Natural Gas Available, Natural Gas Connected, Phone Available, Phone Connected
Community & HOA
Community
- Security: Smoke Detector(s), Video Doorbell
- Subdivision: Fox Run
HOA
- Has HOA: Yes
- Services included: Maintenance Grounds
- HOA fee: $80 quarterly
- HOA name: KPPM Denver
- HOA phone: 303-369-0800
Location
- Region: Northglenn
Financial & listing details
- Price per square foot: $228/sqft
- Tax assessed value: $533,000
- Annual tax amount: $4,184
- Date on market: 8/21/2025
- Listing terms: 1031 Exchange,Cash,Conventional,FHA,Other,VA Loan
- Exclusions: Shed On Side Of Home, Seller's Personal Property
- Ownership: Individual
- Electric utility on property: Yes
- Road surface type: Paved
Price history
| Date | Event | Price |
|---|---|---|
| 9/18/2025 | Sold | $585,000+0.9%$228/sqft |
Source:  REcolorado as distributed by MLS GRID #2567333 Report a problem REcolorado as distributed by MLS GRID #2567333 Report a problem | ||
| 8/25/2025 | Pending sale | $580,000$226/sqft |
Source: REcolorado as distributed by MLS GRID #2567333 Report a problem | ||
| 8/21/2025 | Listed for sale | $580,000+190.1%$226/sqft |
Source: REcolorado as distributed by MLS GRID #2567333 Report a problem | ||
| 7/23/2025 | Listing removed | $3,500$1/sqft |
Source: Zillow Rentals Report a problem | ||
| 7/1/2025 | Listed for rent | $3,500$1/sqft |
Source: Zillow Rentals Report a problem | ||
| 9/11/2012 | Sold | $199,900+5.3%$78/sqft |
Source: Public Record Report a problem | ||
| 7/11/2012 | Price change | $189,900-5%$74/sqft |
Source: foreclosure.com Report a problem | ||
| 6/21/2012 | Listed for sale | $199,900$78/sqft |
Source: PUBLIC REALTY COMPANY #1082164 Report a problem | ||
| 6/7/2012 | Pending sale | $199,900$78/sqft |
Source: PUBLIC REALTY COMPANY #1082164 Report a problem | ||
| 5/31/2012 | Price change | $199,900-4.8%$78/sqft |
Source: PUBLIC REALTY COMPANY #1082164 Report a problem | ||
| 5/2/2012 | Listed for sale | $209,900+19.9%$82/sqft |
Source: PUBLIC REALTY COMPANY #1082164 Report a problem | ||
| 4/25/2012 | Sold | $175,000-20.4%$68/sqft |
Source: Public Record Report a problem | ||
| 4/12/2012 | Listed for sale | $219,900-4.1%$86/sqft |
Source: PUBLIC REALTY COMPANY #1082164 Report a problem | ||
| 10/1/2001 | Sold | $229,240$89/sqft |
Source: Public Record Report a problem | ||
Public tax history
| Year | Property taxes | Tax assessment |
|---|---|---|
| 2025 | $4,184 +0.9% | $33,320 -14% |
| 2024 | $4,146 +21.7% | $38,760 |
| 2023 | $3,406 -3.1% | $38,760 +43.7% |
| 2022 | $3,516 | $26,970 -2.8% |
| 2021 | -- | $27,750 +0.3% |
| 2020 | $3,518 | $27,670 -0.2% |
| 2019 | $3,518 +19.1% | $27,720 +23.1% |
| 2018 | $2,954 | $22,520 |
| 2017 | $2,954 | $22,520 +10.9% |
| 2016 | -- | $20,300 |
| 2015 | $2,510 | $20,300 +17.9% |
| 2014 | -- | $17,220 |
| 2013 | -- | $17,220 -1.3% |
| 2012 | -- | $17,450 |
| 2011 | -- | $17,450 -1.4% |
| 2010 | -- | $17,700 |
| 2009 | -- | $17,700 -6.8% |
| 2008 | -- | $19,000 |
| 2007 | -- | $19,000 -2.3% |
| 2006 | -- | $19,440 |
| 2005 | -- | $19,440 +3.2% |
| 2004 | -- | $18,840 |
| 2003 | $2,040 +181.1% | $18,840 +3.1% |
| 2002 | $726 | $18,270 |
Find assessor info on the county website
Neighborhood: 80233
Nearby homes
- $585,9004 bd3 ba2k sqft3002 E 110th Dr, Northglenn, CO 80233Off Market
- $586,8004 bd4 ba2.9k sqft2978 E 110th Dr, Northglenn, CO 80233Off Market
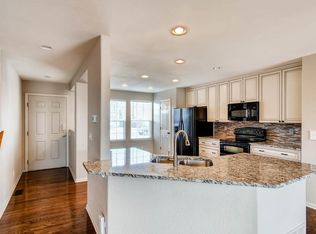
- $477,4004 bd3 ba2k sqft3014 E 110th Dr, Northglenn, CO 80233Off Market
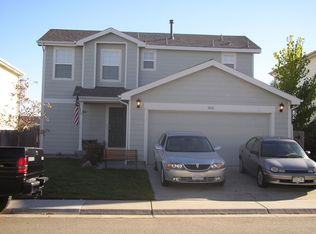
- $504,6004 bd2 ba1.7k sqft2966 E 110th Dr, Northglenn, CO 80233Off Market
- $574,8005 bd4 ba2.7k sqft3045 E 109th Ave, Northglenn, CO 80233Off Market
- $515,8004 bd2 ba1.7k sqft2973 E 110th Dr, Northglenn, CO 80233Off Market
- $550,9004 bd2 ba2.2k sqft2961 E 110th Dr, Northglenn, CO 80233Off Market
- $522,8004 bd2 ba2k sqft2949 E 110th Dr, Northglenn, CO 80233Off Market
Nearby schools
GreatSchools rating
- 6/10Stellar Elementary SchoolGrades: K-5Distance: 1.8 mi
- 4/10Northglenn Middle SchoolGrades: 6-8Distance: 1.1 mi
- 2/10Thornton High SchoolGrades: 9-12Distance: 2.6 mi
Schools provided by the listing agent
- Elementary: Stellar
- Middle: Northglenn
- High: Thornton
- District: Adams 12 5 Star Schl
Source: REcolorado as distributed by MLS GRID. This data may not be complete. We recommend contacting the local school district to confirm school assignments for this home.
Get a cash offer in 3 minutes
Find out how much your home could sell for in as little as 3 minutes with a no-obligation cash offer.
Estimated market value
$571,900
Get a cash offer in 3 minutes
Find out how much your home could sell for in as little as 3 minutes with a no-obligation cash offer.
Estimated market value
$571,900
- Colorado
- Adams County
- Northglenn
- 80233
- 2990 E 110th Drive
Nearby cities
Nearby zip codes
Other Northglenn Topics
