Skip main navigation
Off market
  • $3,146,200

    2990 E 17th Ave APT 2602, Denver, CO 80206

    3beds
    3,461sqft
    Condo
    Built in 2006
    -- sqft lot
    $3,146,200 Zestimate®
    $909/sqft
    $6,216 Estimated rent

    Home value

    $3,146,200

    $2.86M - $3.46M

    $6,216/mo

    Zestimate® history
    Loading
    Loading...

    Owner options

    List your home for rent

    $6,216/mo

    Rent Zestimate®

    Find your next renter with Zillow Rental Manager. Plus, with online applications, you can quickly screen prospective tenants – for free.

    Learn more

    $6,216/mo

    Rent Zestimate®

    Refinance and save

    $16,553/mo

    Est. payment

    Refinancing to a lower rate could help reduce your monthly payments and save thousands over the life of the loan.

    See today's rates

    $16,553/mo

    Est. payment

    Explore your selling options

    Work with a Zillow partner agent

    Leverage their expertise and Zillow's premium Showcase listings to get your home seen by more buyers.

    Get started

    List with your own agent

    Get your home in front of millions of buyers by listing it on Zillow.

    Learn how to do it

    Sell it yourself

    Take full control of how buyers see your home on Zillow by listing For Sale by Owner (FSBO).

    List your home

    What's special

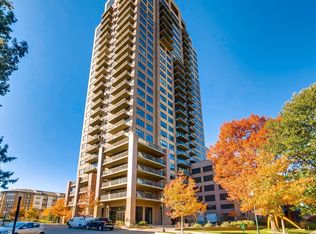
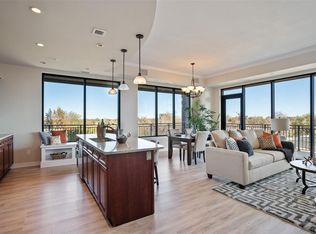
    The panoramic views steal the show in this stunning home that's located right on City Park. Spanning 3,461 SF across the entire SW corner of the building, the home just completed an extensive remodel and it is a paragon of modern city living and luxury. Simply put, a residence of this caliber has never been offered in recent memory at the Pinnacle. The designer kitchen features Subzero Refrigeration, Wolf Range, Argento quartzite countertops, Atlas polished nickel hardware, Feiss glass pendants, handmade Pratt and Larson tile backsplash, buffet cabinet, and refreshment cooler. The open floor plan is ideal for entertaining, while views of Downtown, the mountains, Pikes Peak, the Flatirons, and the entire front range are showcased in this "every-room-with-a-view" residence. Other features include wide-plank hardwoods, quartzite fireplace surround, motorized window shades and UV film protection, and three private terraces all designed to amplify the breathtaking views. The master suite boasts a gas fireplace, a massive walk-in closet with custom built-ins, separate makeup vanity, a spa-like shower that's outfitted with porcelain tile, and a serene soaking tub. The two guest bedrooms each include en-suite baths. 3 deeded parking spaces and 2 storage units are also included. The difference between something good and something great is the attention to detail, and that sentiment holds true throughout this incredibly designed home. Located on the edge of City Park the residence is just steps to the largest park in Denver. The building has a robust amenity package that includes 24/7 concierge services, on-site parking, bike storage, guest suites, entertainment lounges, business center, media room, wine lockers, fitness center, outdoor pool and hot tub, fire pit and more! The Pinnacle is just minutes to Downtown Denver, the Denver Zoo, Museum of Nature and Science, and all the restaurants, bars, cafes, and shops in Uptown and restaurant row on 17th ave. Pets are welcome.

    This property is off market, which means it's not currently listed for sale or rent on Zillow. This may be different from what's available on other websites or public sources.
    Facts & features

    Interior

    Bedrooms & bathrooms
    • Bedrooms: 3
    • Bathrooms: 4
    • Full bathrooms: 1
    • 3/4 bathrooms: 2
    • 1/2 bathrooms: 1
    Heating
    • Forced air, Gas
    Cooling
    • Central
    Appliances
    • Included: Dishwasher, Dryer, Garbage disposal, Microwave, Range / Oven, Refrigerator, Washer
    • Laundry: In Unit
    Features
    • Ceiling Fan(s), Elevator, Kitchen Island, Walk-In Closet(s), Stone Counters, Built-in Features, Entrance Foyer, Open Floorplan, Quartz Counters, Master Suite, No Stairs, Five Piece Bath, Smoke Free
    • Flooring: Tile, Carpet, Hardwood
    • Windows: Window Coverings, Window Treatments
    • Has fireplace: Yes
    • Fireplace features: Gas, Family Room, Living Room, Bedroom
    • Common walls with other units/homes: End Unit
    Interior area
    • Total interior livable area: 3,461 sqft

    Property

    Parking
    • Total spaces: 3
    • Parking features: Garage - Attached
    Features
    • Exterior features: Brick
    • Pool features: Outdoor Pool
    • Has spa: Yes
    • Spa features: Spa/Hot Tub
    • Has view: Yes
    • View description: Territorial, City, Mountain
    Lot
    • Size: 1,871 Square Feet
    • Features: Open Lot, Near Public Transit
    Details
    • Parcel number: 0236303160160
    • Zoning description: H-1-A

    Construction

    Type & style
    • Home type: Condo
    Condition
    • Year built: 2006

    Community & HOA

    Community
    • Features: Doorman, Fitness Center
    • Security: Smoke Detector(s), Carbon Monoxide Detector(s), Secured Garage/Parking, Security Guard, Key Card Entry, 24 Hour Security, Security Entrance
    HOA
    • Has HOA: Yes
    • Amenities included: Spa/Hot Tub, Clubhouse, Pool, Sauna, Fitness Center, Elevator(s), Garden Area, Concierge, Bike Storage, Business Center, Parking, On Site Management, Front Desk
    • Services included: Snow Removal, Trash, Maintenance Grounds, Insurance, Water, Gas, Sewer, Security, Heat, Maintenance Structure, Recycling, Capital Reserves, On-Site Check In
    • HOA fee: $1,967 monthly
    Location
    • Region: Denver

    Financial & listing details

    • Price per square foot: $909/sqft
    • Tax assessed value: $3,370,100
    • Annual tax amount: $17,210

    Price history

    DateEventPrice
    8/20/2020Sold$2,800,000+1.8%$809/sqft
    Source: Agent Provided Report a problem
    8/7/2020Pending sale$2,750,000$795/sqft
    Source: Liv Sotheby's International Realty #3643789 Report a problem
    8/7/2020Listed for sale$2,750,000+45.1%$795/sqft
    Source: Liv Sotheby's International Realty #3643789 Report a problem
    2/9/2018Sold$1,895,000$548/sqft
    Source: Public Record Report a problem
    1/10/2018Pending sale$1,895,000$548/sqft
    Source: LIV Sotheby's International Realty #9882949 Report a problem
    1/3/2018Listed for sale$1,895,000+0.3%$548/sqft
    Source: LIV Sotheby's International Realty #9882949 Report a problem
    11/1/2017Listing removed$1,890,000$546/sqft
    Source: HomeSmart Cherry Creek #4608783 Report a problem
    7/3/2017Listed for sale$1,890,000+1%$546/sqft
    Source: HomeSmart Cherry Creek #4608783 Report a problem
    7/14/2008Sold$1,870,747$541/sqft
    Source: Public Record Report a problem

    Public tax history

    YearProperty taxesTax assessment
    2024$17,210 +26.8%$222,110 -2.1%
    2023$13,573 +3.6%$226,970 +33%
    2022$13,102 +1.7%$170,670 -2.8%
    2021$12,878 +2.9%$175,590 +1.2%
    2020$12,517 +8.2%$173,573 -0.7%
    2019$11,565 $174,787 +16.9%
    2018$11,565 +0.3%$149,480
    2017$11,530 -5.1%$149,480 -3.8%
    2016$12,146 +18.1%$155,460
    2015$10,280 0%$155,460 +25.6%
    2014$10,285 +4.8%$123,780
    2013$9,810 +17.9%$123,780 +6.1%
    2012$8,321 -16.1%$116,690
    2011$9,916 +2.2%$116,690 -21.6%
    2010$9,700 +52.1%$148,910
    2009$6,379 +15278.8%$148,910 +55.9%
    2008$41 $95,520
    Find assessor info on the county website

    Neighborhood: City Park

    Nearby schools

    GreatSchools rating
    Schools provided by the listing agent
    • Elementary: Teller
    • Middle: Morey
    • High: East
    • District: Denver 1

    Source: The MLS. This data may not be complete. We recommend contacting the local school district to confirm school assignments for this home.

    Get a cash offer in 3 minutes
    Find out how much your home could sell for in as little as 3 minutes with a no-obligation cash offer.
    Estimated market value
    $3,146,200
    Get a cash offer in 3 minutes
    Find out how much your home could sell for in as little as 3 minutes with a no-obligation cash offer.
    Estimated market value
    $3,146,200