Skip main navigation
Sold for $780,000
  • $780,000

    2990 E 17th Avenue #904, Denver, CO 80206

    2beds
    1,157sqft
    Condominium
    Built in 2006
    -- sqft lot
    $779,900 Zestimate®
    $674/sqft
    $2,619 Estimated rent

    Home value

    $779,900

    $741,000 - $819,000

    $2,619/mo

    Zestimate® history
    Loading
    Loading...

    Owner options

    List your home for rent

    $2,619/mo

    Rent Zestimate®

    Find your next renter with Zillow Rental Manager. Plus, with online applications, you can quickly screen prospective tenants – for free.

    Learn more

    $2,619/mo

    Rent Zestimate®

    Refinance and save

    $5,120/mo

    Est. payment

    Refinancing to a lower rate could help reduce your monthly payments and save thousands over the life of the loan.

    See today's rates

    $5,120/mo

    Est. payment

    Explore your selling options

    Work with a Zillow partner agent

    Leverage their expertise and Zillow's premium Showcase listings to get your home seen by more buyers.

    Get started

    List with your own agent

    Get your home in front of millions of buyers by listing it on Zillow.

    Learn how to do it

    Sell it yourself

    Take full control of how buyers see your home on Zillow by listing For Sale by Owner (FSBO).

    List your home

    What's special

    Spacious primary suiteFull-size laundry closetHuge walk-in closetAmple prep spaceGenerous counter seatingOpen floor planRich hardwood floors
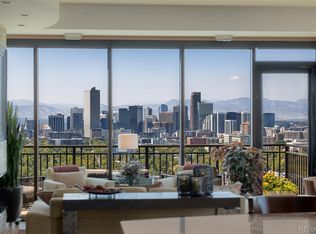
    Enjoy a stunning sunrise, moonrise, and views of City Park Lake from this timeless two-bedroom, two-bath residence at The Pinnacle! Step inside to rich hardwood floors that flow through the entry and kitchen. The open floor plan seamlessly connects to a spacious 80 sf balcony overlooking the park and the Museum of Nature and Science. The kitchen features newer stainless appliances, generous counter seating, and ample prep space, opening to a light-filled living and dining area. The spacious primary suite offers a huge walk-in closet and en-suite 5-piece bath. A secondary bedroom, an additional bath with shower, and a full-size laundry closet complete the layout. Additional highlights include a newer washer and dryer, two conveniently located parking spaces in a secure garage, and a storage unit. Renowned for its quality construction, premier amenities, vibrant community, and exceptional on-site management and maintenance team, The Pinnacle offers the best in city living. Enjoy unmatched walkability to retail, dining, entertainment, and scenic walking paths—all just minutes from Downtown, Cherry Creek, major highways, and Light Rail with direct access to DIA. Whether you’re upsizing, downsizing, or seeking the perfect pied-à-terre, this home is a must-see!

    Zillow last checked:

    Listing updated:

    Listed by:

    Laura Sperry 303-520-3328 lsperry@livsothebysrealty.com,

    LIV Sotheby's International Realty

    Bought with:

    Paul Clarke, 000236781

    Clarke Real Estate

    Source: REcolorado as distributed by MLS GRID,MLS#: 6990015MLS Logo

    Facts & features

    Interior

    Bedrooms & bathrooms
    • Bedrooms: 2
    • Bathrooms: 2
    • Full bathrooms: 1
    • 3/4 bathrooms: 1
    • Main level bathrooms: 2
    • Main level bedrooms: 2
    Bedroom
    • Description: Quiet Corner Location With A Large Walk-In Closet
    • Features: Primary Suite
    • Level: Main
    • Area: 154 Square Feet
    • Dimensions: 14 x 11
    Bedroom
    • Level: Main
    • Area: 90 Square Feet
    • Dimensions: 10 x 9
    Bathroom
    • Description: Ensuite 5-Piece Bath
    • Features: Primary Suite
    • Level: Main
    Bathroom
    • Description: Access To Laundry Closet
    • Level: Main
    Dining room
    • Description: Dining Area Currently Used As Office Space
    • Level: Main
    • Area: 84 Square Feet
    • Dimensions: 12 x 7
    Kitchen
    • Description: Newer Stainless Appliances, Ample Storage, Counter Seating
    • Level: Main
    • Area: 110 Square Feet
    • Dimensions: 11 x 10
    Laundry
    • Description: New Full Size Washer & Dryer In 2023
    • Level: Main
    Living room
    • Description: Gas Fireplace, Built-Ins, Floor-To-Ceiling Windows, Access To Balcony
    • Level: Main
    • Area: 120 Square Feet
    • Dimensions: 12 x 10
    Heating
    • Forced Air, Heat Pump
    Cooling
    • Central Air
    Appliances
    • Included: Dishwasher, Disposal, Dryer, Microwave, Range, Refrigerator, Washer
    • Laundry: In Unit, Laundry Closet
    Features
    • Built-in Features, Eat-in Kitchen, Entrance Foyer, Five Piece Bath, High Speed Internet, No Stairs, Open Floorplan, Primary Suite, Smoke Free, Walk-In Closet(s)
    • Flooring: Carpet, Tile, Wood
    • Windows: Double Pane Windows, Window Coverings
    • Has basement: No
    • Number of fireplaces: 1
    • Fireplace features: Living Room
    • Common walls with other units/homes: End Unit
    Interior area
    • Total structure area: 1,157
    • Total interior livable area: 1,157 sqft
    • Finished area above ground: 1,157

    Property

    Parking
    • Total spaces: 2
    • Parking features: Lighted, Tandem
    • Attached garage spaces: 2
    Features
    • Levels: One
    • Stories: 1
    • Entry location: Ground
    • Patio & porch: Covered
    • Exterior features: Balcony
    • Pool features: Outdoor Pool
    • Has view: Yes
    • View description: Lake
    • Has water view: Yes
    • Water view: Lake
    Lot
    • Features: Landscaped, Near Public Transit
    Details
    • Parcel number: 236303053
    • Zoning: H-1-A
    • Special conditions: Standard

    Construction

    Type & style
    • Home type: Condo
    • Architectural style: Contemporary
    • Property subtype: Condominium
    • Attached to another structure: Yes
    Materials
    • Brick, Concrete, Steel Siding
    • Roof: Unknown
    Condition
    • Year built: 2006
    Details
    • Builder name: Opus

    Utilities & green energy

    • Sewer: Public Sewer
    • Water: Public
    • Utilities for property: Cable Available

    Community & HOA

    Community
    • Security: Carbon Monoxide Detector(s), Key Card Entry, Secured Garage/Parking, Security Entrance, Smoke Detector(s)
    • Subdivision: City Park
    HOA
    • Has HOA: Yes
    • Amenities included: Bike Storage, Business Center, Clubhouse, Concierge, Dog/Pet Wash, Elevator(s), Fitness Center, Front Desk, Garden Area, Management, Parking, Pool, Sauna, Security, Spa/Hot Tub, Storage
    • Services included: Reserve Fund, Insurance, Maintenance Grounds, Maintenance Structure, Recycling, Security, Snow Removal, Trash
    • HOA fee: $659 monthly
    • HOA name: The Pinnacle at City Park South
    • HOA phone: 720-904-6904
    Location
    • Region: Denver

    Financial & listing details

    • Price per square foot: $674/sqft
    • Tax assessed value: $764,300
    • Annual tax amount: $3,764
    • Date on market: 1/15/2026
    • Listing terms: Cash,Conventional,Other
    • Exclusions: Seller's Personal Property
    • Ownership: Agent Owner

    Price history

    DateEventPrice
    7/8/2026Sold$780,000-1.9%$674/sqft
    Source: REcolorado as distributed by MLS GRID #6990015 Report a problem
    5/27/2026Pending sale$795,000$687/sqft
    Source: REcolorado as distributed by MLS GRID #6990015 Report a problem
    1/20/2026Price change$795,000-3.6%$687/sqft
    Source: REcolorado as distributed by MLS GRID #6990015 Report a problem
    1/15/2026Listed for sale$825,000+81.3%$713/sqft
    Source: REcolorado as distributed by MLS GRID #6990015 Report a problem
    9/2/2015Sold$455,000+21.3%$393/sqft
    Source: Public Record Report a problem
    12/4/2012Listing removed$2,300$2/sqft
    Source: Rentbits Report a problem
    10/8/2012Price change$2,300-8%$2/sqft
    Source: Freyer and Herzoff Real Estate Report a problem
    9/10/2012Price change$2,500-7.4%$2/sqft
    Source: Freyer and Herzoff Real Estate Report a problem
    8/17/2012Listed for rent$2,700$2/sqft
    Source: Freyer and Herzoff Real Estate Report a problem
    4/27/2009Sold$375,000$324/sqft
    Source: Public Record Report a problem

    Public tax history

    YearProperty taxesTax assessment
    2024$3,682 +4.8%$47,520 -6.3%
    2023$3,512 +3.6%$50,690 +14.8%
    2022$3,390 +4.9%$44,160 -2.8%
    2021$3,233 +2.9%$45,430 +4.3%
    2020$3,142 +8.7%$43,565 -0.7%
    2019$2,892 $43,870 +17.4%
    2018$2,892 +0.3%$37,380
    2017$2,883 -1.7%$37,380 -0.5%
    2016$2,934 +11.9%$37,560
    2015$2,622 0%$37,560 +19%
    2014$2,623 +18.7%$31,570 +1.9%
    2012$2,209 +2.3%$30,980 +0%
    2011$2,159 -5.3%$30,978 -4.4%
    2009$2,281 $32,420
    Find assessor info on the county website

    Neighborhood: City Park

    Nearby schools

    GreatSchools rating
    Schools provided by the listing agent
    • Elementary: Teller
    • Middle: Morey
    • High: East
    • District: Denver 1

    Source: REcolorado as distributed by MLS GRID. This data may not be complete. We recommend contacting the local school district to confirm school assignments for this home.

    Get a cash offer in 3 minutes
    Find out how much your home could sell for in as little as 3 minutes with a no-obligation cash offer.
    Estimated market value
    $779,900
    Get a cash offer in 3 minutes
    Find out how much your home could sell for in as little as 3 minutes with a no-obligation cash offer.
    Estimated market value
    $779,900