This stunning property has been meticulously maintained to provide a perfect blend of luxury and comfort, with a range of features that cater to both style and functionality, offering an unparalleled living experience. You'll immediately be captivated by the beautifully designed kitchen, highlighting elegant cabinets, a granite counter, designer backsplash, and updated appliances. The great room is equipped with a gas fireplace, bookcases, a built-in humidifier, automatic blinds, surround sound speakers, and wide plank laminate hardwood floors that enhance the aesthetic appeal and provide durability and ease of maintenance. When it's time to unwind at the end of the day, the large patio allows you to relax and enjoy the stunning views of downtown and mountains all the way to Pikes Peak. The chandelier and pendant lighting are by MacKenzie-Childs. The primary suite is gracious and welcoming, with a designer-made cornice and bedspread, plus a completely custom-built closet, while the ensuite bath provides a spa-like sense of luxury and calm. The second bedroom has a built-in desk with shelves and drawers. The room can easily handle a bed, pull-out couch, or Murphy bed, making it the perfect multi-functional space. You’ll also be thrilled with yet another customized walk-in closet and built-in linen cabinet in the ensuite bath. In addition, there is a conveniently located garage space (others are typically available for rent) and a private storage unit. This property epitomizes living at its finest, with a combination of design and comfort that is second to none.
Sold for $1,002,000
$1,002,000
2990 E 17th Avenue Bldg Tower I #2303, Denver, CO 80206
2beds
1,453sqft
Condominium
Built in 2006
-- sqft lot
$949,700 Zestimate®
$690/sqft
$3,131 Estimated rent
Home value
$949,700
$874,000 - $1.03M
$3,131/mo
Zestimate® history
Owner options
List your home for rent
$3,131/mo
Rent Zestimate®
Find your next renter with Zillow Rental Manager. Plus, with online applications, you can quickly screen prospective tenants – for free.
$3,131/mo
Rent Zestimate®
Refinance and save
$6,805/mo
Est. payment
Refinancing to a lower rate could help reduce your monthly payments and save thousands over the life of the loan.
$6,805/mo
Est. payment
Explore your selling options
Work with a Zillow partner agent
Leverage their expertise and Zillow's premium Showcase listings to get your home seen by more buyers.
Get startedList with your own agent
Get your home in front of millions of buyers by listing it on Zillow.
Learn how to do itSell it yourself
Take full control of how buyers see your home on Zillow by listing For Sale by Owner (FSBO).
List your homeWhat's special
Large patioDesigner-made corniceBeautifully designed kitchenEnsuite bathSurround sound speakersGranite counterPendant lighting
Zillow last checked:
Listing updated:
Listed by:
Candace Glass 303-884-5454 cglassproperties@gmail.com,
HomeSmart
Bought with:
The Bridge Team
RE/MAX of Cherry Creek
Pamela Tomlinson, 100034248
RE/MAX of Cherry Creek
Source: REcolorado as distributed by MLS GRID,MLS#: 7146497
Facts & features
Interior
Bedrooms & bathrooms
- Bedrooms: 2
- Bathrooms: 2
- Full bathrooms: 1
- 3/4 bathrooms: 1
- Main level bathrooms: 2
- Main level bedrooms: 2
Primary bedroom
- Description: Spacious, Customized Walk-In Closet
- Level: Main
Bedroom
- Description: Both Office & Guest Br, Built In Desk/Bookcases, Custom Walk-In Closet
- Level: Main
Primary bathroom
- Description: Spa Like Retreat, Large Soaking Tub, Frameless Shower
- Level: Main
Bathroom
- Description: En Suite Guest Bath, Built In Linen/Storage Unit
- Level: Main
Great room
- Description: Spectacular Views, Fireplace, Floor To Ceiling Windows, Auto Shades
- Level: Main
Kitchen
- Description: High End Finishes And Newer Appliances
- Level: Main
Heating
- Forced Air
Cooling
- Central Air
Appliances
- Included: Cooktop, Dishwasher, Disposal, Dryer, Microwave, Oven, Refrigerator, Washer
- Laundry: In Unit
Features
- Built-in Features, Five Piece Bath, Granite Counters, High Ceilings, High Speed Internet, No Stairs, Open Floorplan, Pantry, Primary Suite, Walk-In Closet(s)
- Flooring: Carpet, Wood
- Windows: Double Pane Windows, Window Coverings, Window Treatments
- Has basement: No
- Number of fireplaces: 1
- Fireplace features: Great Room
- Common walls with other units/homes: 1 Common Wall
Interior area
- Total structure area: 1,453
- Total interior livable area: 1,453 sqft
- Finished area above ground: 1,453
Property
Parking
- Total spaces: 1
- Parking features: Garage - Attached
- Attached garage spaces: 1
Accessibility
- Accessibility features: Accessible Approach with Ramp
Features
- Levels: One
- Stories: 1
- Patio & porch: Covered
- Exterior features: Balcony, Elevator, Fire Pit, Garden, Gas Grill, Gas Valve, Lighting
- Pool features: Outdoor Pool
- Has spa: Yes
- Spa features: Spa/Hot Tub
- Has view: Yes
- View description: Mountain(s)
Details
- Parcel number: 236303145
- Special conditions: Standard
Construction
Type & style
- Home type: Condo
- Architectural style: Contemporary
- Property subtype: Condominium
- Attached to another structure: Yes
Materials
- Steel Siding
- Roof: Unknown
Condition
- Year built: 2006
Details
- Builder name: Opus
Utilities & green energy
- Sewer: Public Sewer
- Water: Public
- Utilities for property: Cable Available, Electricity Connected, Internet Access (Wired), Natural Gas Connected, Phone Available
Community & HOA
Community
- Security: 24 Hour Security, Carbon Monoxide Detector(s), Secured Garage/Parking, Security Entrance, Security Guard, Smoke Detector(s)
- Subdivision: The Pinnacle At City Park South
HOA
- Has HOA: Yes
- Amenities included: Bike Storage, Business Center, Clubhouse, Concierge, Elevator(s), Fitness Center, Front Desk, Garden Area, Management, Parking, Pool, Sauna, Security, Spa/Hot Tub
- Services included: Reserve Fund, Insurance, Internet, Maintenance Grounds, Maintenance Structure, On-Site Check In, Recycling, Road Maintenance, Security, Sewer, Snow Removal, Trash
- HOA fee: $1,017 monthly
- HOA name: East West Urban Management
- HOA phone: 720-904-6904
Location
- Region: Denver
Financial & listing details
- Price per square foot: $690/sqft
- Annual tax amount: $5,253
- Date on market: 1/12/2024
- Listing terms: Cash,Conventional
- Exclusions: Sellers Personal Property. Any Staging Items Or Wall Art.
- Ownership: Estate
- Electric utility on property: Yes
- Road surface type: Paved
Price history
| Date | Event | Price |
|---|---|---|
| 3/28/2024 | Sold | $1,002,000-2.2%$690/sqft |
Source:  REcolorado as distributed by MLS GRID #7146497 Report a problem REcolorado as distributed by MLS GRID #7146497 Report a problem | ||
| 3/16/2024 | Pending sale | $1,025,000$705/sqft |
Source: REcolorado as distributed by MLS GRID #7146497 Report a problem | ||
| 2/18/2024 | Price change | $1,025,000-6.8%$705/sqft |
Source: REcolorado as distributed by MLS GRID #7146497 Report a problem | ||
| 1/12/2024 | Listed for sale | $1,100,000$757/sqft |
Source: REcolorado as distributed by MLS GRID #7146497 Report a problem | ||
Public tax history
Tax history is unavailable.
Neighborhood: City Park
Nearby homes
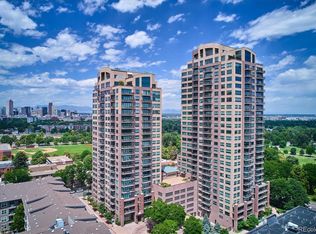
- $1,150,0002 bd2 ba1.5k sqft2990 E 17th Ave BLDG TOWER I 1905, Denver, CO 80206Sold
- $465,0001 bd1 ba733 sqft1650 N Fillmore St APT 1602, Denver, CO 80206Off Market
- $605,3001 bd2 ba1k sqft1650 N Fillmore St APT 1805, Denver, CO 80206Off Market

- $582,1001 bd2 ba1k sqft1650 N Fillmore St APT 1505, Denver, CO 80206Off Market
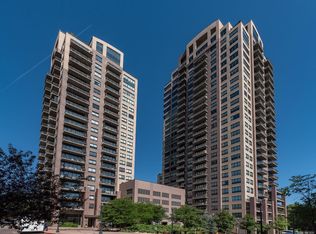
- $991,0002 bd2 ba1.6k sqft1650 N Fillmore St APT 704, Denver, CO 80206Off Market
- $651,9002 bd2 ba1.4k sqft1650 N Fillmore St APT 404, Denver, CO 80206Off Market
- $1,649,7003 bd3 ba2.1k sqft1650 N Fillmore St #1901, Denver, CO 80206Off Market
- $739,4002 bd2 ba1.4k sqft1650 N Fillmore St APT 507, Denver, CO 80206Off Market
Nearby schools
GreatSchools rating
- 8/10Teller Elementary SchoolGrades: PK-5Distance: 0.8 mi
- 9/10Morey Middle SchoolGrades: 6-8Distance: 1.3 mi
- 8/10East High SchoolGrades: 9-12Distance: 0.2 mi
Schools provided by the listing agent
- Elementary: Teller
- Middle: Merrill
- High: East
- District: Denver 1
Source: REcolorado as distributed by MLS GRID. This data may not be complete. We recommend contacting the local school district to confirm school assignments for this home.
Get a cash offer in 3 minutes
Find out how much your home could sell for in as little as 3 minutes with a no-obligation cash offer.
Estimated market value
$949,700
Get a cash offer in 3 minutes
Find out how much your home could sell for in as little as 3 minutes with a no-obligation cash offer.
Estimated market value
$949,700
- Colorado
- Denver County
- Denver
- 80206
- City Park
- 2990 E 17th Avenue Bldg Tower I Unit 2303
Nearby cities
Nearby neighborhoods
Nearby zip codes
Other Denver Topics
