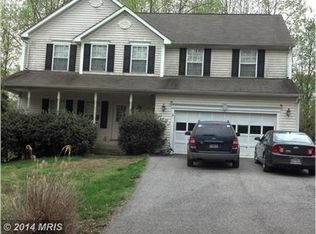
Stunning 4-bedroom Colonial offering endless opportunities in the sought-after, water-privileged community of Holland Cliff. This well-maintained home welcomes you with warm hardwood flooring throughout the main level and a cozy pellet stove—perfect for gathering with family and friends. The spacious kitchen features classic white cabinetry, a wet bar, and generous storage, making it ideal for both daily living and entertaining. Newly remodeled office provides excellent flexibility and can easily serve as a private dining room, craft space, or playroom. Tucked behind the living room, the bright and airy sunroom offers additional living and entertaining space filled with natural light. Upstairs, the deluxe primary suite includes a walk-in closet and a spa-inspired en-suite bath, with large standing shower and separate tub. Three additional spacious bedrooms complete the upper level. The framed-out basement presents exceptional potential with room for an additional bedroom, rough-in for a bathroom, and plenty of space to customize for a gym, recreation area, or guest suite. Outside, enjoy an immaculate lawn supported by an irrigation system. The oversized garage adds valuable storage and workspace, perfect for vehicles, hobbies, or outdoor gear. Residents of Holland Cliff enjoy water privileges including a community boat ramp, picnic area, and pier. Located within award-winning school districts, this home offers the perfect blend of comfort, flexibility, and community living.
Sold for $640,000
$640,000
2990 Holland Dr, Huntingtown, MD 20639
4beds
2,496sqft
Single Family Residence
Built in 2001
0.62 Acres Lot
$638,300 Zestimate®
$256/sqft
$3,547 Estimated rent
Home value
$638,300
$587,000 - $696,000
$3,547/mo
Zestimate® history
Owner options
List your home for rent
$3,547/mo
Rent Zestimate®
Find your next renter with Zillow Rental Manager. Plus, with online applications, you can quickly screen prospective tenants – for free.
$3,547/mo
Rent Zestimate®
Refinance and save
$3,810/mo
Est. payment
Refinancing to a lower rate could help reduce your monthly payments and save thousands over the life of the loan.
$3,810/mo
Est. payment
Explore your selling options
Work with a Zillow partner agent
Leverage their expertise and Zillow's premium Showcase listings to get your home seen by more buyers.
Get startedList with your own agent
Get your home in front of millions of buyers by listing it on Zillow.
Learn how to do itSell it yourself
Take full control of how buyers see your home on Zillow by listing For Sale by Owner (FSBO).
List your homeWhat's special
Cozy pellet stoveClassic white cabinetryWalk-in closetNewly remodeled officeGenerous storageSpa-inspired en-suite bathDeluxe primary suite
Zillow last checked:
Listing updated:
Listed by:
Scott McInerney 443-370-7184,
RE/MAX One
Bought with:
Brian Mayer, 653442
Real Broker, LLC
Source: Bright MLS,MLS#: MDCA2024566
Facts & features
Interior
Bedrooms & bathrooms
- Bedrooms: 4
- Bathrooms: 3
- Full bathrooms: 2
- 1/2 bathrooms: 1
- Main level bathrooms: 1
Rooms
- Room types: Living Room, Primary Bedroom, Bedroom 2, Bedroom 3, Bedroom 4, Kitchen, Other, Office, Storage Room, Bathroom 2, Primary Bathroom, Half Bath
Primary bedroom
- Level: Upper
Bedroom 2
- Level: Upper
Bedroom 3
- Level: Upper
Bedroom 4
- Level: Upper
Primary bathroom
- Level: Upper
Bathroom 2
- Level: Upper
Half bath
- Level: Main
Kitchen
- Level: Main
Living room
- Level: Main
Office
- Level: Main
Other
- Level: Lower
Storage room
- Level: Lower
Heating
- Heat Pump, Electric
Cooling
- Other, Electric
Appliances
- Included: Electric Water Heater
Features
- Attic, Bar, Walk-In Closet(s), Recessed Lighting, Primary Bath(s), Pantry, Kitchen - Table Space, Formal/Separate Dining Room, Flat, Dining Area, Crown Molding, 9'+ Ceilings, Dry Wall
- Flooring: Wood, Hardwood, Carpet, Ceramic Tile
- Windows: Window Treatments
- Basement: Partially Finished,Connecting Stairway,Full,Interior Entry,Exterior Entry,Rear Entrance,Walk-Out Access
- Number of fireplaces: 1
- Fireplace features: Pellet Stove
Interior area
- Total structure area: 3,792
- Total interior livable area: 2,496 sqft
- Finished area above ground: 2,496
- Finished area below ground: 0
Property
Parking
- Total spaces: 2
- Parking features: Garage Faces Side, Inside Entrance, Garage Door Opener, Oversized, Attached
- Attached garage spaces: 2
Accessibility
- Accessibility features: Accessible Hallway(s), 2+ Access Exits
Features
- Levels: Three
- Stories: 3
- Pool features: None
- Has view: Yes
- View description: Water, Trees/Woods
- Has water view: Yes
- Water view: Water
- Waterfront features: River
- Body of water: Patuxent River
Lot
- Size: 0.62 Acres
Details
- Additional structures: Above Grade, Below Grade
- Parcel number: 0502092182
- Zoning: R
- Special conditions: Standard
Construction
Type & style
- Home type: SingleFamily
- Architectural style: Colonial
- Property subtype: Single Family Residence
Materials
- Vinyl Siding
- Foundation: Permanent
- Roof: Architectural Shingle,Metal
Condition
- New construction: No
- Year built: 2001
Utilities & green energy
- Sewer: Septic Exists
- Water: Well
Community & HOA
Community
- Subdivision: Holland Cliff Shores
HOA
- Has HOA: No
- Amenities included: Water/Lake Privileges, Tot Lots/Playground, Picnic Area, Pier/Dock, Party Room, Common Grounds, Boat Ramp
- Services included: Pier/Dock Maintenance, Maintenance Grounds
Location
- Region: Huntingtown
Financial & listing details
- Price per square foot: $256/sqft
- Tax assessed value: $423,900
- Annual tax amount: $4,984
- Date on market: 1/20/2026
- Listing agreement: Exclusive Right To Sell
- Listing terms: Conventional,VA Loan,FHA,Bank Portfolio,Negotiable,Private Financing Available,Other
- Ownership: Fee Simple
Price history
| Date | Event | Price |
|---|---|---|
| 2/27/2026 | Sold | $640,000+0.8%$256/sqft |
Source:  Bright MLS #MDCA2024566 Report a problem Bright MLS #MDCA2024566 Report a problem | ||
| 2/4/2026 | Contingent | $635,000$254/sqft |
Source: Bright MLS #MDCA2024566 Report a problem | ||
| 1/20/2026 | Listed for sale | $635,000+96.8%$254/sqft |
Source: Bright MLS #MDCA2024566 Report a problem | ||
| 12/4/2013 | Sold | $322,700$129/sqft |
Source: Public Record Report a problem | ||
| 10/3/2013 | Pending sale | $322,700$129/sqft |
Source: Century 21 New Millennium #CA8190908 Report a problem | ||
| 9/27/2013 | Listed for sale | $322,700-35.4%$129/sqft |
Source: Century 21 New Millennium #CA8190908 Report a problem | ||
| 6/16/2012 | Listing removed | $2,400$1/sqft |
Source: Western Shore Realty, LLC #CA7854572 Report a problem | ||
| 6/2/2012 | Listed for rent | $2,400$1/sqft |
Source: Western Shore Realty, LLC #CA7854572 Report a problem | ||
| 6/2/2009 | Listing removed | $499,500$200/sqft |
Source: Listhub #CA6902290 Report a problem | ||
| 8/23/2008 | Price change | $499,500-2.1%$200/sqft |
Source: Listhub #CA6486015 Report a problem | ||
| 7/5/2008 | Price change | $510,000-3.8%$204/sqft |
Source: Listhub #CA6486015 Report a problem | ||
| 5/25/2008 | Listed for sale | $530,000+117.2%$212/sqft |
Source: Listhub #CA6486015 Report a problem | ||
| 4/16/2007 | Sold | $243,966-55.6%$98/sqft |
Source: Public Record Report a problem | ||
| 8/2/2005 | Sold | $549,900+72.5%$220/sqft |
Source: Public Record Report a problem | ||
| 9/27/2001 | Sold | $318,784$128/sqft |
Source: Public Record Report a problem | ||
Public tax history
| Year | Property taxes | Tax assessment |
|---|---|---|
| 2025 | $4,574 +10.9% | $423,900 +10.9% |
| 2024 | $4,124 +6.7% | $382,200 +2.7% |
| 2023 | $3,866 +2.8% | $372,133 -2.6% |
| 2022 | $3,762 +2.9% | $382,200 +8.6% |
| 2021 | $3,657 -0.5% | $352,000 |
| 2020 | $3,675 -0.5% | $352,000 |
| 2019 | $3,692 -4.2% | $352,000 -4.2% |
| 2018 | $3,854 +0.8% | $367,400 +2.2% |
| 2017 | $3,824 -8.7% | $359,400 +2.3% |
| 2016 | $4,188 | $351,400 +2.3% |
| 2015 | $4,188 | $343,400 |
| 2014 | $4,188 | $343,400 |
| 2013 | -- | $343,400 -14.8% |
| 2012 | -- | $402,900 |
| 2011 | -- | $402,900 |
| 2010 | -- | $402,900 -25.4% |
| 2009 | -- | $540,120 +17.4% |
| 2008 | -- | $460,030 +21.1% |
| 2007 | -- | $379,940 +26.7% |
| 2006 | -- | $299,850 +9.1% |
| 2005 | -- | $274,760 +10% |
| 2004 | -- | $249,670 +11.2% |
| 2003 | -- | $224,580 +3% |
| 2002 | -- | $218,082 +319.4% |
| 2001 | -- | $52,000 |
Find assessor info on the county website
Neighborhood: 20639
Nearby homes
- $584,1004 bd3 ba2.3k sqft2980 Holland Dr, Huntingtown, MD 20639Off Market
- $509,700-- bd2 ba2.1k sqft3211 Holland Cliffs Rd, Huntingtown, MD 20639Off Market
- $543,8003 bd2 ba1.5k sqft2970 Holland Dr, Huntingtown, MD 20639Off Market
- $481,1004 bd3 ba1.7k sqft3170 Holland Cliffs Rd, Huntingtown, MD 20639Off Market
- $539,400-- bd2 ba1.8k sqft3225 Holland Cliffs Rd, Huntingtown, MD 20639Off Market
- $455,700-- bd2 ba1.1k sqft3166 Holland Cliffs Rd, Huntingtown, MD 20639Off Market
- $134,500-- bd-- ba-- sqft3167 Holland Cliffs Rd, Huntingtown, MD 20639Off Market
- $474,9003 bd3 ba2k sqft2960 Holland Dr, Huntingtown, MD 20639Off Market
Nearby schools
GreatSchools rating
- 8/10Huntingtown Elementary SchoolGrades: PK-5Distance: 2.4 mi
- 8/10Northern Middle SchoolGrades: 6-8Distance: 5.4 mi
- 8/10Huntingtown High SchoolGrades: 9-12Distance: 3.3 mi
Schools provided by the listing agent
- Elementary: Huntingtown
- Middle: Northern
- High: Huntingtown
- District: Calvert County Public Schools
Source: Bright MLS. This data may not be complete. We recommend contacting the local school district to confirm school assignments for this home.
Get a cash offer in 3 minutes
Find out how much your home could sell for in as little as 3 minutes with a no-obligation cash offer.
Estimated market value
$638,300
Get a cash offer in 3 minutes
Find out how much your home could sell for in as little as 3 minutes with a no-obligation cash offer.
Estimated market value
$638,300
- Maryland
- Calvert County
- Huntingtown
- 20639
- 2990 Holland Dr
Nearby cities
Nearby zip codes
Other Huntingtown Topics
