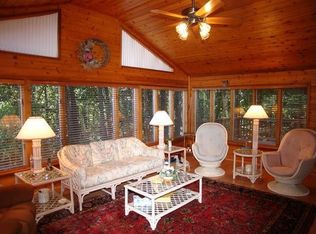
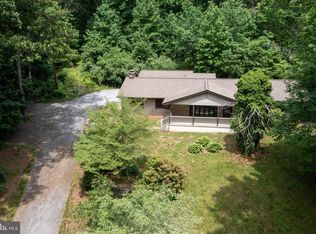
Welcome to Your Private Retreat on 3.85 Wooded Acres! Get ready to be wowed by this beautifully maintained home, perfectly tucked away for privacy and outdoor enjoyment. Appraised recently at $760K - for instant Equity! Added Value: Super Clean home inspection!! Host unforgettable gatherings in the enclosed screened pavilion, ideal for entertaining in every season. Inside, the main level boasts a gourmet kitchen that is a chef’s dream—featuring an oversized granite breakfast bar, a center butcher block island, Viking gas cooktop with hood, an additional electric range, custom cabinetry, stainless steel appliances, a pantry, and recessed lighting. Open concept connects the kitchen, breakfast area, family room, and a cozy sitting room with built-in shelves flanking a wood stove—perfect for relaxed evenings. Need more space? The formal living and dining rooms offer flexible use for entertaining, a home office, or a playroom. A large mudroom with laundry room connects to the 2-car side-load garage, which includes a 220V outlet for EV charging or workshop tools, plus a convenient side yard exit. Upstairs, you'll find 4 spacious bedrooms and a full hall bath. The primary suite offers two walk-in closets, a dual vanity, a separate shower, and a soaking garden tub. The partially finished lower level includes a game room and a large unfinished section with a 3-piece bath rough-in, workshop space, and walk-out access to the side patio—offering plenty of room to grow, play, and store. Outside is nice and private featuring a backyard patio, mature trees, far back off from the road, some cleared grassy space around the home, a parking pad off the driveway, and the entertainment area with horseshoe pit behind the pavilion! The owners have maintained this home throughout and is a gem to see in person. Some highlights: the Roof was replaced - 5 years old; Shed Roof replaced - 9 years old; complimentary 1 Year Cinch Home Warranty Included for extra peace of mind.
Sold for $710,000
$710,000
2990 Honeywood Dr, Mount Airy, MD 21771
4beds
3,178sqft
Single Family Residence
Built in 1996
3.85 Acres Lot
$721,900 Zestimate®
$223/sqft
$3,799 Estimated rent
Home value
$721,900
$664,000 - $787,000
$3,799/mo
Zestimate® history
Owner options
List your home for rent
$3,799/mo
Rent Zestimate®
Find your next renter with Zillow Rental Manager. Plus, with online applications, you can quickly screen prospective tenants – for free.
$3,799/mo
Rent Zestimate®
Refinance and save
$4,324/mo
Est. payment
Refinancing to a lower rate could help reduce your monthly payments and save thousands over the life of the loan.
$4,324/mo
Est. payment
Explore your selling options
Work with a Zillow partner agent
Leverage their expertise and Zillow's premium Showcase listings to get your home seen by more buyers.
Get startedList with your own agent
Get your home in front of millions of buyers by listing it on Zillow.
Learn how to do itSell it yourself
Take full control of how buyers see your home on Zillow by listing For Sale by Owner (FSBO).
List your homeWhat's special
Wood stoveFlexible usePartially finished lower levelWooded acresTwo walk-in closetsGame roomBackyard patio
Zillow last checked:
Listing updated:
Listed by:
Maureen Nichols 240-674-2865,
RE/MAX Realty Plus,
Co-Listing Agent: Kelly A Malagari 301-325-3087,
RE/MAX Realty Plus
Bought with:
Carla Viviano, 634942
Viviano Realty
Source: Bright MLS,MLS#: MDCR2029868
Facts & features
Interior
Bedrooms & bathrooms
- Bedrooms: 4
- Bathrooms: 3
- Full bathrooms: 2
- 1/2 bathrooms: 1
- Main level bathrooms: 1
Rooms
- Room types: Living Room, Dining Room, Primary Bedroom, Sitting Room, Bedroom 2, Bedroom 3, Bedroom 4, Kitchen, Game Room, Family Room, Breakfast Room, Laundry, Utility Room, Workshop, Primary Bathroom, Full Bath, Half Bath
Primary bedroom
- Features: Attached Bathroom, Ceiling Fan(s), Flooring - Carpet, Walk-In Closet(s)
- Level: Upper
- Area: 169 Square Feet
- Dimensions: 13 x 13
Bedroom 2
- Features: Flooring - Carpet
- Level: Upper
- Area: 120 Square Feet
- Dimensions: 10 x 12
Bedroom 3
- Features: Flooring - Carpet
- Level: Upper
- Area: 99 Square Feet
- Dimensions: 11 x 9
Bedroom 4
- Features: Flooring - Carpet
- Level: Upper
- Area: 90 Square Feet
- Dimensions: 9 x 10
Primary bathroom
- Features: Walk-In Closet(s), Flooring - Ceramic Tile, Bathroom - Stall Shower, Soaking Tub, Double Sink
- Level: Upper
- Area: 80 Square Feet
- Dimensions: 10 x 8
Breakfast room
- Features: Flooring - HardWood
- Level: Main
- Area: 144 Square Feet
- Dimensions: 12 x 12
Dining room
- Features: Flooring - HardWood
- Level: Main
- Area: 120 Square Feet
- Dimensions: 10 x 12
Family room
- Features: Flooring - HardWood, Cathedral/Vaulted Ceiling, Ceiling Fan(s), Recessed Lighting
- Level: Main
- Area: 480 Square Feet
- Dimensions: 32 x 15
Other
- Features: Bathroom - Tub Shower, Flooring - Ceramic Tile
- Level: Upper
- Area: 60 Square Feet
- Dimensions: 12 x 5
Game room
- Level: Lower
- Area: 324 Square Feet
- Dimensions: 18 x 18
Half bath
- Features: Flooring - HardWood
- Level: Main
- Area: 36 Square Feet
- Dimensions: 6 x 6
Kitchen
- Features: Flooring - HardWood, Crown Molding, Recessed Lighting, Granite Counters, Kitchen Island, Kitchen - Propane Cooking, Kitchen - Electric Cooking, Pantry, Breakfast Bar
- Level: Main
- Area: 224 Square Feet
- Dimensions: 14 x 16
Laundry
- Level: Main
Living room
- Features: Crown Molding, Flooring - HardWood
- Level: Main
- Area: 288 Square Feet
- Dimensions: 16 x 18
Mud room
- Level: Main
- Area: 135 Square Feet
- Dimensions: 9 x 15
Sitting room
- Features: Wood Stove, Built-in Features, Crown Molding, Flooring - HardWood
- Level: Main
Utility room
- Features: Flooring - Rough-In
- Level: Lower
Workshop
- Level: Lower
Heating
- Forced Air, Heat Pump, Zoned, Electric, Oil
Cooling
- Central Air, Heat Pump, Zoned, Electric
Appliances
- Included: Cooktop, Oven/Range - Electric, Range Hood, Refrigerator, Dishwasher, Washer, Dryer, Electric Water Heater
- Laundry: Main Level, Laundry Room, Mud Room
Features
- Soaking Tub, Built-in Features, Ceiling Fan(s), Family Room Off Kitchen, Open Floorplan, Formal/Separate Dining Room, Kitchen - Gourmet, Kitchen Island, Recessed Lighting, Upgraded Countertops, Walk-In Closet(s), Pantry, 9'+ Ceilings, Vaulted Ceiling(s)
- Flooring: Carpet, Wood
- Basement: Partially Finished,Walk-Out Access,Rough Bath Plumb
- Has fireplace: No
- Fireplace features: Wood Burning Stove
Interior area
- Total structure area: 3,526
- Total interior livable area: 3,178 sqft
- Finished area above ground: 2,578
- Finished area below ground: 600
Property
Parking
- Total spaces: 2
- Parking features: Garage Faces Side, Attached
- Attached garage spaces: 2
- Details: Garage Sqft: 456
Accessibility
- Accessibility features: None
Features
- Levels: Three
- Stories: 3
- Patio & porch: Deck, Screened, Patio
- Pool features: None
Lot
- Size: 3.85 Acres
- Features: Wooded
Details
- Additional structures: Above Grade, Below Grade, Outbuilding
- Parcel number: 0709031227
- Zoning: AG
- Special conditions: Standard
Construction
Type & style
- Home type: SingleFamily
- Architectural style: Colonial
- Property subtype: Single Family Residence
Materials
- Brick, Vinyl Siding
- Foundation: Concrete Perimeter, Active Radon Mitigation
- Roof: Architectural Shingle
Condition
- Very Good
- New construction: No
- Year built: 1996
Utilities & green energy
- Sewer: Septic Exists
- Water: Well
- Utilities for property: Cable Available, Cable
Community & HOA
Community
- Security: Security System
- Subdivision: None Available
HOA
- Has HOA: No
Location
- Region: Mount Airy
Financial & listing details
- Price per square foot: $223/sqft
- Tax assessed value: $565,667
- Annual tax amount: $6,090
- Date on market: 9/1/2025
- Listing agreement: Exclusive Right To Sell
- Ownership: Fee Simple
Price history
| Date | Event | Price |
|---|---|---|
| 12/2/2025 | Sold | $710,000-4%$223/sqft |
Source:  Bright MLS #MDCR2029868 Report a problem Bright MLS #MDCR2029868 Report a problem | ||
| 11/18/2025 | Pending sale | $739,900$233/sqft |
Source: Bright MLS #MDCR2029868 Report a problem | ||
| 11/2/2025 | Contingent | $739,900$233/sqft |
Source: Bright MLS #MDCR2029868 Report a problem | ||
| 8/13/2025 | Listed for sale | $739,900$233/sqft |
Source: Bright MLS #MDCR2027980 Report a problem | ||
| 8/5/2025 | Contingent | $739,900$233/sqft |
Source: Bright MLS #MDCR2027980 Report a problem | ||
| 7/17/2025 | Price change | $739,900-1.3%$233/sqft |
Source: Bright MLS #MDCR2027980 Report a problem | ||
| 6/16/2025 | Listed for sale | $750,000+57.9%$236/sqft |
Source: Bright MLS #MDCR2027980 Report a problem | ||
| 5/4/2015 | Sold | $475,000-1%$149/sqft |
Source: Public Record Report a problem | ||
| 4/3/2015 | Pending sale | $479,990$151/sqft |
Source: RE/MAX TOWN CENTER #CR8580663 Report a problem | ||
| 3/21/2015 | Listed for sale | $479,990-1%$151/sqft |
Source: Re/Max Town Center #CR8580663 Report a problem | ||
| 11/14/2014 | Listing removed | $485,000$153/sqft |
Source: RE/MAX ADVANTAGE REALTY #CR8420645 Report a problem | ||
| 9/20/2014 | Price change | $485,000-3%$153/sqft |
Source: RE/MAX ADVANTAGE REALTY #CR8420645 Report a problem | ||
| 8/2/2014 | Listed for sale | $499,900+139.1%$157/sqft |
Source: RE/MAX Advantage Realty #CR8420645 Report a problem | ||
| 10/2/1996 | Sold | $209,060$66/sqft |
Source: Public Record Report a problem | ||
Public tax history
| Year | Property taxes | Tax assessment |
|---|---|---|
| 2025 | $6,397 +6.1% | $565,667 +6% |
| 2024 | $6,030 +4.5% | $533,600 +4.5% |
| 2023 | $5,770 +4.7% | $510,633 -4.3% |
| 2022 | $5,511 +4.9% | $533,600 +14.8% |
| 2021 | $5,251 | $464,700 |
| 2020 | $5,251 | $464,700 |
| 2019 | $5,251 -0.1% | $464,700 -0.1% |
| 2018 | $5,256 +5.6% | $465,100 +5.6% |
| 2017 | $4,977 | $440,467 +5.9% |
| 2016 | -- | $415,833 +6.3% |
| 2015 | -- | $391,200 |
| 2014 | -- | $391,200 |
| 2013 | -- | $391,200 -9.3% |
| 2012 | -- | $431,500 |
| 2011 | -- | $431,500 |
| 2010 | -- | $431,500 -20.3% |
| 2009 | -- | $541,390 +10.7% |
| 2008 | -- | $488,922 +12% |
| 2007 | -- | $436,456 +35.5% |
| 2006 | -- | $322,190 +12% |
| 2005 | -- | $287,712 +13.6% |
| 2004 | -- | $253,236 +15.8% |
| 2003 | -- | $218,760 +1.5% |
| 2002 | -- | $215,462 +1.6% |
| 2001 | -- | $212,166 |
Find assessor info on the county website
Neighborhood: 21771
Nearby homes
- $673,6004 bd2 ba2.4k sqft2902 Clear Hill Ln, Mount Airy, MD 21771Off Market
- $543,1002 bd2 ba2.5k sqft4650 Roop Rd, Mount Airy, MD 21771Off Market
- $682,900-- bd2 ba2.3k sqft2904 Clear Hill Ln, Mount Airy, MD 21771Off Market
- $880,5005 bd4 ba2.8k sqft2980 Honeywood Dr, Mount Airy, MD 21771Off Market
- $507,500-- bd2 ba1.1k sqft4717 Roop Rd, Mount Airy, MD 21771Off Market
- $618,2003 bd3 ba2k sqft2985 Honeywood Dr, Mount Airy, MD 21771Off Market
- $550,0003 bd3 ba2.5k sqft4676 Roop Rd, Mount Airy, MD 21771Sold
- $593,500-- bd2 ba2.9k sqft4607 Roop Rd, Mount Airy, MD 21771Off Market
Nearby schools
GreatSchools rating
- 6/10Winfield Elementary SchoolGrades: PK-5Distance: 2.6 mi
- 8/10Mount Airy Middle SchoolGrades: 6-8Distance: 5.2 mi
- 9/10South Carroll High SchoolGrades: 9-12Distance: 3.2 mi
Schools provided by the listing agent
- Elementary: Winfield
- Middle: Mt. Airy
- High: South Carroll
- District: Carroll County Public Schools
Source: Bright MLS. This data may not be complete. We recommend contacting the local school district to confirm school assignments for this home.
Get a cash offer in 3 minutes
Find out how much your home could sell for in as little as 3 minutes with a no-obligation cash offer.
Estimated market value
$721,900
Get a cash offer in 3 minutes
Find out how much your home could sell for in as little as 3 minutes with a no-obligation cash offer.
Estimated market value
$721,900
- Maryland
- Carroll County
- Mount Airy
- 21771
- 2990 Honeywood Dr
Nearby cities
Nearby zip codes
Other Mount Airy Topics
