Skip main navigation
Off market
  • $761,100

    2990 Maple Grove Ln W, Powhatan, VA 23139

    5beds
    3,120sqft
    Single Family Residence
    Built in 2003
    2.11 Acres Lot
    $761,100 Zestimate®
    $244/sqft
    $3,223 Estimated rent

    Home value

    $761,100

    $693,000 - $837,000

    $3,223/mo

    Zestimate® history
    Loading
    Loading...

    Owner options

    List your home for rent

    $3,223/mo

    Rent Zestimate®

    Find your next renter with Zillow Rental Manager. Plus, with online applications, you can quickly screen prospective tenants – for free.

    Learn more

    $3,223/mo

    Rent Zestimate®

    Refinance and save

    $4,538/mo

    Est. payment

    Refinancing to a lower rate could help reduce your monthly payments and save thousands over the life of the loan.

    See today's rates

    $4,538/mo

    Est. payment

    Explore your selling options

    Work with a Zillow partner agent

    Leverage their expertise and Zillow's premium Showcase listings to get your home seen by more buyers.

    Get started

    List with your own agent

    Get your home in front of millions of buyers by listing it on Zillow.

    Learn how to do it

    Sell it yourself

    Take full control of how buyers see your home on Zillow by listing For Sale by Owner (FSBO).

    List your home

    What's special

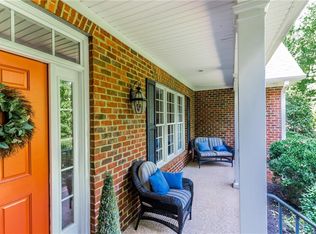
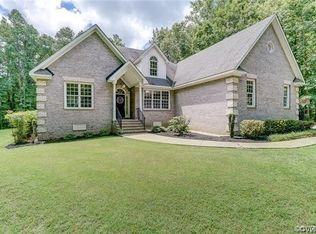
    All Brick Custom Home In One Of Powhatan's Nicest Neighborhoods...Maple Grove. Home Features 1st Floor Master Suite With Double Walk In Closets and Luxury Master Bath With Ceramic Shower And Soaking Tub. Wood Floors Throughout First Floor. 9 Ft Ceilings and Vaulted Ceiling In Great Room. Two Bedrooms On First Floor , With Possible In-Law Suite. Formal Living And Dining Room, With Tray Ceilings. Upstairs Are Two Bedrooms And Full Bath, Plus Tremendous Walk In Attic With Loads Of Storage. Circular Drive, Aggregrate Patio Off Great Room. Skylight In Vaulted Ceiling In Great Room. Open Kitchen To Great Room..Ideal First Floor Living At Its Best. Oversize 2.5 Car Garage. This Home Is Priced Below County Assessment For A Great Value. Do Not Miss This Wonderful Home

    This property is off market, which means it's not currently listed for sale or rent on Zillow. This may be different from what's available on other websites or public sources.
    Zillow last checked:

    Listing updated:

    Listed by:

    Richard Buckingham 804-370-2412,

    RE/MAX Commonwealth

    Bought with:

    Rick Stockel, 0225041405

    Neumann & Dunn Real Estate

    Source: CVRMLS,MLS#: 1301926MLS LogoOriginating MLS: Central Virginia Regional MLS

    Facts & features

    Interior

    Bedrooms & bathrooms
    • Bedrooms: 5
    • Bathrooms: 4
    • Full bathrooms: 3
    • 1/2 bathrooms: 1
    Primary bedroom
    • Description: Luxury Bath & 2 Walkin Closets
    • Level: First
    • Dimensions: 18.0 x 15.0
    Bedroom 2
    • Description: Back Bedroom with Dbl Closets
    • Level: First
    • Dimensions: 14.0 x 13.0
    Bedroom 3
    • Description: Currently used as Sitting Area
    • Level: First
    • Dimensions: 14.0 x 11.0
    Bedroom 4
    • Description: Carpet with Skylight
    • Level: Second
    • Dimensions: 24.0 x 14.0
    Bedroom 5
    • Description: Carpet
    • Level: Second
    • Dimensions: 14.0 x 12.0
    Dining room
    • Description: Tray Ceiling, Open Very Nice
    • Level: First
    • Dimensions: 14.0 x 12.0
    Foyer
    • Description: Very Open with High Ceilings
    • Level: First
    • Dimensions: 24.0 x 8.0
    Other
    • Description: Tub & Shower
    • Level: First
    Other
    • Description: Shower
    • Level: Second
    Other
    • Description: Tub & Shower
    • Level: First
    Great room
    • Description: Gas Fireplace & Skylights
    • Level: First
    • Dimensions: 14.0 x 12.0
    Half bath
    • Level: First
    Kitchen
    • Description: Custom 42" Maple Cabinets
    • Level: First
    • Dimensions: 18.0 x 12.0
    Laundry
    • Description: Cabinets Above and Shelving
    • Level: First
    • Dimensions: 9.0 x 7.0
    Living room
    • Description: Open to Foyer, 9'Ceilings
    • Level: First
    • Dimensions: 14.0 x 13.0
    Office
    • Description: Hardwoods with Natural Light
    • Level: Second
    • Dimensions: 12.0 x 11.0
    Heating
    • Electric, Heat Pump, Zoned
    Cooling
    • Heat Pump, Zoned
    Appliances
    • Included: Cooktop, Dishwasher, Electric Cooking, Electric Water Heater, Disposal, Microwave, Oven, Range, Refrigerator, Self Cleaning Oven, Water Softener, Water Purifier
    Features
    • Bedroom on Main Level, Breakfast Area, Ceiling Fan(s), Cathedral Ceiling(s), Eat-in Kitchen, High Ceilings, Kitchen Island, Main Level Primary
    • Flooring: Carpet, Vinyl, Wood
    • Doors: Insulated Doors
    • Windows: Thermal Windows
    • Basement: Crawl Space
    • Attic: Walk-In
    • Number of fireplaces: 1
    • Fireplace features: Gas
    Interior area
    • Total interior livable area: 3,120 sqft

    Property

    Parking
    • Total spaces: 2.5
    • Parking features: Attached, Circular Driveway, Direct Access, Driveway, Finished Garage, Garage, Garage Door Opener, Oversized, Paved
    • Attached garage spaces: 2.5
    • Has uncovered spaces: Yes
    Accessibility
    • Accessibility features: Accessible Doors
    Features
    • Levels: Two
    • Stories: 2
    • Patio & porch: Rear Porch, Patio
    • Exterior features: Lighting, Storage, Shed, Paved Driveway
    • Pool features: None
    Lot
    • Size: 2.11 Acres
    • Features: Corner Lot, Wooded
    Details
    • Additional structures: Shed(s)
    • Parcel number: M0011904

    Construction

    Type & style
    • Home type: SingleFamily
    • Architectural style: Two Story,Transitional
    • Property subtype: Single Family Residence
    Materials
    • Brick, Drywall
    • Roof: Composition
    Condition
    • Resale
    • New construction: No
    • Year built: 2003

    Utilities & green energy

    • Sewer: Septic Tank
    • Water: Well

    Community & neighborhood

    Location
    • Region: Powhatan
    • Subdivision: Maple Grove

    HOA & financial

    HOA
    • Has HOA: Yes
    • HOA fee: $100 annually
    • Services included: Common Areas

    Other

    Other facts
    • Listing terms: Conventional,FHA,VA Loan
    • Ownership: Individuals
    • Ownership type: Sole Proprietor

    Price history

    DateEventPrice
    8/29/2013Sold$335,000$107/sqft
    Source: CVRMLS #1301926 Report a problem

    Public tax history

    Tax history is unavailable.

    Neighborhood: 23139

    Nearby schools

    GreatSchools rating
    Schools provided by the listing agent
    • Elementary: Pocahontas
    • Middle: Pocahontas
    • High: Powhatan

    Source: CVRMLS. This data may not be complete. We recommend contacting the local school district to confirm school assignments for this home.

    Get a cash offer in 3 minutes
    Find out how much your home could sell for in as little as 3 minutes with a no-obligation cash offer.
    Estimated market value
    $761,100
    Get a cash offer in 3 minutes
    Find out how much your home could sell for in as little as 3 minutes with a no-obligation cash offer.
    Estimated market value
    $761,100