Outstanding residence on a long cul de sac perfect for walking and is now available in Atlanta's most prestigious and desired neighborhoods on the west side of Buckhead in 30327. Minutes to the best schools in Atlanta. Noted architect Kenneth Lynch, custom builder Tony Reeves and interior designer Tish Mills completed a major remodel throughout the house in 2017-23. Unbelievable that this home is still available!!! Priced to sell. This luxurious home offers an unparalleled combination of elegance, modernity, and convenience. This property showcases impeccable craftsmanship, quality and high-end finishes throughout. Step inside and be captivated by the spaciousness, attention to detail, and alluring natural light that fills every corner. The open floor plan seamlessly connects the living spaces with a dramatic two story wood barrel ceiling in the living room with fireplace. All new oak hardwood flooring throughout enhance the sophisticated ambiance. The new custom kitchen with Karpaty cabinets and new quartzite counters and island is a chef's dream, featuring top-of-the-line Subzero and Wolf appliances. Adjacent to the kitchen is a prep area, extra refrigeration and freezer, pantry storage, wine cooler wall and additional sink. On the other side is a light filled breakfast room. The dining room has double doors that open to another patio for el fresco dining with a grill and automated louvre pergola by Arcadia. The master suite on the main offers a peaceful retreat with with double doors out to a private bluestone patio with soothing water feature and gardens. The spa-like ensuite bathroom has ample space to unwind. Large primary closet with island. Three additional bedrooms and bathroom suites upstairs. Notable features include a whole house Generac generator, new tankless water heaters with recirculation properties, all new landscape lighting, spray foam insulation, new siding, new doors and windows and a list of so much more. Plenty of parking all around the property and featuring a spotless 3 car garage and a conditioned workshop. Located on a cul de sac very near to the best private and public schools, this property also offers easy access to premier shopping, fine dining, and vibrant entertainment options. Nearby parks and recreational areas provide opportunities for outdoor activities and relaxation. Don't miss the opportunity to own this exceptional Atlanta residence.
Closed
$1,950,000
2990 Margaret Mitchell Dr NW, Atlanta, GA 30327
4beds
5,346sqft
Single Family Residence, Residential
Built in 2003
0.46 Acres Lot
$2,201,700 Zestimate®
$365/sqft
$6,538 Estimated rent
Home value
$2,201,700
$2.05M - $2.38M
$6,538/mo
Zestimate® history
Owner options
List your home for rent
$6,538/mo
Rent Zestimate®
Find your next renter with Zillow Rental Manager. Plus, with online applications, you can quickly screen prospective tenants – for free.
$6,538/mo
Rent Zestimate®
Refinance and save
$11,889/mo
Est. payment
Refinancing to a lower rate could help reduce your monthly payments and save thousands over the life of the loan.
$11,889/mo
Est. payment
Explore your selling options
Work with a Zillow partner agent
Leverage their expertise and Zillow's premium Showcase listings to get your home seen by more buyers.
Get startedList with your own agent
Get your home in front of millions of buyers by listing it on Zillow.
Learn how to do itSell it yourself
Take full control of how buyers see your home on Zillow by listing For Sale by Owner (FSBO).
List your homeWhat's special
Master suiteLarge primary closetSpa-like ensuite bathroomPlenty of parkingNew sidingSpray foam insulationNew doors
Zillow last checked:
Listing updated:
Listed by:
Debra Johnston,
Coldwell Banker Realty 404-262-1234
Bought with:
David C Hutchins, 165194
RE/MAX Around Atlanta Realty
Source: FMLS GA,MLS#: 7237415
Facts & features
Interior
Bedrooms & bathrooms
- Bedrooms: 4
- Bathrooms: 5
- Full bathrooms: 4
- 1/2 bathrooms: 1
- Main level bathrooms: 1
- Main level bedrooms: 1
Rooms
- Room types: Office, Workshop
Primary bedroom
- Features: Master on Main
- Level: Master on Main
Bedroom
- Features: Master on Main
Primary bathroom
- Features: Double Shower, Double Vanity
Dining room
- Features: Open Concept, Seats 12+
Kitchen
- Features: Breakfast Room, Eat-in Kitchen, Keeping Room, Kitchen Island, Pantry, Pantry Walk-In, Stone Counters, View to Family Room, Wine Rack
Heating
- Electric, Zoned
Cooling
- Central Air, Zoned
Appliances
- Included: Dishwasher, Double Oven, Gas Range, Gas Water Heater, Microwave, Refrigerator, Tankless Water Heater
- Laundry: In Hall, In Kitchen
Features
- Bookcases, Cathedral Ceiling(s), Entrance Foyer, High Ceilings 10 ft Main, Walk-In Closet(s), Wet Bar
- Flooring: Hardwood, Stone
- Windows: Double Pane Windows, Insulated Windows, Plantation Shutters
- Basement: Crawl Space,Exterior Entry,Interior Entry,Unfinished
- Number of fireplaces: 1
- Fireplace features: Gas Log, Great Room, Living Room
- Common walls with other units/homes: No Common Walls
Interior area
- Total structure area: 5,346
- Total interior livable area: 5,346 sqft
Property
Parking
- Total spaces: 3
- Parking features: Driveway, Garage, Garage Door Opener, Garage Faces Side, Kitchen Level, Level Driveway, Storage
- Garage spaces: 3
- Has uncovered spaces: Yes
Accessibility
- Accessibility features: Accessible Approach with Ramp
Features
- Levels: Two
- Stories: 2
- Patio & porch: Covered, Front Porch, Patio, Rear Porch
- Exterior features: Courtyard, Garden, Gas Grill, Lighting, Rain Gutters, No Dock
- Pool features: None
- Spa features: None
- Fencing: None
- Has view: Yes
- View description: Other
- Waterfront features: None
- Body of water: None
Lot
- Size: 0.46 Acres
- Features: Cul-De-Sac, Front Yard, Landscaped, Private, Sprinklers In Front, Sprinklers In Rear
Details
- Additional structures: Workshop
- Parcel number: 17 0196 LL2252
- Other equipment: Dehumidifier, Generator, Irrigation Equipment
- Horse amenities: None
Construction
Type & style
- Home type: SingleFamily
- Architectural style: Contemporary,Traditional
- Property subtype: Single Family Residence, Residential
Materials
- HardiPlank Type
- Foundation: Block
- Roof: Composition
Condition
- Resale
- New construction: No
- Year built: 2003
Details
- Builder name: Tony Reeves
Utilities & green energy
- Electric: 110 Volts, 220 Volts in Workshop, Generator
- Sewer: Public Sewer
- Water: Public
- Utilities for property: Cable Available, Electricity Available, Natural Gas Available, Phone Available, Sewer Available, Water Available
Green energy
- Energy efficient items: Construction, Doors, HVAC, Insulation, Water Heater, Windows
- Energy generation: None
Community & HOA
Community
- Features: Near Schools, Near Shopping, Park, Sidewalks, Street Lights
- Security: Closed Circuit Camera(s), Secured Garage/Parking, Security System Owned, Smoke Detector(s)
- Subdivision: Buckhead
HOA
- Has HOA: No
Location
- Region: Atlanta
Financial & listing details
- Price per square foot: $365/sqft
- Tax assessed value: $2,353,700
- Annual tax amount: $15,665
- Date on market: 6/27/2023
- Cumulative days on market: 43 days
- Electric utility on property: Yes
- Road surface type: Concrete
Price history
| Date | Event | Price |
|---|---|---|
| 9/27/2023 | Sold | $1,950,000-2.5%$365/sqft |
Source:  FMLS GA #7237415 Report a problem FMLS GA #7237415 Report a problem | ||
| 8/9/2023 | Pending sale | $2,000,000$374/sqft |
Source:  GAMLS #10175180 Report a problem GAMLS #10175180 Report a problem | ||
| 7/2/2023 | Listed for sale | $2,000,000$374/sqft |
Source: GAMLS #10175180 Report a problem | ||
| 7/2/2023 | Contingent | $2,000,000$374/sqft |
Source: GAMLS #10175180 Report a problem | ||
| 6/27/2023 | Listed for sale | $2,000,000-11.1%$374/sqft |
Source: FMLS GA #7237415 Report a problem | ||
| 6/26/2023 | Listing removed | $2,250,000$421/sqft |
Source: FMLS GA #7227863 Report a problem | ||
| 6/14/2023 | Listed for sale | $2,250,000+136.8%$421/sqft |
Source: FMLS GA #7227863 Report a problem | ||
| 8/6/2009 | Sold | $950,000-17.3%$178/sqft |
Source: Public Record Report a problem | ||
| 4/11/2009 | Listed for sale | $1,149,000$215/sqft |
Source: Beacham & Company, Realtors #3865647 Report a problem | ||
Public tax history
| Year | Property taxes | Tax assessment |
|---|---|---|
| 2025 | $28,714 +14.3% | $941,480 +22% |
| 2024 | $25,116 +94.7% | $771,840 +52.8% |
| 2023 | $12,897 -17.7% | $505,040 +7.6% |
| 2022 | $15,665 +2.9% | $469,440 +3% |
| 2021 | $15,226 -15.6% | $455,760 +4.6% |
| 2020 | $18,032 +32.6% | $435,560 -3.8% |
| 2019 | $13,594 | $452,960 +32.5% |
| 2018 | $13,594 | $341,920 +9.1% |
| 2017 | $13,594 +5.3% | $313,320 |
| 2016 | $12,906 -0.5% | $313,320 |
| 2015 | $12,964 +0.5% | $313,320 |
| 2014 | $12,896 +2.7% | $313,320 |
| 2013 | $12,552 | $313,320 |
| 2012 | -- | $313,320 |
| 2011 | -- | $313,320 |
| 2010 | $12,771 +391.5% | $313,320 |
| 2009 | $2,599 | $313,320 -0.1% |
| 2008 | -- | $313,560 |
| 2007 | $3,063 | $313,560 |
| 2005 | -- | $313,560 +2.9% |
| 2004 | $3,674 | $304,600 |
Find assessor info on the county website
Neighborhood: Margaret Mitchell
Nearby homes
- $1,982,6004 bd5 ba3.9k sqft1465 W Wesley Rd NW, Atlanta, GA 30327Off Market
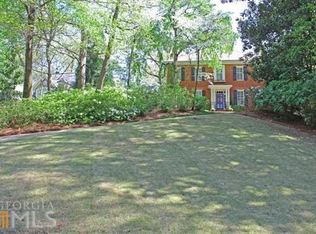
- $1,738,2003 bd3 ba5.3k sqft2996 Margaret Mitchell Dr NW, Atlanta, GA 30327Off Market
- $1,689,6004 bd3 ba5.2k sqft2984 Margaret Mitchell Dr NW, Atlanta, GA 30327Off Market
- $1,998,7005 bd5 ba5.1k sqft2981 Margaret Mitchell Dr NW, Atlanta, GA 30327Off Market
- $1,968,9004 bd5 ba5.1k sqft1473 W Wesley Rd NW, Atlanta, GA 30327Off Market
- $1,605,3004 bd4 ba2.7k sqft1450 W Wesley Rd NW, Atlanta, GA 30327Off Market
- $555,400-- bd-- ba-- sqft1445 W Wesley Rd, Atlanta, GA 30327Off Market
- $2,725,0006 bd4 ba4.8k sqft1446 W Wesley Rd NW, Atlanta, GA 30327Sold
Nearby schools
GreatSchools rating
- 9/10Brandon Elementary SchoolGrades: PK-5Distance: 1.1 mi
- 8/10Sutton Middle SchoolGrades: 6-8Distance: 1.5 mi
- 7/10North Atlanta High SchoolGrades: 9-12Distance: 2.2 mi
Schools provided by the listing agent
- Elementary: Morris Brandon
- Middle: Willis A. Sutton
- High: North Atlanta
Source: FMLS GA. This data may not be complete. We recommend contacting the local school district to confirm school assignments for this home.
Get a cash offer in 3 minutes
Find out how much your home could sell for in as little as 3 minutes with a no-obligation cash offer.
Estimated market value
$2,201,700
Get a cash offer in 3 minutes
Find out how much your home could sell for in as little as 3 minutes with a no-obligation cash offer.
Estimated market value
$2,201,700
- Georgia
- Fulton County
- Atlanta
- 30327
- Margaret Mitchell
- 2990 Margaret Mitchell Dr NW
Nearby cities
Nearby neighborhoods
Nearby zip codes
Other Atlanta Topics
