Step into this sophisticated home offering clean, unobstructed spaces and soaring ceilings. Polished concrete floors provide easy maintenance. Mountain views, especially in the main living area, are stunning. Hunter Douglas window blinds (remote-controlled in the main living area) are installed throughout the home. The home was completed with numerous custom finishes. Smart LED lighting appears throughout the home. High energy standards are present using efficient HVAC systems 2 zones in main house, and 1 split unit each in the Casita and garage plus 42 three-by-five-foot owned solar panels! The large chef's kitchen has plenty of counter space, plus a large island, all with quartz countertops. Stainless steel appliances are accented by a custom tile backsplash. Kitchen area lighting can create multiple moods and provide different entertaining options. Built-in CAT-5 wiring provides listening and viewing capability throughout the home. A large TV with the attached Sonos bar can provide audio entertainment throughout the home. The indoor laundry room is situated near the side entry door, close to the pool area convenient for drying those pool towels! The front covered patio, between the garage and the house, offers outdoor dining in the shade and entertaining poolside. The patio area in the rear is ideal for evening dining under the stars or sitting round the built-in fire pit with friends. Professional landscaping is featured in both the front and back yards. An oversized, 3-vehicle garage is large enough for your SUV or classic car. All full bathrooms feature walk-in glass and tile showers as well as grab bars for safety. The Casita, separated from the home and garage by the entrance gate, is ideal for family, guests, or rental, and features a galley kitchen with a full-size refrigerator. Need extra space to cook for larger gatherings or catering setups? You are set! Many additional features await your visit to your new home!
Sold for $1,150,000
Zestimate®
$1,150,000
2990 N Farrell Dr, Palm Springs, CA 92262
4beds
2,581sqft
Residential, Single Family Residence
Built in 2016
0.33 Acres Lot
$1,150,000 Zestimate®
$446/sqft
$6,022 Estimated rent
Home value
$1,150,000
$1.06M - $1.25M
$6,022/mo
Zestimate® history
Owner options
List your home for rent
$6,022/mo
Rent Zestimate®
Find your next renter with Zillow Rental Manager. Plus, with online applications, you can quickly screen prospective tenants – for free.
$6,022/mo
Rent Zestimate®
Refinance and save
$7,305/mo
Est. payment
Refinancing to a lower rate could help reduce your monthly payments and save thousands over the life of the loan.
$7,305/mo
Est. payment
Explore your selling options
Work with a Zillow partner agent
Leverage their expertise and Zillow's premium Showcase listings to get your home seen by more buyers.
Get startedList with your own agent
Get your home in front of millions of buyers by listing it on Zillow.
Learn how to do itSell it yourself
Take full control of how buyers see your home on Zillow by listing For Sale by Owner (FSBO).
List your homeWhat's special
Numerous custom finishesCustom tile backsplashSoaring ceilingsStainless steel appliances
Zillow last checked:
Listing updated:
Listed by:
John Burge DRE # 01489191 760-409-4651,
Bennion Deville Homes 760-459-0057
Bought with:
Mischa Ben Nicolas, DRE # 01458128
IET Real Estate
Source: CLAW,MLS#: 26668307PS
Facts & features
Interior
Bedrooms & bathrooms
- Bedrooms: 4
- Bathrooms: 4
- 3/4 bathrooms: 3
- 1/2 bathrooms: 1
Rooms
- Room types: Powder, Guest House, Jack And Jill, Living Room, Utility Room, Walk-In Closet, Pantry, Dining Area, Patio Open
Bedroom
- Features: Walk-In Closet(s)
- Level: Lower
Bathroom
- Features: Double Vanity(s), Dual Entry (Jack & Jill) Bath, Powder Room, Shower Stall, Tile
Kitchen
- Features: Gourmet Kitchen, Kitchen Island, Open to Family Room
Heating
- Central, Forced Air, Natural Gas
Cooling
- Air Conditioning, Ceiling Fan(s), Central Air
Appliances
- Included: Gas Cooktop, Microwave, Oven, Dishwasher, Dryer, Disposal, Refrigerator, Vented Exhaust Fan, Washer, Water Conditioner, Water Line to Refrigerator, Gas Water Heater, Instant Hot Water, Tankless Water Heater
- Laundry: Laundry Room
Features
- Recessed Lighting, High Ceilings, Open Floorplan, Built-Ins, Ceiling Fan(s), Breakfast Counter / Bar, Dining Area
- Flooring: Stained Concrete
- Doors: Sliding Doors
- Windows: Double Pane Windows, Screens, Drapes, Blinds
- Has fireplace: No
- Fireplace features: None
Interior area
- Total structure area: 2,581
- Total interior livable area: 2,581 sqft
Property
Parking
- Total spaces: 6
- Parking features: Garage - 3 Car, Driveway, Garage Door Opener
- Garage spaces: 3
- Uncovered spaces: 3
Features
- Levels: One
- Stories: 1
- Entry location: Ground Level - no steps
- Patio & porch: Concrete Slab, Covered, Patio
- Has private pool: Yes
- Pool features: Gunite, Heated And Filtered, In Ground, Private
- Has spa: Yes
- Spa features: Private, Heated, Gunite, In Ground
- Fencing: Block,Other
- Has view: Yes
- View description: Mountain(s), Pool
- Has water view: Yes
Lot
- Size: 0.33 Acres
Details
- Additional structures: None, Attached Guest House
- Parcel number: 501254003
- Zoning: R1C
- Special conditions: Standard
- Other equipment: Cable
Construction
Type & style
- Home type: SingleFamily
- Architectural style: Contemporary
- Property subtype: Residential, Single Family Residence
Materials
- Synthetic Stucco, Drywall Walls
- Foundation: Slab
- Roof: Composition
Condition
- Year built: 2016
Utilities & green energy
- Sewer: In Street Paid
- Water: Water District
- Utilities for property: Cable Available
Green energy
- Energy generation: Solar
Community & HOA
Community
- Security: Carbon Monoxide Detector(s), Security Lights, Prewired, Smoke Detector(s), Alarm System
HOA
- Has HOA: No
Location
- Region: Palm Springs
Financial & listing details
- Price per square foot: $446/sqft
- Tax assessed value: $922,660
- Annual tax amount: $10,972
- Date on market: 4/2/2026
Price history
| Date | Event | Price |
|---|---|---|
| 6/26/2026 | Sold | $1,150,000-6.1%$446/sqft |
Source:  CLAW #26668307PS Report a problem CLAW #26668307PS Report a problem | ||
| 6/25/2026 | Pending sale | $1,224,888$475/sqft |
Source: CLAW #26668307PS Report a problem | ||
| 6/7/2026 | Contingent | $1,224,888$475/sqft |
Source: CLAW #26668307PS Report a problem | ||
| 4/2/2026 | Listed for sale | $1,224,888+54.1%$475/sqft |
Source: CLAW #26668307PS Report a problem | ||
| 6/16/2017 | Sold | $795,000$308/sqft |
Source:  CDAR/ Desert Area MLS #17222312 Report a problem CDAR/ Desert Area MLS #17222312 Report a problem | ||
Public tax history
| Year | Property taxes | Tax assessment |
|---|---|---|
| 2025 | $10,972 -2.6% | $922,660 +2% |
| 2024 | $11,267 -1.9% | $904,569 +2% |
| 2023 | $11,481 -0.1% | $886,833 +2% |
| 2022 | $11,495 +2.1% | $869,445 +2% |
| 2021 | $11,262 +4.7% | $852,398 +1% |
| 2020 | $10,753 | $843,659 +2% |
| 2019 | -- | $827,118 +2% |
| 2018 | $10,368 +31.2% | $810,900 +32.8% |
| 2017 | $7,905 | $610,457 +463.7% |
| 2016 | $7,905 +3829.2% | $108,292 +554% |
| 2015 | $201 | $16,558 |
Find assessor info on the county website
Neighborhood: Desert Park Estates
Nearby homes
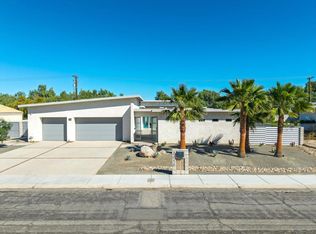
- $1,100,0004 bd4 ba2.5k sqft3010 N Farrell Dr, Palm Springs, CA 92262Sold
- $1,355,6004 bd3 ba2.5k sqft2970 N Farrell Dr, Palm Springs, CA 92262Off Market

- $810,9003 bd4 ba2.3k sqft2494 E Rogers Rd, Palm Springs, CA 92262Off Market
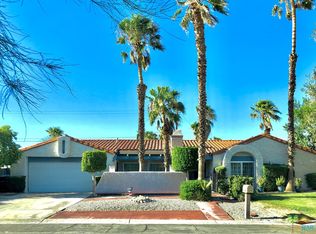
- $901,6004 bd3 ba2.8k sqft3030 N Farrell Dr, Palm Springs, CA 92262Off Market
- $794,1003 bd3 ba2.1k sqft2985 N Farrell Dr, Palm Springs, CA 92262Off Market
- $735,5003 bd3 ba2.3k sqft2499 E Finley Rd, Palm Springs, CA 92262Off Market
- $837,9003 bd2 ba2.3k sqft2956 N Farrell Dr, Palm Springs, CA 92262Off Market
- $532,7004 bd2 ba1.5k sqft2496 E Hildy Ln, Palm Springs, CA 92262Off Market
Nearby schools
GreatSchools rating
- 3/10Vista Del Monte Elementary SchoolGrades: K-5Distance: 1.2 mi
- 5/10Raymond Cree Middle SchoolGrades: 6-8Distance: 1.3 mi
- 5/10Palm Springs High SchoolGrades: 9-12Distance: 2.7 mi
Get a cash offer in 3 minutes
Find out how much your home could sell for in as little as 3 minutes with a no-obligation cash offer.
Estimated market value
$1,150,000
Get a cash offer in 3 minutes
Find out how much your home could sell for in as little as 3 minutes with a no-obligation cash offer.
Estimated market value
$1,150,000
- California
- Riverside County
- Palm Springs
- 92262
- Desert Park Estates
- 2990 N Farrell Dr
Nearby cities
Nearby neighborhoods
Nearby zip codes
Other Palm Springs Topics
