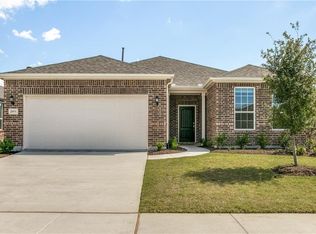
Carefree living in the sought-after Del Webb Frisco Lakes 55+ community. This light and bright Abbeyville plan situated on a corner lot offers over 1,700 sq. ft. with 2 bedrooms, 2 bathrooms, an enclosed screened porch, and a separate office or flex room. The open-concept layout features abundant natural light, neutral finishes, and tasteful upgrades throughout.The upgraded kitchen includes stainless steel appliances with a 4-burner gas range, built-in microwave, granite countertops, tile backsplash, and a large island with seating. Soft taupe cabinetry and upgraded lighting enhance the warm, inviting atmosphere. The living area and primary suite feature tray ceilings for added architectural interest. The primary bedroom includes an ensuite bath with dual vanities, walk-in shower, and a spacious walk-in closet. The secondary bedroom and full bath provide comfortable guest accommodations. The large laundry room includes additional pantry and storage space for convenience. An extended 2-car garage offers additional storage capacity, ceiling mounted storage racks and includes a built-in storm shelter. The landscaped backyard provides a peaceful outdoor space with a screened-in porch, pergola, and water feature. Mature trees offer shade and privacy, creating a comfortable setting for outdoor enjoyment. This property is well maintained and move-in ready. Home comes equipped with solar screens. Conveniently located near the Frisco Lakes Golf Club and community amenity center, residents enjoy access to indoor and outdoor pools, fitness facilities, walking paths, golf, tennis, pickleball, restaurant, ballroom, library, card rooms, arts and crafts studios, and numerous clubs and activities. Golf cart friendly community with easy access to Frisco dining, shopping, and entertainment. Located off 423 with quick access to DNT and 121.
Sold
Price Unknown
2990 Rolling River Rd, Frisco, TX 75034
2beds
1,715sqft
Single Family Residence
Built in 2016
8,232 Square Feet Lot
$447,700 Zestimate®
$--/sqft
$2,421 Estimated rent
Home value
$447,700
$421,000 - $475,000
$2,421/mo
Zestimate® history
Owner options
List your home for rent
$2,421/mo
Rent Zestimate®
Find your next renter with Zillow Rental Manager. Plus, with online applications, you can quickly screen prospective tenants – for free.
$2,421/mo
Rent Zestimate®
Refinance and save
$540/mo
Est. payment
Refinancing to a lower rate could help reduce your monthly payments and save thousands over the life of the loan.
$540/mo
Est. payment
Explore your selling options
Work with a Zillow partner agent
Leverage their expertise and Zillow's premium Showcase listings to get your home seen by more buyers.
Get startedList with your own agent
Get your home in front of millions of buyers by listing it on Zillow.
Learn how to do itSell it yourself
Take full control of how buyers see your home on Zillow by listing For Sale by Owner (FSBO).
List your homeWhat's special
Landscaped backyardBuilt-in storm shelterBuilt-in microwaveLight and brightAbundant natural lightStainless steel appliancesPeaceful outdoor space
Zillow last checked:
Listing updated:
Listed by:
Will Koberg 0625495 214-213-5094,
Keller Williams Frisco Stars 972-712-9898,
Noelle Schilling 0673637 214-709-7480,
Keller Williams Frisco Stars
Bought with:
Linda Bishkin
Briggs Freeman Sotheby's Int'l
Source: NTREIS,MLS#: 21100550
Facts & features
Interior
Bedrooms & bathrooms
- Bedrooms: 2
- Bathrooms: 2
- Full bathrooms: 2
Primary bedroom
- Features: Ceiling Fan(s), Dual Sinks, En Suite Bathroom, Linen Closet, Separate Shower, Walk-In Closet(s)
- Level: First
- Dimensions: 15 x 13
Bedroom
- Features: Ceiling Fan(s), Walk-In Closet(s)
- Level: First
- Dimensions: 12 x 12
Primary bathroom
- Features: Built-in Features, Dual Sinks, En Suite Bathroom, Linen Closet
- Level: First
- Dimensions: 9 x 9
Dining room
- Level: First
- Dimensions: 11 x 10
Kitchen
- Features: Built-in Features, Eat-in Kitchen, Granite Counters, Kitchen Island, Pantry
- Level: First
- Dimensions: 16 x 12
Laundry
- Level: First
- Dimensions: 12 x 7
Living room
- Features: Ceiling Fan(s)
- Level: First
- Dimensions: 19 x 14
Mud room
- Level: First
- Dimensions: 7 x 7
Office
- Level: First
- Dimensions: 11 x 10
Heating
- Central
Cooling
- Central Air, Ceiling Fan(s)
Appliances
- Included: Some Gas Appliances, Dishwasher, Disposal, Gas Range, Microwave, Plumbed For Gas
Features
- Chandelier, Decorative/Designer Lighting Fixtures, Eat-in Kitchen, Granite Counters, High Speed Internet, Kitchen Island, Open Floorplan, Pantry, Cable TV, Walk-In Closet(s)
- Flooring: Carpet, Tile
- Has basement: No
- Has fireplace: No
Interior area
- Total interior livable area: 1,715 sqft
Property
Parking
- Total spaces: 2
- Parking features: Garage Faces Front
- Attached garage spaces: 2
Features
- Levels: One
- Stories: 1
- Patio & porch: Covered
- Exterior features: Rain Gutters
- Pool features: None, Community
Lot
- Size: 8,232 Square Feet
- Dimensions: 50 x 120
- Features: Corner Lot, Few Trees
Details
- Parcel number: R650507
Construction
Type & style
- Home type: SingleFamily
- Architectural style: Traditional,Detached
- Property subtype: Single Family Residence
Materials
- Brick
- Foundation: Slab
- Roof: Composition
Condition
- Year built: 2016
Utilities & green energy
- Sewer: Public Sewer
- Water: Public
- Utilities for property: Sewer Available, Water Available, Cable Available
Community & HOA
Community
- Features: Clubhouse, Fitness Center, Fishing, Golf, Lake, Pickleball, Pool, Sidewalks, Tennis Court(s)
- Security: Security System Owned, Carbon Monoxide Detector(s), Fire Alarm
- Senior community: Yes
- Subdivision: Frisco Lakes By Del Webb Villa
HOA
- Has HOA: Yes
- Services included: Maintenance Grounds
- HOA fee: $540 quarterly
- HOA name: Castle Management
- HOA phone: 800-377-5850
Location
- Region: Frisco
Financial & listing details
- Tax assessed value: $514,159
- Annual tax amount: $9,453
- Date on market: 10/31/2025
- Cumulative days on market: 63 days
- Listing terms: Cash,Conventional,FHA,VA Loan
- Exclusions: Kitchen fridge is negotiable
Price history
| Date | Event | Price |
|---|---|---|
| 2/9/2026 | Sold | -- |
Source: NTREIS #21100550 Report a problem | ||
| 1/20/2026 | Pending sale | $474,900$277/sqft |
Source: NTREIS #21100550 Report a problem | ||
| 1/5/2026 | Contingent | $474,900$277/sqft |
Source: NTREIS #21100550 Report a problem | ||
| 10/31/2025 | Listed for sale | $474,900$277/sqft |
Source: NTREIS #21100550 Report a problem | ||
Public tax history
| Year | Property taxes | Tax assessment |
|---|---|---|
| 2025 | $635 -36.9% | $514,159 +4.1% |
| 2024 | $1,007 -0.8% | $493,945 +10% |
| 2023 | $1,015 -68.4% | $449,041 +10% |
| 2022 | $3,215 | $408,219 +10% |
| 2021 | $3,215 +0.4% | $371,108 +10% |
| 2020 | $3,203 -0.4% | $337,371 +0.1% |
| 2019 | $3,215 +0.9% | $337,091 +4.1% |
| 2018 | $3,185 +172.5% | $323,675 +3.4% |
| 2017 | $1,169 | $313,006 +499.5% |
| 2016 | $1,169 | $52,207 +100% |
| 2015 | -- | $26,104 |
Find assessor info on the county website
Neighborhood: Frisco Lakes
Nearby homes
- $453,9003 bd2 ba1.7k sqft2976 Rolling River Rd, Frisco, TX 75036Off Market
- $524,9003 bd2 ba2k sqft2962 Rolling River Rd, Frisco, TX 75036Off Market
- $458,2003 bd2 ba1.9k sqft2997 Rogue Wave Dr, Frisco, TX 75034Off Market
- $447,7002 bd2 ba1.8k sqft2975 Rogue Wave Dr, Frisco, TX 75034Off Market
- $365,8002 bd2 ba1.5k sqft3025 Lazy Rock Ln, Frisco, TX 75034Off Market
- $448,0002 bd2 ba1.7k sqft2981 Rolling River Rd, Frisco, TX 75034Off Market
- $444,5002 bd2 ba1.7k sqft2948 Rolling River Rd, Frisco, TX 75034Off Market
- $--2 bd2 ba1.8k sqft2995 Rolling River Rd, Frisco, TX 75036Sold
Nearby schools
GreatSchools rating
- 5/10Hackberry Elementary SchoolGrades: PK-5Distance: 1 mi
- 6/10Lowell H Strike MiddleGrades: 6-8Distance: 1.4 mi
- 5/10Little Elm High SchoolGrades: 9-12Distance: 3 mi
Schools provided by the listing agent
- Elementary: Hackberry
- Middle: Lowell Strike
- High: Little Elm
- District: Little Elm ISD
Source: NTREIS. This data may not be complete. We recommend contacting the local school district to confirm school assignments for this home.
Get a cash offer in 3 minutes
Find out how much your home could sell for in as little as 3 minutes with a no-obligation cash offer.
Estimated market value
$447,700
Get a cash offer in 3 minutes
Find out how much your home could sell for in as little as 3 minutes with a no-obligation cash offer.
Estimated market value
$447,700
- Texas
- Denton County
- Frisco
- 75034
- Frisco Lakes
- 2990 Rolling River Rd
