Escape to your private countryside oasis with this 5-bedroom, 3-bathroom custom-built stone ranch with 48'x60' pole barn on 5 acres in the WeBo School District! The covered front porch welcomes you into a spacious living room featuring LVP flooring that leads you into the amazing eat-in kitchen boasting crisp white cabinetry, stainless steel appliances, custom tile backsplash, a featured center island and a modern Edison-style light fixture. Large sliding glass doors flood the space with natural light and frame beautiful views of the sprawling patio and backyard. The primary bedroom serves as a true retreat, offering LVP flooring, double closets, and a private en-suite bath. Downstairs you will find the ultimate hang out space! Your huge fully featured basement has room for a bar, home theater space, arcade area and so many future possibilities. The 2 downstairs bedrooms have full egress windows and great closet space. The outdoor setup is an entertainer's paradise. Step outside onto an expansive concrete patio crowned by a stunning custom pergola, perfect for summer nights and grilling out. The patio overlooks the picturesque backyard lined with mature trees, featuring a rustic farm windmill, two storage sheds, a massive gravel lot for extra equipment storage and the finished 48'x60' pole barn! You are going to love the fully insulated, climate-controlled pole barn with 2 10'x12' overhead garage doors and 1 16'x14' sliding door. The barn's interior is beautifully finished with custom wood shiplap walls and features a striking spiral staircase leading up to a versatile loft space. This rural gem is a property you have to see to believe. New roof to be installed prior to closing. Come see it today!
Sold
$765,000
2990 S 500 W, Jamestown, IN 46147
5beds
3,848sqft
Residential, Single Family Residence
Built in 2007
5.05 Acres Lot
$763,600 Zestimate®
$199/sqft
$3,666 Estimated rent
Home value
$763,600
$725,000 - $802,000
$3,666/mo
Zestimate® history
Owner options
List your home for rent
$3,666/mo
Rent Zestimate®
Find your next renter with Zillow Rental Manager. Plus, with online applications, you can quickly screen prospective tenants – for free.
$3,666/mo
Rent Zestimate®
Refinance and save
$3,751/mo
Est. payment
Refinancing to a lower rate could help reduce your monthly payments and save thousands over the life of the loan.
$3,751/mo
Est. payment
Explore your selling options
Work with a Zillow partner agent
Leverage their expertise and Zillow's premium Showcase listings to get your home seen by more buyers.
Get startedList with your own agent
Get your home in front of millions of buyers by listing it on Zillow.
Learn how to do itSell it yourself
Take full control of how buyers see your home on Zillow by listing For Sale by Owner (FSBO).
List your homeWhat's special
Private en-suite bathVersatile loft spaceModern edison-style light fixtureCovered front porchCrisp white cabinetryTwo storage shedsHuge fully featured basement
Zillow last checked:
Listing updated:
Listed by:
Jordan Moody 765-336-1622,
Keller Williams Indpls Metro N
Bought with:
Andy Waggoner
Ferris Property Group
Source: MIBOR as distributed by MLS GRID,MLS#: 22106138
Facts & features
Interior
Bedrooms & bathrooms
- Bedrooms: 5
- Bathrooms: 3
- Full bathrooms: 3
- Main level bathrooms: 2
- Main level bedrooms: 3
Primary bedroom
- Level: Main
- Area: 247 Square Feet
- Dimensions: 19x13
Bedroom 2
- Level: Main
- Area: 192 Square Feet
- Dimensions: 16x12
Bedroom 3
- Level: Main
- Area: 208 Square Feet
- Dimensions: 16x13
Bedroom 4
- Level: Basement
- Area: 288 Square Feet
- Dimensions: 16x18
Bedroom 5
- Level: Basement
- Area: 208 Square Feet
- Dimensions: 16x13
Dining room
- Level: Main
- Area: 110 Square Feet
- Dimensions: 11x10
Kitchen
- Level: Main
- Area: 198 Square Feet
- Dimensions: 11x18
Living room
- Level: Main
- Area: 304 Square Feet
- Dimensions: 19x16
Play room
- Level: Basement
- Area: 338 Square Feet
- Dimensions: 13x26
Heating
- Forced Air, Propane
Cooling
- Central Air
Appliances
- Included: Dishwasher, Electric Water Heater, MicroHood, Electric Oven, Refrigerator, Water Softener Owned
- Laundry: Main Level
Features
- Attic Access, Ceiling Fan(s), Eat-in Kitchen, Walk-In Closet(s)
- Basement: Ceiling - 9+ feet,Daylight,Egress Window(s),Full,Partially Finished,Storage Space
- Attic: Access Only
Interior area
- Total structure area: 3,848
- Total interior livable area: 3,848 sqft
- Finished area below ground: 1,761
Property
Parking
- Total spaces: 3
- Parking features: Attached
- Attached garage spaces: 3
Features
- Levels: One
- Stories: 1
- Patio & porch: Covered, Deck, Patio, Porch
- Exterior features: Storage
Lot
- Size: 5.05 Acres
- Features: Rural - Not Subdivision, Trees-Small (Under 20 Ft)
Details
- Additional structures: Barn Mini, Barn Pole, Storage
- Parcel number: 060618000012001008
- Horse amenities: None
Construction
Type & style
- Home type: SingleFamily
- Architectural style: Ranch
- Property subtype: Residential, Single Family Residence
Materials
- Vinyl With Stone
- Foundation: Concrete Perimeter
Condition
- Updated/Remodeled
- New construction: No
- Year built: 2007
Utilities & green energy
- Water: Private
- Utilities for property: Electricity Connected
Community & HOA
Community
- Subdivision: No Subdivision
HOA
- Has HOA: No
Location
- Region: Jamestown
Financial & listing details
- Price per square foot: $199/sqft
- Annual tax amount: $3,962
- Date on market: 6/5/2026
- Cumulative days on market: 3 days
- Electric utility on property: Yes
Price history
| Date | Event | Price |
|---|---|---|
| 6/30/2026 | Sold | $765,000$199/sqft |
Source:  MIBOR as distributed by MLS GRID #22106138 Report a problem MIBOR as distributed by MLS GRID #22106138 Report a problem | ||
| 6/8/2026 | Pending sale | $765,000$199/sqft |
Source: MIBOR as distributed by MLS GRID #22106138 Report a problem | ||
| 6/5/2026 | Listed for sale | $765,000+121.7%$199/sqft |
Source: MIBOR as distributed by MLS GRID #22106138 Report a problem | ||
| 4/22/2018 | Listing removed | $345,000$90/sqft |
Source: Keller Williams Realty Indy Metro West #21557956 Report a problem | ||
| 4/18/2018 | Listed for sale | $345,000$90/sqft |
Source: Keller Williams Realty Indy Metro West #21557956 Report a problem | ||
Public tax history
Tax history is unavailable.
Neighborhood: 46147
Nearby homes
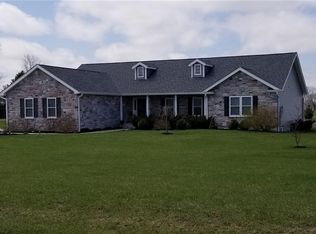
- $718,7005 bd3 ba3.7k sqft2990 S 500 W, Jamestown, IN 46147Off Market
- $493,9003 bd2 ba2.4k sqft5056 W 300 S, Jamestown, IN 46147Off Market
- $785,4005.04 Acres2970 S 500 W, Jamestown, IN 46147Off Market
- $748,1003 bd2 ba2.1k sqft2960 S 500 W, Lebanon, IN 46052Off Market
- $395,4004 bd2 ba3.3k sqft5272 W 300 S, Jamestown, IN 46147Off Market
- $453,900-- bd-- ba-- sqft8700 W 300 South Est, Jamestown, IN 46147Off Market
- $107,700-- bd-- ba-- sqft2502 S 500 West Est, Jamestown, IN 46147Off Market
- $430,4004 bd2 ba1.8k sqft2505 S 500 W, Lebanon, IN 46052Off Market
Nearby schools
GreatSchools rating
- 8/10Granville Wells Elementary SchoolGrades: PK-6Distance: 3.7 mi
- 6/10Western Boone Jr-Sr High SchoolGrades: 7-12Distance: 4.9 mi
Schools provided by the listing agent
- Elementary: Granville Wells Elementary School
Source: MIBOR as distributed by MLS GRID. This data may not be complete. We recommend contacting the local school district to confirm school assignments for this home.
Get a cash offer in 3 minutes
Find out how much your home could sell for in as little as 3 minutes with a no-obligation cash offer.
Estimated market value
$763,600
Get a cash offer in 3 minutes
Find out how much your home could sell for in as little as 3 minutes with a no-obligation cash offer.
Estimated market value
$763,600
- Indiana
- Boone County
- Lebanon
- 46147
- 2990 S 500 W
Nearby cities
Nearby zip codes
Other Lebanon Topics
