Skip main navigation
Off market
Street View
  • $988,200

    2990 S Bannock St, Englewood, CO 80110

    4beds
    3,027sqft
    SingleFamily
    Built in 2021
    3,049 Square Feet Lot
    $988,200 Zestimate®
    $326/sqft
    $3,876 Estimated rent

    Home value

    $988,200

    $939,000 - $1.04M

    $3,876/mo

    Zestimate® history
    Loading
    Loading...

    Owner options

    List your home for rent

    $3,876/mo

    Rent Zestimate®

    Find your next renter with Zillow Rental Manager. Plus, with online applications, you can quickly screen prospective tenants – for free.

    Learn more

    $3,876/mo

    Rent Zestimate®

    Refinance and save

    $5,819/mo

    Est. payment

    Refinancing to a lower rate could help reduce your monthly payments and save thousands over the life of the loan.

    See today's rates

    $5,819/mo

    Est. payment

    Explore your selling options

    Work with a Zillow partner agent

    Leverage their expertise and Zillow's premium Showcase listings to get your home seen by more buyers.

    Get started

    List with your own agent

    Get your home in front of millions of buyers by listing it on Zillow.

    Learn how to do it

    Sell it yourself

    Take full control of how buyers see your home on Zillow by listing For Sale by Owner (FSBO).

    List your home

    What's special

    UNDER CONSTRUCTION & Available for pre-sale. Estimated completion late Dec 2021/early Jan 2022. BOLD. MODERN. COOL. 4 bed/4 bath new construction contemporary 1/2 duplex in super hot SoBo/South Broadway (SoBo). Luxury custom finishes & details throughout. Thoughtful design. High quality custom finishes. Modern aesthetic. Designer details & upgrades. Kitchen w/soft-close cabinetry, eat-in waterfall island, huge pantry, pot filler, under cabinet island lighting, custom oak open shelving, deluxe Kitchen Aid appliances & more. Large living room w/linear gas fireplace w/designer tile surround, 12 ft Andersen sliding patio door & more. Huge master w/hardwood floors, tall vaulted ceilings, walk-in closet & ultra-quiet Modern Forms smart fan (integrates w/smart devices). Huge ensuite master bath w/ vaulted ceilings, freestanding soaker tub, huge double shower, & modern fixtures. Andersen fibrex composite windows (black exterior/black interior; 2x the strength of vinyl). Solid hardwoods on main floor, master bedroom, master closet, & 2nd floor hallway. Custom iron railings & monorail staircase w/floating wood treads. Home office w/custom glass office door, oak open shelving, & tons of natural light. Finished basement w/big rec room, full bath, and bedroom with walk-in closet. 2 beds upstairs w/vaulted ceilings. High efficiency furnace. Central A/C. Custom stainless mailbox. 2 car garage w/wifi/smart opener. Private back yard w/patio. No HOA. Buyer to verify sq ft & taxes (not yet assessed). Buyer to verify schools. Photos are of similar duplex/another project with same floor plan and similar style. PHOTOS ARE OF ANOTHER SIMILAR PROJECT BY BUILDER, with similar style of finishes. CONTACT LISTING AGENT FOR MORE INFO ON FINISHES & FOR A PRIVATE TOUR.

    This property is not currently displayed as for sale or rent on Zillow. This may be different from what's on other websites or public sources.
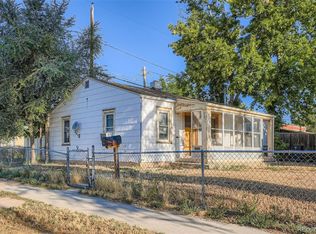
    Facts & features

    Interior

    Bedrooms & bathrooms
    • Bedrooms: 4
    • Bathrooms: 4
    • Full bathrooms: 4
    Heating
    • Forced air
    Cooling
    • Central
    Features
    • Basement: Finished
    • Has fireplace: Yes
    Interior area
    • Total interior livable area: 3,027 sqft

    Property

    Parking
    • Total spaces: 2
    Features
    • Exterior features: Wood
    Lot
    • Size: 3,049 Square Feet
    Details
    • Parcel number: 197134216030

    Construction

    Type & style
    • Home type: SingleFamily
    Materials
    • Wood
    • Roof: Composition
    Condition
    • Year built: 2021

    Community & HOA

    Location
    • Region: Englewood

    Financial & listing details

    • Price per square foot: $326/sqft
    • Tax assessed value: $944,100
    • Annual tax amount: $4,946

    Price history

    DateEventPrice
    1/14/2022Sold$930,000$307/sqft
    Source: Public Record Report a problem

    Public tax history

    YearProperty taxesTax assessment
    2025$4,946 +13.4%$59,006 -4.9%
    2024$4,363 +20.7%$62,029 -6.5%
    2023$3,614 +348%$66,352 +33.7%
    2022$807 $49,623
    Find assessor info on the county website

    Neighborhood: Cushing Park

    Nearby schools

    GreatSchools rating
    Get a cash offer in 3 minutes
    Find out how much your home could sell for in as little as 3 minutes with a no-obligation cash offer.
    Estimated market value
    $988,200
    Get a cash offer in 3 minutes
    Find out how much your home could sell for in as little as 3 minutes with a no-obligation cash offer.
    Estimated market value
    $988,200