Skip main navigation
Sold for $1,825,000
  • $1,825,000

    2990 S Dexter Way, Denver, CO 80222

    5beds
    4,329sqft
    Single Family Residence
    Built in 2024
    7,405.2 Square Feet Lot
    $1,753,500 Zestimate®
    $422/sqft
    $7,258 Estimated rent

    Home value

    $1,753,500

    $1.63M - $1.89M

    $7,258/mo

    Zestimate® history
    Loading
    Loading...

    Owner options

    List your home for rent

    $7,258/mo

    Rent Zestimate®

    Find your next renter with Zillow Rental Manager. Plus, with online applications, you can quickly screen prospective tenants – for free.

    Learn more

    $7,258/mo

    Rent Zestimate®

    Refinance and save

    $8,461/mo

    Est. payment

    Refinancing to a lower rate could help reduce your monthly payments and save thousands over the life of the loan.

    See today's rates

    $8,461/mo

    Est. payment

    Explore your selling options

    Work with a Zillow partner agent

    Leverage their expertise and Zillow's premium Showcase listings to get your home seen by more buyers.

    Get started

    List with your own agent

    Get your home in front of millions of buyers by listing it on Zillow.

    Learn how to do it

    Sell it yourself

    Take full control of how buyers see your home on Zillow by listing For Sale by Owner (FSBO).

    List your home

    What's special

    Low maintenance backyardJerusalem cream stoneFitness roomMain floor suiteUpper primary suiteWalk in pantryFormal dining room
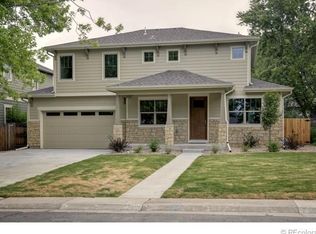
    All details perfected and landscaping added to this stunning new construction in the prime location of University Hills. This modern home was built with great attention to detail beginning with floor to ceiling windows showcasing a bright and open layout. The vaulted ceilings are sure to impress while enjoying a meal in the eat in kitchen or cozying up to the fireplace in the living room. The kitchen boasts a large stained wood island, sizable walk in pantry, quartz countertops and high end Thermador appliances including a 6 burner gas stove. The fireplace extends up to the vaulted ceilings paved with Jerusalem cream stone with its delicate chiseling marks applied by hand. The main level also features two bonus rooms that can serve as a formal dining room, dual offices, playroom, fitness room or additional bedrooms. If you enter through the finished 3 car garage you will be met with one of two laundry rooms inside a large mudroom with ample storage. The main floor suite won't disappoint, equipped with a walk in closet, ensuite bath and access out to the back patio. Perfect for multi-generational living. Upstairs you'll find a cozy sitting area, additional laundry room with utility sink, two bedrooms and the upper primary suite. The luxurious upper primary bedroom boasts tons of natural light with large windows, large custom closet, and a classic yet chic 5 piece bath. The additional two bedrooms each have a walk in closet and private ensuite baths. Lower level opens to a spacious living room and bar area featuring a wine and beverage fridge. You'll also find an additional bedroom and bath. Great home for entertaining. Enjoy outdoor living in the low maintenance backyard or fence in the front yard for more space for kids or pets. Conveniently located near shopping, schools, transportation, restaurants and only a quick trip to downtown Denver. Come see this one-of-a-kind move in ready home!

    Zillow last checked:

    Listing updated:

    Listed by:

    Ashley Holtorf 720-327-4237,

    HomeSmart

    Bought with:

    Vivi Gloriod, 100029282

    eXp Realty, LLC

    Source: REcolorado as distributed by MLS GRID,MLS#: 8627461MLS Logo

    Facts & features

    Interior

    Bedrooms & bathrooms
    • Bedrooms: 5
    • Bathrooms: 6
    • Full bathrooms: 3
    • 3/4 bathrooms: 2
    • 1/2 bathrooms: 1
    • Main level bathrooms: 2
    • Main level bedrooms: 1
    Primary bedroom
    • Level: Upper
    Bedroom
    • Description: Perfect For Multigenerational Living Or Guests
    • Level: Main
    Bedroom
    • Level: Upper
    Bedroom
    • Level: Upper
    Bedroom
    • Level: Basement
    Primary bathroom
    • Level: Upper
    Bathroom
    • Level: Main
    Bathroom
    • Level: Main
    Bathroom
    • Level: Upper
    Bathroom
    • Level: Upper
    Bathroom
    • Level: Basement
    Bonus room
    • Description: Legal Bedroom
    • Level: Main
    Laundry
    • Level: Upper
    Laundry
    • Level: Main
    Mud room
    • Level: Main
    Office
    • Level: Main
    Heating
    • Forced Air
    Cooling
    • Central Air
    Appliances
    • Included: Bar Fridge, Dishwasher, Disposal, Freezer, Microwave, Range, Range Hood, Refrigerator, Self Cleaning Oven, Tankless Water Heater, Wine Cooler
    • Laundry: Common Area
    Features
    • Ceiling Fan(s), Eat-in Kitchen, Five Piece Bath, High Ceilings, Kitchen Island, Open Floorplan, Pantry, Primary Suite, Quartz Counters, Radon Mitigation System, Smoke Free, Solid Surface Counters, Vaulted Ceiling(s), Walk-In Closet(s)
    • Flooring: Carpet, Tile, Wood
    • Windows: Double Pane Windows
    • Basement: Bath/Stubbed,Daylight,Finished,Full,Interior Entry,Sump Pump
    • Number of fireplaces: 1
    • Fireplace features: Gas, Living Room
    Interior area
    • Total structure area: 4,329
    • Total interior livable area: 4,329 sqft
    • Finished area above ground: 3,129
    • Finished area below ground: 1,200

    Property

    Parking
    • Total spaces: 6
    • Parking features: Concrete, Dry Walled, Exterior Access Door, Insulated Garage, Lighted
    • Attached garage spaces: 3
    • Details: Off Street Spaces: 3
    Features
    • Levels: Two
    • Stories: 2
    • Patio & porch: Covered, Patio
    • Exterior features: Lighting, Private Yard, Rain Gutters
    • Fencing: Full
    Lot
    • Size: 7,405 sqft
    • Features: Corner Lot, Landscaped, Level, Near Public Transit, Sprinklers In Front, Sprinklers In Rear
    Details
    • Parcel number: 631202013
    • Zoning: S-SU-D
    • Special conditions: Standard

    Construction

    Type & style
    • Home type: SingleFamily
    • Architectural style: Contemporary
    • Property subtype: Single Family Residence
    Materials
    • Concrete, Frame, Stone, Stucco, Wood Siding
    • Roof: Composition
    Condition
    • New Construction
    • New construction: Yes
    • Year built: 2024

    Utilities & green energy

    • Sewer: Public Sewer
    • Water: Public
    Green energy
    • Energy efficient items: Appliances

    Community & neighborhood

    Security
    • Security features: Carbon Monoxide Detector(s), Smoke Detector(s)
    Location
    • Region: Denver
    • Subdivision: University Hills

    Other

    Other facts
    • Listing terms: 1031 Exchange,Cash,Conventional,Jumbo
    • Ownership: Agent Owner
    • Road surface type: Paved

    Price history

    DateEventPrice
    12/20/2024Sold$1,825,000-8.7%$422/sqft
    Source: REcolorado as distributed by MLS GRID #8627461 Report a problem
    12/1/2024Pending sale$1,998,000$462/sqft
    Source: REcolorado as distributed by MLS GRID #8627461 Report a problem
    9/13/2024Listed for sale$1,998,000+0.2%$462/sqft
    Source: REcolorado as distributed by MLS GRID #8627461 Report a problem
    8/10/2024Listing removed$1,995,000$461/sqft
    Source: HomeSmart #2601378 Report a problem
    8/4/2024Listed for sale$1,995,000$461/sqft
    Source: HomeSmart #2601378 Report a problem
    7/17/2024Listing removed$1,995,000$461/sqft
    Source: HomeSmart #2601378 Report a problem
    5/16/2024Price change$1,995,000-1.5%$461/sqft
    Source: HomeSmart #2601378 Report a problem
    4/6/2024Listed for sale$2,025,000+382.1%$468/sqft
    Source: HomeSmart #2601378 Report a problem
    12/23/2020Sold$420,000+2.4%$97/sqft
    Source: Public Record Report a problem
    12/8/2020Pending sale$410,000$95/sqft
    Source: Unique Properties Llc #3177523 Report a problem
    12/7/2020Listed for sale$410,000+109.2%$95/sqft
    Source: Unique Properties Llc #3177523 Report a problem
    8/22/2012Sold$196,000-4.8%$45/sqft
    Source: Public Record Report a problem
    6/7/2012Price change$205,900-4.2%$48/sqft
    Source: RE/MAX Masters, Inc. #1093865 Report a problem
    5/18/2012Price change$214,900-2.1%$50/sqft
    Source: RE/MAX Masters, Inc. #1093865 Report a problem
    4/10/2012Listed for sale$219,500+9.8%$51/sqft
    Source: RE/MAX Masters, Inc. #1081837 Report a problem
    10/11/2004Sold$199,900+52.6%$46/sqft
    Source: Public Record Report a problem
    3/10/1999Sold$131,000+13.4%$30/sqft
    Source: Public Record Report a problem
    4/28/1998Sold$115,500$27/sqft
    Source: Public Record Report a problem

    Public tax history

    YearProperty taxesTax assessment
    2024$1,765 +1.2%$51,470 +100.2%
    2023$1,744 -6%$25,710 +6.3%
    2022$1,856 +10.4%$24,180 -2.8%
    2021$1,681 +2.9%$24,870 +9.7%
    2020$1,634 +8.9%$22,666 -0.7%
    2019$1,500 $22,824 +17.7%
    2018$1,500 +0.3%$19,390
    2017$1,496 +3.3%$19,390 +4.6%
    2016$1,448 +27.9%$18,540
    2015$1,133 0%$18,540 +35.9%
    2014$1,133 -20.1%$13,640
    2013$1,418 +17.9%$13,640 -19.1%
    2012$1,203 +10.2%$16,870
    2011$1,091 +2.2%$16,870 +2.9%
    2010$1,068 -2.5%$16,390
    2009$1,095 -0.2%$16,390 -0.1%
    2008$1,097 +9%$16,400
    2007$1,006 +1.1%$16,400 +9.1%
    2006$995 +6.9%$15,030
    2005$931 +8.1%$15,030 +1.2%
    2003$861 +1.9%$14,850 +3.3%
    2002$845 $14,380 +17.9%
    2001-- $12,200

    Find assessor info on the county website

    Neighborhood: University Hills

    Nearby schools

    GreatSchools rating
    Schools provided by the listing agent
    • Elementary: Bradley
    • Middle: Hamilton
    • High: Thomas Jefferson
    • District: Denver 1

    Source: REcolorado as distributed by MLS GRID. This data may not be complete. We recommend contacting the local school district to confirm school assignments for this home.

    Get a cash offer in 3 minutes
    Find out how much your home could sell for in as little as 3 minutes with a no-obligation cash offer.
    Estimated market value
    $1,753,500
    Get a cash offer in 3 minutes
    Find out how much your home could sell for in as little as 3 minutes with a no-obligation cash offer.
    Estimated market value
    $1,753,500