Spectacular lake and preserve views from one of the largest lots within the Shady Oaks neighborhood of Palm Beach Polo. This updated home features Impact glass, a gourmet gas stove, high ceilings and drop down screens on the marble patio, all overlooking the private pool and preserve. Quiet and serene, this is the perfect spot to enjoy all that Wellington and Palm Beach Polo have to offer. Moments away from the equestrian venues and within biking distance of the tennis and pickleball courts, just steps from the spacious preserve owned by the Palm Beach Polo POA. A rare find in a scenic and private location.
Sold for $1,200,000
$1,200,000
2990 Twin Oaks Way, Wellington, FL 33414
3beds
1,993sqft
Villa
Built in 1989
8,324 Square Feet Lot
$1,204,800 Zestimate®
$602/sqft
$5,758 Estimated rent
Home value
$1,204,800
$1.08M - $1.34M
$5,758/mo
Zestimate® history
Owner options
List your home for rent
$5,758/mo
Rent Zestimate®
Find your next renter with Zillow Rental Manager. Plus, with online applications, you can quickly screen prospective tenants – for free.
$5,758/mo
Rent Zestimate®
Refinance and save
$8,970/mo
Est. payment
Refinancing to a lower rate could help reduce your monthly payments and save thousands over the life of the loan.
$8,970/mo
Est. payment
Explore your selling options
Work with a Zillow partner agent
Leverage their expertise and Zillow's premium Showcase listings to get your home seen by more buyers.
Get startedList with your own agent
Get your home in front of millions of buyers by listing it on Zillow.
Learn how to do itSell it yourself
Take full control of how buyers see your home on Zillow by listing For Sale by Owner (FSBO).
List your homeWhat's special
Zillow last checked:
Listing updated:
Listed by:
Martha W Jolicoeur PA 561-797-8040,
Douglas Elliman Wellington
Bought with:
Casey B Flannery, 3060598
Equestrian Sotheby's International Realty Inc.
Source: BeachesMLS,MLS#: B26001633 Originating MLS: BeachesMLS
Originating MLS: BeachesMLSFacts & features
Interior
Bedrooms & bathrooms
- Bedrooms: 3
- Bathrooms: 3
- Full bathrooms: 2
- 1/2 bathrooms: 1
- Main level bathrooms: 2
- Main level bedrooms: 3
Primary bedroom
- Level: Main
- Area: 240
- Dimensions: 20 X 12
Primary bedroom
- Level: Main
- Area: 240
- Dimensions: 20 X 12
Bedroom 2
- Level: Main
- Area: 247
- Dimensions: 19 X 13
Bedroom 2
- Level: Main
- Area: 247
- Dimensions: 19 X 13
Bedroom 3
- Area: 182
- Dimensions: 14 X 13
Bedroom 3
- Area: 182
- Dimensions: 14 X 13
Kitchen
- Level: Main
- Area: 221
- Dimensions: 17 X 13
Kitchen
- Level: Main
- Area: 221
- Dimensions: 17 X 13
Living room
- Level: Main
- Area: 560
- Dimensions: 28 X 20
Living room
- Level: Main
- Area: 560
- Dimensions: 28 X 20
Heating
- Central, Electric
Cooling
- Central Air, Ceiling Fan(s), Electric
Appliances
- Included: Dryer, Dishwasher, Refrigerator, Washer
- Laundry: Main Level, Laundry Room, Washer Dryer Install Allowed
Features
- Bathtub, High Ceilings, Soaking Tub, Separate Shower, Walk-In Closet(s)
- Flooring: Marble, Wood
- Has fireplace: No
Interior area
- Total structure area: 2,572
- Total interior livable area: 1,993 sqft
Property
Parking
- Total spaces: 4
- Parking features: Attached, Garage
- Attached garage spaces: 1
Accessibility
- Accessibility features: None
Features
- Levels: One
- Stories: 1
- Patio & porch: Covered, Patio, Screened
- Exterior features: Outdoor Living Area
- Has private pool: Yes
- Pool features: In Ground
- Has spa: Yes
- Spa features: In Ground
- Fencing: Fenced
- Has view: Yes
- View description: Golf Course, Garden, Lake
- Has water view: Yes
- Water view: Lake
- Waterfront features: Lake Privileges
Lot
- Size: 8,324 Square Feet
- Features: Sprinklers Automatic, < 1/4 Acre
Details
- Parcel number: 73414414380000330
- Zoning: WELL_PUD (city)
- Special conditions: Standard,Listed As-Is
Construction
Type & style
- Home type: SingleFamily
- Property subtype: Villa
Materials
- Block
- Roof: Tile
Condition
- Resale
- New construction: No
- Year built: 1989
Utilities & green energy
- Sewer: Public Sewer
- Water: Public
- Utilities for property: Sewer Available, Water Available
Community & HOA
Community
- Features: Home Owners Association, Gated
- Security: Gated with Guard, Gated Community
- Subdivision: SHADY OAKS OF PALM BEACH POLO & COUNTRY
HOA
- Has HOA: Yes
- Amenities included: Trail(s)
- Services included: Common Areas
- HOA fee: $667 monthly
- HOA name: Synergy Cams
- HOA phone: 561-567-9100
- Second HOA fee: $5,500 monthly
- Second HOA name: Palm Beach Polo POA
- Second HOA phone: 561-514-1800
Location
- Region: Wellington
Financial & listing details
- Price per square foot: $602/sqft
- Tax assessed value: $729,449
- Annual tax amount: $15,914
- Date on market: 3/13/2026
- Cumulative days on market: 14 days
- Listing terms: Cash,Conventional
- Road surface type: Paved
Price history
| Date | Event | Price |
|---|---|---|
| 6/1/2026 | Sold | $1,200,000-15.5%$602/sqft |
Source:  BeachesMLS #B26001633 Report a problem BeachesMLS #B26001633 Report a problem | ||
| 4/7/2026 | Pending sale | $1,420,000$712/sqft |
Source: BeachesMLS #B26001633 Report a problem | ||
| 3/13/2026 | Listed for sale | $1,420,000-10.4%$712/sqft |
Source: BeachesMLS #B26001633 Report a problem | ||
| 11/22/2025 | Listing removed | $1,585,000$795/sqft |
Source:  Douglas Elliman #RX-11086065 Report a problem Douglas Elliman #RX-11086065 Report a problem | ||
| 9/2/2025 | Price change | $1,585,000-9.4%$795/sqft |
Source: BeachesMLS #RX-11086065 Report a problem | ||
| 4/30/2025 | Listed for sale | $1,750,000+180%$878/sqft |
Source: BeachesMLS #RX-11086065 Report a problem | ||
| 8/28/2012 | Listing removed | $625,000$314/sqft |
Source: Illustrated Properties Real Estate #R3166693 Report a problem | ||
| 8/26/2012 | Listed for sale | $625,000+6.8%$314/sqft |
Source: Illustrated Properties Real Estate #R3166693 Report a problem | ||
| 2/22/2011 | Sold | $585,000-6.4%$294/sqft |
Source: Public Record Report a problem | ||
| 1/15/2011 | Listed for sale | $625,000+127.3%$314/sqft |
Source: Illustrated Properties Real Estate #R3166693 Report a problem | ||
| 9/21/2010 | Sold | $275,000-24.9%$138/sqft |
Source: Public Record Report a problem | ||
| 8/8/2010 | Price change | $366,000-1.3%$184/sqft |
Source: Westwind Realty #R3067034 Report a problem | ||
| 7/24/2010 | Price change | $371,000-0.3%$186/sqft |
Source: Westwind Realty #R3067034 Report a problem | ||
| 7/14/2010 | Price change | $372,000-0.3%$187/sqft |
Source: Westwind Realty #R3067034 Report a problem | ||
| 7/7/2010 | Price change | $373,000-0.3%$187/sqft |
Source: Westwind Realty #R3067034 Report a problem | ||
| 7/1/2010 | Price change | $374,000-0.3%$188/sqft |
Source: Westwind Realty #R3067034 Report a problem | ||
| 6/11/2010 | Price change | $375,000-5.1%$188/sqft |
Source: Westwind Realty #R3067034 Report a problem | ||
| 4/15/2010 | Price change | $395,000-28.2%$198/sqft |
Source: Westwind Realty #R3067034 Report a problem | ||
| 11/25/2009 | Listed for sale | $550,000$276/sqft |
Source: Westwind Realty #R3067034 Report a problem | ||
Public tax history
| Year | Property taxes | Tax assessment |
|---|---|---|
| 2025 | $15,914 +5.8% | $729,449 +10% |
| 2024 | $15,041 +17.7% | $663,135 +10% |
| 2023 | $12,784 +10% | $602,850 +10% |
| 2022 | $11,623 +10.7% | $548,045 +10% |
| 2021 | $10,501 +10.3% | $498,223 +10% |
| 2020 | $9,523 -0.2% | $452,930 +1.8% |
| 2019 | $9,538 | $444,708 +10% |
| 2018 | $9,538 +13.2% | $404,280 +0% |
| 2017 | $8,423 -1.1% | $404,155 +5.2% |
| 2016 | $8,518 +2.5% | $384,155 +7% |
| 2015 | $8,307 +2% | $359,155 -0.3% |
| 2014 | $8,144 +0% | $360,155 |
| 2013 | $8,143 -1.2% | $360,155 |
| 2012 | $8,245 -2% | $360,155 |
| 2011 | $8,412 +75.7% | $360,155 +53% |
| 2010 | $4,787 +6.8% | $235,429 +2.7% |
| 2009 | $4,484 +11.2% | $229,240 +0.1% |
| 2008 | $4,032 -2.1% | $229,011 +3% |
| 2007 | $4,118 -5.7% | $222,341 +2.5% |
| 2006 | $4,366 | $216,918 +3% |
| 2005 | -- | $210,600 +3% |
| 2004 | $2,299 +723.9% | $204,466 +1.9% |
| 2003 | $279 -93% | $200,654 +2.4% |
| 2002 | $3,962 +0.6% | $195,951 +1.6% |
| 2001 | $3,940 +4.5% | $192,865 +3% |
| 2000 | $3,769 +10.1% | $187,248 -6.1% |
| 1999 | $3,424 | $199,454 |
Find assessor info on the county website
Neighborhood: 33414
Nearby homes
- $1,182,6003 bd3 ba1.9k sqft2980 Twin Oaks Way, Wellington, FL 33414Off Market

- $1,147,5003 bd3 ba1.9k sqft3000 Twin Oaks Way, Wellington, FL 33414Off Market
- $1,110,5003 bd3 ba1.9k sqft2970 Twin Oaks Way, Wellington, FL 33414Off Market
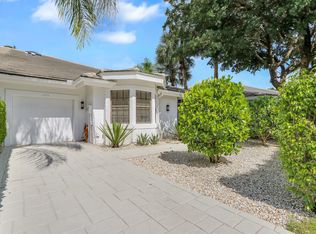
- $1,025,0003 bd3 ba1.9k sqft2991 Twin Oaks Way, Wellington, FL 33414Sold
- $1,094,5003 bd2 ba1.9k sqft2960 Twin Oaks Way, Wellington, FL 33414Off Market
- $1,261,7003 bd2 ba2k sqft2981 Twin Oaks Way, Wellington, FL 33414Off Market
- $1,235,8003 bd3 ba1.9k sqft2950 Twin Oaks Way, Wellington, FL 33414Off Market
- $983,7003 bd2 ba1.9k sqft2971 Twin Oaks Way, Wellington, FL 33414Off Market
Nearby schools
GreatSchools rating
- 10/10Elbridge Gale Elementary SchoolGrades: PK-5Distance: 1.2 mi
- 8/10Polo Park Middle SchoolGrades: 6-8Distance: 1 mi
- 6/10Wellington High SchoolGrades: 9-12Distance: 2.4 mi
Schools provided by the listing agent
- Elementary: Elbridge Gale
- Middle: Polo Park
- High: Wellington
Source: BeachesMLS. This data may not be complete. We recommend contacting the local school district to confirm school assignments for this home.
Get a cash offer in 3 minutes
Find out how much your home could sell for in as little as 3 minutes with a no-obligation cash offer.
Estimated market value
$1,204,800
Get a cash offer in 3 minutes
Find out how much your home could sell for in as little as 3 minutes with a no-obligation cash offer.
Estimated market value
$1,204,800
- Florida
- Palm Beach County
- Wellington
- 33414
- 2990 Twin Oaks Way
Nearby cities
Nearby neighborhoods
Nearby zip codes
Other Wellington Topics
