Charming One Owner Brick Rancher with Stunning outdoor Features! Are you dreaming of the perfect country retreat? Look no further! This beautifully maintained ranch home sits on nearly an acre of serene land and offers an abundance of features for outdoor enthusiasts and gardeners alike. Property Highlights: carport, covered patio/porch with electric, freshly painted, vinyl replacement windows, hardwood floors, newer HVAC & metal roof on home & outdoor patio (installed 2020), whole house generator, paved driveway that circles around the home, an additional carport & shed back of home all with electric. A beautifully landscaped yard with stocked goldfish pond in the back. The walk-out basement was previously a barbershop & has a full bathroom. Could also be used for an in-law suite or multi-generational family. Home has endless possibilities.
Sold for $279,000
$279,000
29900 N James Madison Hwy, New Canton, VA 23123
3beds
1,600sqft
Single Family Residence
Built in 1971
0.88 Acres Lot
$296,300 Zestimate®
$174/sqft
$1,790 Estimated rent
Home value
$296,300
Estimated sales range
Not available
$1,790/mo
Zestimate® history
Owner options
List your home for rent
$1,790/mo
Rent Zestimate®
Find your next renter with Zillow Rental Manager. Plus, with online applications, you can quickly screen prospective tenants – for free.
$1,790/mo
Rent Zestimate®
Refinance and save
$1,640/mo
Est. payment
Refinancing to a lower rate could help reduce your monthly payments and save thousands over the life of the loan.
$1,640/mo
Est. payment
Explore your selling options
Work with a Zillow partner agent
Leverage their expertise and Zillow's premium Showcase listings to get your home seen by more buyers.
Get startedList with your own agent
Get your home in front of millions of buyers by listing it on Zillow.
Learn how to do itSell it yourself
Take full control of how buyers see your home on Zillow by listing For Sale by Owner (FSBO).
List your homeWhat's special
Multi-generational familyIn-law suiteWalk-out basementPaved drivewayBrick rancherBeautifully landscaped yardStocked goldfish pond
Zillow last checked:
Listing updated:
Listed by:
Lisa Fields 804-564-4385,
Virginia Capital Realty
Bought with:
Will Washington, 0225083419
Rashkind Saunders & Co.
Source: CVRMLS,MLS#: 2422854 Originating MLS: Central Virginia Regional MLS
Originating MLS: Central Virginia Regional MLSFacts & features
Interior
Bedrooms & bathrooms
- Bedrooms: 3
- Bathrooms: 3
- Full bathrooms: 2
- 1/2 bathrooms: 1
Other
- Description: Tub & Shower
- Level: Basement
Other
- Description: Tub & Shower
- Level: First
Half bath
- Level: Basement
Heating
- Electric, Heat Pump
Cooling
- Heat Pump
Appliances
- Included: Washer/Dryer Stacked, Electric Water Heater, Microwave, Oven, Refrigerator, Stove
- Laundry: Washer Hookup, Dryer Hookup, Stacked
Features
- Dining Area, High Speed Internet, Solid Surface Counters, Cable TV, Wired for Data
- Flooring: Wood
- Basement: Full
- Attic: Access Only
Interior area
- Total interior livable area: 1,600 sqft
- Finished area above ground: 1,300
- Finished area below ground: 300
Property
Parking
- Parking features: Circular Driveway, Carport, Driveway, Paved
- Has carport: Yes
- Has uncovered spaces: Yes
Features
- Levels: One
- Stories: 1
- Patio & porch: Front Porch
- Exterior features: Storage, Shed, Paved Driveway
- Pool features: None
- Fencing: None
Lot
- Size: 0.88 Acres
Details
- Additional structures: Shed(s)
- Parcel number: 42198
- Other equipment: Generator
Construction
Type & style
- Home type: SingleFamily
- Architectural style: Ranch
- Property subtype: Single Family Residence
Materials
- Brick, Block, Drywall, Frame
- Roof: Metal
Condition
- Resale
- New construction: No
- Year built: 1971
Utilities & green energy
- Sewer: Septic Tank
- Water: Well
Community & HOA
Community
- Subdivision: None
Location
- Region: New Canton
Financial & listing details
- Price per square foot: $174/sqft
- Tax assessed value: $118,400
- Annual tax amount: $710
- Date on market: 11/30/2025
- Ownership: Individuals
- Ownership type: Sole Proprietor
Price history
| Date | Event | Price |
|---|---|---|
| 11/22/2024 | Sold | $279,000$174/sqft |
Source:  CVRMLS #2422854 Report a problem CVRMLS #2422854 Report a problem | ||
| 10/21/2024 | Pending sale | $279,000$174/sqft |
Source:  CAAR #656358 Report a problem CAAR #656358 Report a problem | ||
| 10/18/2024 | Price change | $279,000-3.5%$174/sqft |
Source: CAAR #656358 Report a problem | ||
| 8/30/2024 | Listed for sale | $289,000$181/sqft |
Source: CAAR #656358 Report a problem | ||
Public tax history
| Year | Property taxes | Tax assessment |
|---|---|---|
| 2025 | $562 | $118,400 |
| 2024 | -- | $118,400 |
| 2023 | $651 +5.8% | $118,400 |
| 2022 | $616 | $118,400 |
| 2021 | $616 -5.5% | $118,400 |
| 2020 | $651 | $118,400 +7% |
| 2019 | -- | $110,700 |
| 2018 | -- | $110,700 |
| 2017 | -- | $110,700 |
| 2016 | -- | $110,700 |
| 2015 | -- | $110,700 |
| 2014 | -- | $110,700 -12.6% |
| 2013 | -- | $126,600 |
| 2012 | -- | $126,600 |
| 2011 | -- | $126,600 +1.4% |
| 2010 | -- | $124,900 |
Find assessor info on the county website
Neighborhood: 23123
Nearby homes
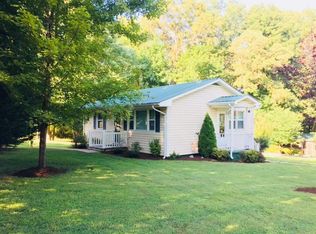
- $194,5002 bd1 ba868 sqft29926 N James Madison Hwy, New Canton, VA 23123Off Market
- $226,700-- bd-- ba-- sqft29874 N James Madison Hwy, New Canton, VA 23123Off Market
- $176,100-- bd-- ba-- sqft29810 N James Madison Hwy, New Canton, VA 23123Off Market
- $346,3003 bd2 ba-- sqft29988 N James Madison Hwy, New Canton, VA 23123Off Market

- $156,300-- bd-- ba-- sqft53 Old Fifteen Rd, New Canton, VA 23123Off Market
- $15,200-- bd-- ba-- sqftOld Fifteen Rd, New canton, VA 23123Off Market
- $470,0005 bd3 ba2.8k sqft21 Old Fifteen Rd, New Canton, VA 23123Sold
- $45,600-- bd-- ba-- sqftN James Madison Hwy, New canton, VA 23123Off Market
Nearby schools
GreatSchools rating
- 5/10Buckingham County Primary SchoolGrades: K-2Distance: 12.6 mi
- 3/10Buckingham County Middle SchoolGrades: 6-8Distance: 14.2 mi
- 5/10Buckingham County High SchoolGrades: 9-12Distance: 14 mi
Schools provided by the listing agent
- Elementary: Buckingham
- Middle: Buckingham
- High: Buckingham
Source: CVRMLS. This data may not be complete. We recommend contacting the local school district to confirm school assignments for this home.


Get pre-qualified for a loan
At Zillow Home Loans, we can pre-qualify you in as little as 5 minutes with no impact to your credit score.An equal housing lender. NMLS #10287.
- Virginia
- Buckingham County
- Bremo Bluff
- 23123
- 29900 N James Madison Hwy
Nearby cities
Nearby zip codes
Other Bremo Bluff Topics
