Entertain, indulge, and unwind in a residence that lives like a private luxury resort. This extraordinary 5,000+ square foot custom estate is gracefully set on 1.3 impeccably landscaped acres within an private community—offering a rare blend of sophistication, privacy, and resort-caliber living.From the moment you enter, you’re welcomed by soaring ceilings and abundant natural light. The gourmet kitchen is a true showpiece, appointed with top-tier appliances, bespoke cabinetry, and an expansive island designed for effortless entertaining. A collection of refined living and dining spaces offers both intimate comfort and grand-scale hosting.The primary suite is a serene sanctuary—featuring a private balcony with sweeping views, a dedicated fitness area, an indulgent spa-inspired bath, and a boutique-style walk-in closet. Generously sized guest accommodations provide exceptional comfort and privacy, with two bedrooms offering elegant private vanity spaces.Step beyond the doors and into your own personal resort. The grounds are a masterpiece of design and tranquility, highlighted by a shimmering in-ground pool, expansive lounging and entertaining terraces, and a stunning pool house complete with full amenities. Whether hosting sophisticated gatherings or savoring peaceful evenings under the stars, this outdoor retreat delivers a lifestyle few homes can match.Additional features include a private office, media room, 3+ car garage, and extensive storage—all curated to complement the home’s seamless blend of luxury and livability.Ideally located in the desired Camas School District, shopping, and premier recreation, this exceptional estate offers a rare opportunity to experience everyday living at a resort level.
Sold
$2,200,000
29902 SE 30th St, Washougal, WA 98671
4beds
6,166sqft
Residential, Single Family Residence
Built in 1994
1.28 Acres Lot
$2,200,300 Zestimate®
$357/sqft
$7,430 Estimated rent
Home value
$2,200,300
$2.09M - $2.31M
$7,430/mo
Zestimate® history
Owner options
List your home for rent
$7,430/mo
Rent Zestimate®
Find your next renter with Zillow Rental Manager. Plus, with online applications, you can quickly screen prospective tenants – for free.
$7,430/mo
Rent Zestimate®
Refinance and save
$13,360/mo
Est. payment
Refinancing to a lower rate could help reduce your monthly payments and save thousands over the life of the loan.
$13,360/mo
Est. payment
Explore your selling options
Work with a Zillow partner agent
Leverage their expertise and Zillow's premium Showcase listings to get your home seen by more buyers.
Get startedList with your own agent
Get your home in front of millions of buyers by listing it on Zillow.
Learn how to do itSell it yourself
Take full control of how buyers see your home on Zillow by listing For Sale by Owner (FSBO).
List your homeWhat's special
Shimmering in-ground poolBoutique-style walk-in closetGourmet kitchenPrivate officeGenerously sized guest accommodationsAbundant natural lightSoaring ceilings
Zillow last checked:
Listing updated:
Listed by:
Melissa Shattuck 360-931-1944,
Cascade Hasson Sotheby's International Realty
Bought with:
Erin Wright, 114399
Windermere Northwest Living
Source: RMLS (OR),MLS#: 440741648
Facts & features
Interior
Bedrooms & bathrooms
- Bedrooms: 4
- Bathrooms: 5
- Full bathrooms: 4
- Partial bathrooms: 1
- Main level bathrooms: 3
Rooms
- Room types: Den, Bedroom 2, Bedroom 3, Dining Room, Family Room, Kitchen, Living Room, Primary Bedroom
Primary bedroom
- Features: Balcony, Ensuite, Walkin Closet, Wallto Wall Carpet
- Level: Upper
Bedroom 2
- Features: Closet, Wallto Wall Carpet
- Level: Upper
Bedroom 3
- Features: Closet, Wallto Wall Carpet
- Level: Upper
Dining room
- Features: Wallto Wall Carpet
- Level: Main
Family room
- Features: Bookcases, Fireplace
- Level: Main
Kitchen
- Features: Builtin Refrigerator, Dishwasher, Microwave, Pantry, Double Oven
- Level: Main
Living room
- Features: Bay Window, Fireplace, Wallto Wall Carpet
- Level: Main
Heating
- Heat Pump, Fireplace(s)
Cooling
- Heat Pump
Appliances
- Included: Built-In Refrigerator, Cooktop, Dishwasher, Double Oven, Microwave, Plumbed For Ice Maker, Range Hood, Stainless Steel Appliance(s), Washer/Dryer, Electric Water Heater
- Laundry: Laundry Room
Features
- Ceiling Fan(s), High Ceilings, Quartz, Soaking Tub, Sound System, Built-in Features, Closet, Bookcases, Pantry, Balcony, Walk-In Closet(s)
- Flooring: Hardwood, Heated Tile, Tile, Wall to Wall Carpet, Wood
- Windows: Double Pane Windows, Vinyl Frames, Bay Window(s)
- Basement: Crawl Space
- Number of fireplaces: 2
- Fireplace features: Wood Burning, Outside
Interior area
- Total structure area: 6,166
- Total interior livable area: 6,166 sqft
Property
Parking
- Total spaces: 3
- Parking features: Driveway, Off Street, RV Boat Storage, Garage Door Opener, Attached
- Attached garage spaces: 3
- Has uncovered spaces: Yes
Features
- Levels: Two
- Stories: 2
- Patio & porch: Deck
- Exterior features: Built-in Barbecue, Fire Pit, Garden, Water Feature, Yard, Balcony
- Has private pool: Yes
- Has spa: Yes
- Spa features: Builtin Hot Tub
- Fencing: Fenced
- Has view: Yes
- View description: Mountain(s), Territorial
Lot
- Size: 1.28 Acres
- Features: Gentle Sloping, Sprinkler, Acres 1 to 3
Details
- Additional structures: Outbuilding, RVBoatStorage, Workshop
- Parcel number: 130977004
- Zoning: R1-20
Construction
Type & style
- Home type: SingleFamily
- Architectural style: Traditional
- Property subtype: Residential, Single Family Residence
Materials
- Cement Siding, Cultured Stone
- Foundation: Concrete Perimeter
- Roof: Composition
Condition
- Updated/Remodeled
- New construction: No
- Year built: 1994
Utilities & green energy
- Gas: Propane
- Sewer: Standard Septic
- Water: Well
Community & HOA
Community
- Security: Security Lights
- Subdivision: Woodburn
HOA
- Has HOA: No
Location
- Region: Washougal
Financial & listing details
- Price per square foot: $357/sqft
- Tax assessed value: $1,249,866
- Annual tax amount: $12,530
- Date on market: 8/22/2025
- Cumulative days on market: 293 days
- Listing terms: Cash,Conventional
- Road surface type: Paved
Price history
| Date | Event | Price |
|---|---|---|
| 7/1/2026 | Sold | $2,200,000-8.3%$357/sqft |
Source:  RMLS (OR) #440741648 Report a problem RMLS (OR) #440741648 Report a problem | ||
| 6/11/2026 | Pending sale | $2,399,000$389/sqft |
Source: RMLS (OR) #440741648 Report a problem | ||
| 5/28/2026 | Price change | $2,399,000-4%$389/sqft |
Source: RMLS (OR) #440741648 Report a problem | ||
| 3/27/2026 | Price change | $2,499,000-3.9%$405/sqft |
Source: RMLS (OR) #440741648 Report a problem | ||
| 1/13/2026 | Price change | $2,600,000-3.5%$422/sqft |
Source: RMLS (OR) #440741648 Report a problem | ||
| 8/22/2025 | Listed for sale | $2,695,000+392.9%$437/sqft |
Source: RMLS (OR) #440741648 Report a problem | ||
| 6/22/2001 | Sold | $546,797$89/sqft |
Source: Public Record Report a problem | ||
Public tax history
| Year | Property taxes | Tax assessment |
|---|---|---|
| 2024 | $12,531 +12% | $1,249,866 +4% |
| 2023 | $11,185 -6.5% | $1,201,292 -3.1% |
| 2022 | $11,964 +11.2% | $1,240,068 +20.3% |
| 2021 | $10,754 -1.7% | $1,030,814 +19.9% |
| 2020 | $10,944 | $859,749 +4.4% |
| 2019 | $10,944 +27.3% | $823,391 +16.4% |
| 2018 | $8,596 -7.4% | $707,518 +11.8% |
| 2017 | $9,284 +14.2% | $632,875 +4.7% |
| 2016 | $8,130 +5.4% | $604,625 +6.8% |
| 2015 | $7,710 +3.2% | $566,214 +9.4% |
| 2014 | $7,469 | $517,461 +17.2% |
| 2013 | $7,469 -4.9% | $441,519 +10.3% |
| 2012 | $7,857 -4.3% | $400,343 -15.8% |
| 2011 | $8,212 +10.5% | $475,495 -6% |
| 2010 | $7,433 -7.8% | $506,012 -0.5% |
| 2009 | $8,061 | $508,744 -24% |
| 2008 | -- | $669,500 -15.2% |
| 2007 | -- | $789,100 +71.8% |
| 2005 | -- | $459,400 |
| 2004 | -- | $459,400 +4% |
| 2001 | $6,186 +27.6% | $441,600 +15.7% |
| 2000 | $4,849 | $381,800 |
Find assessor info on the county website
Neighborhood: 98671
Nearby homes
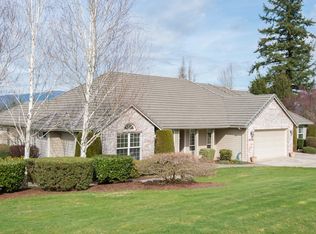
- $1,400,8006 bd4 ba3.5k sqft29800 SE 30th St, Washougal, WA 98671Off Market
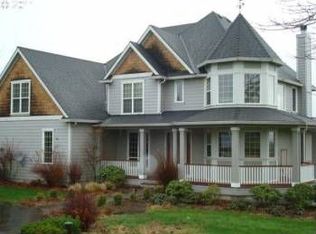
- $1,443,4005 bd4 ba5.2k sqft29906 SE 30th St, Washougal, WA 98671Off Market
- $1,663,8004 bd4 ba2.6k sqft29801 SE 30th St, Washougal, WA 98671Off Market
- $1,366,0005 bd4 ba4k sqft29903 SE 30th St, Washougal, WA 98671Off Market
- $1,285,9005 bd3 ba2.5k sqft29704 SE 30th St, Washougal, WA 98671Off Market
- $1,208,7004 bd2 ba3.2k sqft2913 SE 300th Ave, Washougal, WA 98671Off Market
- $1,417,9004 bd3 ba3.5k sqft3009 SE 300th Ave, Washougal, WA 98671Off Market
- $1,076,1003 bd3 ba2.7k sqft3003 SE 297th Ave, Washougal, WA 98671Off Market
Nearby schools
GreatSchools rating
- 8/10Woodburn ElementaryGrades: PK-5Distance: 0.9 mi
- 7/10Liberty Middle SchoolGrades: 6-8Distance: 1.8 mi
- 10/10Camas High SchoolGrades: 9-12Distance: 1.8 mi
Schools provided by the listing agent
- Elementary: Woodburn
- Middle: Liberty
- High: Camas
Source: RMLS (OR). This data may not be complete. We recommend contacting the local school district to confirm school assignments for this home.
Get a cash offer in 3 minutes
Find out how much your home could sell for in as little as 3 minutes with a no-obligation cash offer.
Estimated market value
$2,200,300
Get a cash offer in 3 minutes
Find out how much your home could sell for in as little as 3 minutes with a no-obligation cash offer.
Estimated market value
$2,200,300
- Washington
- Clark County
- Washougal
- 98671
- 29902 SE 30th St
Nearby cities
Nearby zip codes
Other Washougal Topics
