Skip main navigation
Off market
Street View
  • $458,600

    29904 Cedar Waxwing Dr, Wesley Chapel, FL 33545

    4beds
    2,185sqft
    SingleFamily
    Built in 2006
    8,276 Square Feet Lot
    $458,600 Zestimate®
    $210/sqft
    $2,970 Estimated rent

    Home value

    $458,600

    $436,000 - $482,000

    $2,970/mo

    Zestimate® history
    Loading
    Loading...

    Owner options

    List your home for rent

    $2,970/mo

    Rent Zestimate®

    Find your next renter with Zillow Rental Manager. Plus, with online applications, you can quickly screen prospective tenants – for free.

    Learn more

    $2,970/mo

    Rent Zestimate®

    Refinance and save

    $3,197/mo

    Est. payment

    Refinancing to a lower rate could help reduce your monthly payments and save thousands over the life of the loan.

    See today's rates

    $3,197/mo

    Est. payment

    Explore your selling options

    Work with a Zillow partner agent

    Leverage their expertise and Zillow's premium Showcase listings to get your home seen by more buyers.

    Get started

    List with your own agent

    Get your home in front of millions of buyers by listing it on Zillow.

    Learn how to do it

    Sell it yourself

    Take full control of how buyers see your home on Zillow by listing For Sale by Owner (FSBO).

    List your home

    What's special

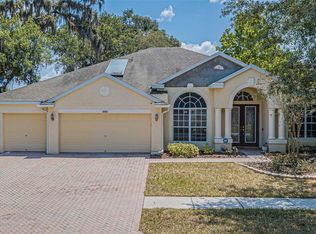
    Hold on to your hearts because this home might snap it right out of you! This spectacular 4Bedroom, 3 Bath plus Bonus Room/Office sits on a massive lot with an outdoor oasis complete with a POOL, HOT TUB & Covered Lanai. As you step in, you'll be amazed by the functional floor plan, modern architecture adorned with beautiful decorative touches. Open concept Living and Dinning for seamless entertaining. The Chef's kitchen offers plenty of cabinet space, centre Island, breakfast nook, pantry, stainless steel appliances, granite counters and an eat in area, all with spectacular views of outdoors. Outdoor Oasis with a COVERED LANAI, Salt water pool, and Hot tub, Outdoor Kitchen, in a n landscaped backyard for year round Florida retreat! Meticulously maintained and tastefully upgraded from top to bottom, this home checks all the boxes and is ready to move in! SIGNIFICANT UPGRADES include tile and wood flooring throughout main living space, beautiful wood cabinetry, kitchen back-splash, granite counter tops, custom built closets, granite & tiled bathrooms, upgraded light fixtures, window treatments, designer paint, built in speakers, security cameras throughout, newer AC (2014) and water heater. Luxury Master suite with walk in closet, his & her vanities, large separate shower and a relaxing garden tub. Seamless transition from indoors to outdoor space makes for an even more expansive living space. Find your serenity with the convenience of being just minutes from schools, shopping centres, & major highways!

    This property is not currently displayed as for sale or rent on Zillow. This may be different from what's on other websites or public sources.
    Facts & features

    Interior

    Bedrooms & bathrooms
    • Bedrooms: 4
    • Bathrooms: 3
    • Full bathrooms: 3
    Heating
    • Forced air
    Cooling
    • Central
    Appliances
    • Included: Dryer, Microwave, Refrigerator, Washer
    Features
    • Ceiling Fans(s), Living Room/Dining Room Combo, Walk-In Closet(s), Window Treatments, Open Floorplan, Eating Space In Kitchen
    • Flooring: Carpet
    • Windows: Blinds
    Interior area
    • Structure area source: Public Records
    • Total interior livable area: 2,185 sqft

    Property

    Parking
    • Parking features: Garage - Attached
    Features
    • Levels: One
    • Exterior features: Stucco
    • Pool features: In Ground
    • Has spa: Yes
    Lot
    • Size: 8,276 Square Feet
    • Features: In County
    • Residential vegetation: Mature Landscaping
    Details
    • Parcel number: 0526200040004000050
    • Zoning: MPUD

    Construction

    Type & style
    • Home type: SingleFamily
    • Architectural style: Contemporary
    Materials
    • Concrete Block
    • Roof: Asphalt
    Condition
    • Year built: 2006

    Utilities & green energy

    • Sewer: Private Sewer
    • Water: Private
    • Utilities for property: Cable Available, Public

    Community & HOA

    Community
    • Security: Security System Owned
    • Subdivision: BOYETTE OAKS
    HOA
    • Has HOA: Yes
    • HOA fee: $55 monthly
    Location
    • Region: Wesley Chapel

    Financial & listing details

    • Price per square foot: $210/sqft
    • Tax assessed value: $387,717
    • Annual tax amount: $4,261

    Price history

    DateEventPrice
    7/15/2019Sold$310,000+3.7%$142/sqft
    Source: Public Record Report a problem
    6/11/2019Pending sale$299,000$137/sqft
    Source: RE/MAX Premier Group #T3179664 Report a problem
    6/9/2019Listed for sale$299,000+92.9%$137/sqft
    Source: RE/MAX PREMIER GROUP #T3179664 Report a problem
    8/30/2010Sold$155,000-8.8%$71/sqft
    Source: Public Record Report a problem
    6/23/2010Price change$170,000-11.5%$78/sqft
    Source: CENTURY 21 Shaw Realty Group #T2416120 Report a problem
    4/24/2010Listed for sale$192,000-32.7%$88/sqft
    Source: CENTURY 21 SHAW REALTY GROUP #T2416120 Report a problem
    12/28/2006Sold$285,134$130/sqft
    Source: Public Record Report a problem

    Public tax history

    YearProperty taxesTax assessment
    2024$4,261 +3.8%$275,930
    2023$4,105 +11.1%$275,930 +3%
    2022$3,694 +1.9%$267,900 +6.1%
    2021$3,627 +1.6%$252,530 +1.4%
    2020$3,570 +60.2%$249,051 +52%
    2019$2,228 $163,880 +1.9%
    2018$2,228 +2%$160,833
    2017$2,184 +0.6%$160,833 +17.5%
    2016$2,171 +18.1%$136,889 +0.7%
    2015$1,839 -24.2%$135,937
    2014$2,425 --
    2013-- $127,800 -0.6%
    2012-- $128,594 -5.6%
    2011-- $136,287 -11.5%
    2010-- $153,964 -19.9%
    2009-- $192,130 -11.1%
    2008-- $216,131 -14.9%
    2007-- $254,005 +592.9%
    2006-- $36,660 +308%
    2005-- $8,986
    Find assessor info on the county website

    Neighborhood: 33545

    Nearby schools

    GreatSchools rating
    Schools provided by the listing agent
    • Elementary: Wesley Chapel Elementary-PO
    • Middle: Thomas E Weightman Middle-PO
    • High: Wesley Chapel High-PO

    Source: The MLS. This data may not be complete. We recommend contacting the local school district to confirm school assignments for this home.

    Get a cash offer in 3 minutes
    Find out how much your home could sell for in as little as 3 minutes with a no-obligation cash offer.
    Estimated market value
    $458,600
    Get a cash offer in 3 minutes
    Find out how much your home could sell for in as little as 3 minutes with a no-obligation cash offer.
    Estimated market value
    $458,600