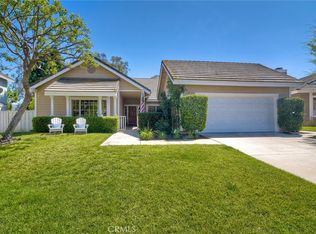
SINGLE-STORY | CUL-DE-SAC | UPGRADED KITCHEN | NEWER FLOORING | PRIVATE VIEW BACKYARD | LOW HOA | RANCHO HIGHLANDS | TVUSD! Located on a quiet cul-de-sac in the desirable Rancho Highlands community, this single-story home offers a functional floor plan, upgraded kitchen, newer flooring, vaulted ceilings, a private backyard with hillside views, low HOA, and low taxes. Curb appeal begins with a covered front courtyard, mature landscaping, and rain gutters. Inside, vaulted ceilings and large windows fill the home with natural light, while newer flooring extends throughout the main living areas. The upgraded kitchenfeatures quartz countertops, updated cabinetry, stainless steel appliances, a gas cooktop, tile backsplash, breakfast bar seating, pantry, and a built-in coffee bar. The kitchen flows into the breakfast nook and living room with a sliding glass door providing direct access to the backyard. A separate family room with fireplace and formal dining room offer additional space for entertaining or everyday living. The private primary suite includes backyard access, an ensuite bathroom, and generous closet space. Two additional bedrooms and a full bathroom complete the thoughtfully designed single-level floor plan. The backyard offers privacy and hillside views, featuring a covered patio, and plenty of space for outdoor dining, entertaining, gardening, or relaxing. Additional features include an attached two-car garage, and access to Rancho Highlands amenities, including a community pool, spa, clubhouse, parks, tennis courts, basketball courts, and walking trails. Conveniently located near Old Town Temecula, Temecula Wine Country, Pechanga Resort Casino, shopping, dining, and I-15 freeway access.
For sale
Listed by: Redfin Corporation • Eric Ciotola • 951-472-2842
$735,000
29907 Longvale Ct, Temecula, CA 92592
3beds
2,173sqft
Single Family Residence
Built in 1987
9,148 Square Feet Lot
$729,800 Zestimate®
$338/sqft
$107/mo HOA
What's special
- 22 hours |
- 167 |
- 8 |
Likely to sell faster than
Zillow last checked:
Listing updated:
Listed by:
Eric Ciotola DRE #02144910 951-472-2842,
Redfin Corporation,
Marcia Sattelmaier DRE #01971548 951-704-6657,
Redfin Corporation
Source: CRMLS,MLS#: SW26161992 Originating MLS: California Regional MLS
Originating MLS: California Regional MLSFacts & features
Interior
Bedrooms & bathrooms
- Bedrooms: 3
- Bathrooms: 2
- Full bathrooms: 2
- Main level bathrooms: 2
- Main level bedrooms: 3
Rooms
- Room types: Bedroom, Family Room, Kitchen, Laundry, Living Room, Other, Pantry
Bedroom
- Features: All Bedrooms Down
Bathroom
- Features: Bathroom Exhaust Fan, Bathtub, Dual Sinks, Linen Closet, Separate Shower, Tile Counters, Tub Shower, Walk-In Shower
Family room
- Features: Separate Family Room
Kitchen
- Features: Kitchen/Family Room Combo, Quartz Counters, Walk-In Pantry
Other
- Features: Walk-In Closet(s)
Pantry
- Features: Walk-In Pantry
Heating
- Central
Cooling
- Central Air
Appliances
- Included: Dishwasher, Electric Oven, Gas Cooktop, Disposal, Gas Water Heater, Microwave, Refrigerator, Range Hood, Self Cleaning Oven, Water To Refrigerator, Water Heater
- Laundry: Washer Hookup, Electric Dryer Hookup, Gas Dryer Hookup, Laundry Room
Features
- Dry Bar, High Ceilings, Open Floorplan, Pantry, Quartz Counters, Recessed Lighting, Smart Home, Unfurnished, Wired for Data, All Bedrooms Down, Walk-In Pantry, Walk-In Closet(s)
- Flooring: Laminate, Tile
- Has fireplace: Yes
- Fireplace features: Living Room
- Common walls with other units/homes: No Common Walls
Interior area
- Total interior livable area: 2,173 sqft
Property
Parking
- Total spaces: 4
- Parking features: Concrete, Direct Access, Driveway, Driveway Up Slope From Street, Garage Faces Front, Garage, Garage Door Opener, Storage
- Attached garage spaces: 2
- Uncovered spaces: 2
Features
- Levels: One
- Stories: 1
- Entry location: 1
- Pool features: Association
- Has spa: Yes
- Spa features: Association
- Fencing: Average Condition,Wood
- Has view: Yes
- View description: Neighborhood
Lot
- Size: 9,148 Square Feet
- Features: 0-1 Unit/Acre, Back Yard
Details
- Parcel number: 944040008
- Special conditions: Standard
Construction
Type & style
- Home type: SingleFamily
- Property subtype: Single Family Residence
Materials
- Roof: Tile
Condition
- New construction: No
- Year built: 1987
Utilities & green energy
- Sewer: Public Sewer
- Water: Public
Community & HOA
Community
- Features: Park, Storm Drain(s), Street Lights, Sidewalks
HOA
- Has HOA: Yes
- Amenities included: Other Courts, Barbecue, Picnic Area, Playground, Pickleball, Pool, Spa/Hot Tub, Tennis Court(s)
- HOA fee: $107 monthly
- HOA name: Rancho Highlands
- HOA phone: 951-699-2918
Location
- Region: Temecula
Financial & listing details
- Price per square foot: $338/sqft
- Tax assessed value: $437,616
- Date on market: 8/18/2026
- Listing terms: Cash,Cash to New Loan,Conventional,FHA,VA Loan
Estimated market value
$729,800
$693,000 - $766,000
$4,366/mo
Price history
| Date | Event | Price |
|---|---|---|
| 8/18/2026 | Listed for sale | $735,000+110%$338/sqft |
Source:  CRMLS #SW26161992 Report a problem CRMLS #SW26161992 Report a problem | ||
| 3/24/2014 | Sold | $350,000+0.3%$161/sqft |
Source: Public Record Report a problem | ||
| 2/13/2014 | Listed for sale | $349,000$161/sqft |
Source: Vflyer Homes Report a problem | ||
Public tax history
| Year | Property taxes | Tax assessment |
|---|---|---|
| 2026 | -- | $437,616 +2% |
| 2025 | $5,152 +1.5% | $429,037 +2% |
| 2024 | $5,075 +0.9% | $420,625 +2% |
| 2023 | $5,031 +2.3% | $412,379 +2% |
| 2022 | $4,917 +2.2% | $404,294 +2% |
| 2021 | $4,814 +1.1% | $396,368 +1% |
| 2020 | $4,761 +1.5% | $392,305 +2% |
| 2019 | $4,690 +2% | $384,614 +2% |
| 2018 | $4,597 +1.8% | $377,074 +2% |
| 2017 | $4,514 | $369,681 +2% |
| 2016 | $4,514 +3.8% | $362,433 +1.5% |
| 2015 | $4,349 +28.5% | $356,992 +35.3% |
| 2014 | $3,385 | $263,859 +0.5% |
| 2013 | -- | $262,669 +2% |
| 2012 | -- | $257,519 +2% |
| 2011 | -- | $252,471 +0.8% |
| 2010 | -- | $250,586 -0.2% |
| 2009 | -- | $251,184 +2% |
| 2008 | -- | $246,259 +2% |
| 2007 | -- | $241,432 +2% |
| 2006 | -- | $236,699 +2% |
| 2005 | -- | $232,058 +3.9% |
| 2003 | -- | $223,341 +2% |
| 2002 | -- | $218,963 +2% |
| 2001 | $2,883 +8.5% | $214,671 +10.1% |
| 2000 | $2,658 | $195,000 |
Find assessor info on the county website
Monthly payment
Est. payment
Payment breakdown
Explore the cost of this home by adjusting the details. Changes won't be saved.Climate risks
Neighborhood: 92592
Nearby schools
GreatSchools rating
- 6/10Vail Elementary SchoolGrades: K-5Distance: 0.8 mi
- 5/10Margarita Middle SchoolGrades: 6-8Distance: 1.9 mi
- 9/10Temecula Valley High SchoolGrades: 9-12Distance: 1.5 mi
- $793,2003 bd3 ba2.2k sqft29923 Longvale Ct, Temecula, CA 92592Off Market
- $736,7004 bd2 ba2.2k sqft29891 Longvale Ct, Temecula, CA 92592Off Market
- $850,0003 bd2 ba2.1k sqft29939 Longvale Ct, Temecula, CA 92592Sold
- $760,8003 bd3 ba2.2k sqft29875 Longvale Ct, Temecula, CA 92592Off Market
- $758,9003 bd3 ba2.2k sqft29920 Longvale Ct, Temecula, CA 92592Off Market
- $770,4004 bd2 ba2.5k sqft29904 Longvale Ct, Temecula, CA 92592Off Market
- $780,8003 bd3 ba2k sqft43977 Gatewood Way, Temecula, CA 92592Off Market
- $765,0003 bd3 ba2k sqft29955 Longvale Ct, Temecula, CA 92592Sold
A local agent can set up tours, give advice and negotiate with sellers.
Similar homes
- $745,0003 bd3 ba2.2k sqft43991 Gatewood Way, Temecula, CA 92592For Sale
 MLS ID #SW26114471, Robin Owens, Greenlight Properties. CRMLS
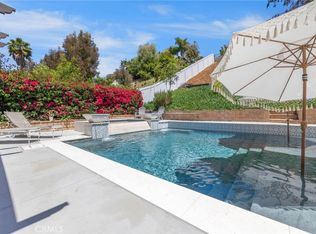
 - $835,0004 bd3 ba2.1k sqft43490 Calle Nacido, Temecula, CA 92592For Sale
 MLS ID #TR26101911, Jonathan Minerick, Homecoin.com. CRMLS
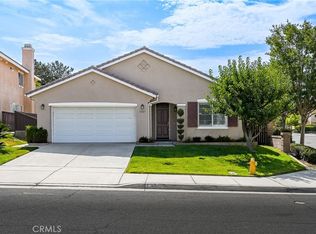
 - $685,0003 bd2 ba1.9k sqft32587 Via Destello, Temecula, CA 92592For Sale
 MLS ID #SW26174687, Jason Rothlein, Kielty Realty. CRMLS
 - $715,0004 bd3 ba1.7k sqft32179 Corte Llamas, Temecula, CA 92592For Sale
 MLS ID #SW26156274, Ian Jensen, eXp Realty of California, Inc.. CRMLS
 - $720,0003 bd3 ba1.8k sqft31258 Mangrove Dr, Temecula, CA 92592For SaleMLS ID #SW26162546, Damien Simon, 1st Class Real Estate SD. CRMLS
- $759,9994 bd3 ba2k sqft32166 Via Arias, Temecula, CA 92592For SaleMLS ID #SW26165815, Jill Hernandez, Realty ONE Group West. CRMLS
- $759,0004 bd3 ba2.8k sqft41953 Delmonte St, Temecula, CA 92591For SaleMLS ID #SW26161939, Christopher Gaukler, Berkshire Hathaway HomeServices California Properties. CRMLS
- $724,9994 bd3 ba2.1k sqft30940 Branford Dr, Temecula, CA 92591For SaleMLS ID #SW26170690, Lorenzo Villafranco, Rise Realty. CRMLS
- $750,0004 bd3 ba2k sqft32046 Corte Montoya, Temecula, CA 92592For SaleMLS ID #SW26097559, Nicole Rankin, Re/Max Top Producers. CRMLS
- $769,0004 bd3 ba2.2k sqft43198 Corte Argento, Temecula, CA 92592For SaleMLS ID #SW26133642, Kimberly Rehnquist, Redfin Corporation. CRMLS
- $689,9004 bd3 ba2.2k sqft33265 Calle Langarica, Temecula, CA 92592For SaleMLS ID #SW26159937, Elizabeth Jones, KW Temecula. CRMLS
- $889,9004 bd2 ba2.1k sqft45768 Creekside Way, Temecula, CA 92592For SaleMLS ID #SW26157872, Shantae Short, Mogul Real Estate. CRMLS
- $779,0004 bd4 ba2.3k sqft46180 Via La Colorada, Temecula, CA 92592For SaleMLS ID #SW26158561, Ana Dittamo, Redfin Corporation. CRMLS
- $800,0004 bd3 ba2.3k sqft42904 Via Alhama, Temecula, CA 92592For SaleMLS ID #SW26150000, Paul Neeb, BOLD Realty Group. CRMLS
- $664,9003 bd3 ba1.4k sqft31533 Calle Los Padres, Temecula, CA 92592For SaleMLS ID #SW26138226, Jessica Nascimento, Pacific Homefront, Inc.. CRMLS
- $718,0004 bd3 ba2.3k sqft42015 Dahlia Way, Temecula, CA 92591For SaleMLS ID #SW26138347, Marleen Noel, Allison James Estates & Homes. CRMLS
- $649,9994 bd3 ba1.8k sqft33025 Tulley Ranch Rd, Temecula, CA 92592For SaleMLS ID #PT26173753, Vernise Juarez, ShoppingSDHouses. CRMLS
- $679,9904 bd2 ba1.5k sqft30396 Danube Ct, Temecula, CA 92591For SaleMLS ID #SW26123020, Petra Campos Gamino, LPT Realty, Inc. CRMLS
- $735,0004 bd3 ba2k sqft28432 Plymouth Way, Temecula, CA 92591For SaleMLS ID #SW26151672, Goran Forss, Team Forss Realty Group. CRMLS
- $639,9004 bd3 ba2.2k sqft45776 Klamath Ct, Temecula, CA 92592For SaleMLS ID #SR26116881, George Kpachavi, LPT Realty, Inc. CRMLS
Local buyer's agents are ready to help
