Skip main navigation
Off market
  • $576,200

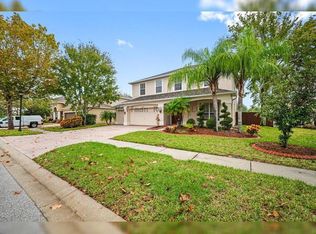
    29907 Prairie Falcon Dr, Wesley Chapel, FL 33545

    5beds
    3,239sqft
    SingleFamily
    Built in 2007
    8,468 Square Feet Lot
    $576,200 Zestimate®
    $178/sqft
    $3,935 Estimated rent

    Home value

    $576,200

    $542,000 - $611,000

    $3,935/mo

    Zestimate® history
    Loading
    Loading...

    Owner options

    List your home for rent

    $3,935/mo

    Rent Zestimate®

    Find your next renter with Zillow Rental Manager. Plus, with online applications, you can quickly screen prospective tenants – for free.

    Learn more

    $3,935/mo

    Rent Zestimate®

    Refinance and save

    $3,948/mo

    Est. payment

    Refinancing to a lower rate could help reduce your monthly payments and save thousands over the life of the loan.

    See today's rates

    $3,948/mo

    Est. payment

    Explore your selling options

    Work with a Zillow partner agent

    Leverage their expertise and Zillow's premium Showcase listings to get your home seen by more buyers.

    Get started

    List with your own agent

    Get your home in front of millions of buyers by listing it on Zillow.

    Learn how to do it

    Sell it yourself

    Take full control of how buyers see your home on Zillow by listing For Sale by Owner (FSBO).

    List your home

    What's special

    Look at this gorgeous 3,239 s.f. 5/4/3 pool home in Boyette Oaks in Wesley Chapel. Enter this home through double glass doors to formal dining room and living room (currently used as office). Soaring ceilings in the kitchen add to the open floor plan. The stunning kitchen features, exotic granite counters, stainless steel appliances, including a Kitchenaid convection oven and refrigerator, large pantry, solid cherry wood 42" cabinets, pull out drawers in lower cabinets, and center island with prep sink. The counters, sinks, faucets, and backsplash were all installed in 2017. The kitchen overlooks the oversized family room and sparkling pool. The master bedroom features a gas fireplace and sitting area, with his and hers closets. The master bath offers two sinks, garden tub and separate shower stall. 3 other generous sized bedrooms are located on the first floor, one has an en-suite bathroom opened to the pool. Laundry room has upper cabinets and a sink and is conveniently located between bedrooms. Upstairs features another bedroom, bathroom, and bonus room. Loaded with smart home features including, video doorbell, smartphone controlled garage door opener, and irrigation system. One of the A/C units was replaced in 2014 and water softener replaced in 2015. Pool is solar heated and spa has brand new propane heater. Boyette Oaks offers wide lots with mature landscaping and pavered driveways, low HOA and no CDD. This one won't last long.

    This property is off market, which means it's not currently listed for sale or rent on Zillow. This may be different from what's available on other websites or public sources.

    Facts & features

    Interior

    Bedrooms & bathrooms
    • Bedrooms: 5
    • Bathrooms: 4
    • Full bathrooms: 4
    Heating
    • Other, Electric
    Cooling
    • Central
    Appliances
    • Included: Dishwasher, Garbage disposal, Microwave, Range / Oven
    • Laundry: Laundry Room
    Features
    • Cathedral Ceiling(s), Ceiling Fans(s), High Ceiling(s), Master Bedroom Downstairs, Split Bedroom, Vaulted Ceiling(s), Window Treatments, Unfurnished, Open Floorplan, Solid Surface Counters, Solid Wood Cabinets, Eating Space In Kitchen, Kitchen/Family Room Combo, Stone Counters
    • Flooring: Tile, Carpet, Laminate
    • Windows: Blinds, Rods
    • Has fireplace: Yes
    • Fireplace features: Gas, Master Bedroom
    Interior area
    • Structure area source: Appraiser
    • Total interior livable area: 3,239 sqft

    Property

    Parking
    • Total spaces: 3
    • Parking features: Garage - Attached
    Features
    • Levels: Multi/Split
    • Patio & porch: Covered, Patio, Screened
    • Exterior features: Other, Stucco, Wood
    • Pool features: Child Safety Fence, Heated, Screen Enclosure, Solar Heat, In Ground, Lighting
    • Has spa: Yes
    • Spa features: Heated
    Lot
    • Size: 8,468 Square Feet
    • Features: Street Paved, Sidewalk
    • Residential vegetation: Mature Landscaping
    Details
    • Parcel number: 0526200040002000160
    • Zoning: MPUD

    Construction

    Type & style
    • Home type: SingleFamily
    Materials
    • Frame
    • Roof: Other
    Condition
    • Year built: 2007

    Utilities & green energy

    • Utilities for property: Cable Available, BB/HS Internet Available, Cable Connected, Electricity Connected, Underground Utilities, Fiber Optics, Sewer Connected, Electricity Available, Sewer Available, Propane

    Community & HOA

    Community
    • Security: Smoke Detector(s)
    HOA
    • Has HOA: Yes
    • HOA fee: $55 monthly
    Location
    • Region: Wesley Chapel

    Financial & listing details

    • Price per square foot: $178/sqft
    • Tax assessed value: $488,489
    • Annual tax amount: $4,413

    Price history

    DateEventPrice
    7/6/2018Sold$348,500-0.4%$108/sqft
    Source: Public Record Report a problem
    5/24/2018Price change$349,900-2.8%$108/sqft
    Source: JACK KELLER INC #U8003733 Report a problem
    5/16/2018Price change$359,900-1.4%$111/sqft
    Source: JACK KELLER INC #U8003733 Report a problem
    5/14/2018Price change$365,000-0.8%$113/sqft
    Source: JACK KELLER INC #U8003733 Report a problem
    5/9/2018Listed for sale$368,000+26%$114/sqft
    Source: JACK KELLER INC #U8003733 Report a problem
    12/30/2014Sold$292,000-11.5%$90/sqft
    Source: Stellar MLS #T2714315 Report a problem
    10/24/2014Price change$329,900-1.5%$102/sqft
    Source: Keller Williams Tampa Properties #T2714315 Report a problem
    8/30/2014Price change$334,900-2.2%$103/sqft
    Source: Keller Williams Tampa Properties #T2714315 Report a problem
    7/1/2014Price change$342,500-2.1%$106/sqft
    Source: RE/MAX PREMIER GROUP #T2622602 Report a problem
    4/4/2014Listed for sale$350,000-7.9%$108/sqft
    Source: RE/MAX Premier Group #T2622602 Report a problem
    12/22/2008Listing removed$379,900$117/sqft
    Source: NCI #T2316785 Report a problem
    6/14/2008Listed for sale$379,900-21%$117/sqft
    Source: NCI #T2316785 Report a problem
    2/6/2007Sold$480,651$148/sqft
    Source: Public Record Report a problem

    Public tax history

    YearProperty taxesTax assessment
    2024$4,413 +3.8%$284,900
    2023$4,252 +11.1%$284,900 +3%
    2022$3,827 +1.9%$276,610 +6.1%
    2021$3,758 +1.6%$260,740 +1.4%
    2020$3,699 +1.7%$257,140 +2.3%
    2019$3,639 $251,368 +18.4%
    2018$3,639 +20.7%$212,238
    2017$3,016 +0.5%$212,238 +4.2%
    2016$3,002 +1%$203,597 +0.7%
    2015$2,972 +6.9%$202,182 +2.2%
    2014$2,779 $197,778 +3.6%
    2013-- $190,967 -1.2%
    2012-- $193,348 -4.7%
    2011-- $202,931 -11.3%
    2010-- $228,686 -18.5%
    2009-- $280,492 -10.6%
    2008-- $313,917 -14.7%
    2007-- $367,823 +910.4%
    2006-- $36,405 +308.2%
    2005-- $8,918
    Find assessor info on the county website

    Neighborhood: 33545

    Nearby schools

    GreatSchools rating
    Schools provided by the listing agent
    • Elementary: Wesley Chapel Elementary-PO
    • Middle: Thomas E Weightman Middle-PO
    • High: Wesley Chapel High-PO

    Source: The MLS. This data may not be complete. We recommend contacting the local school district to confirm school assignments for this home.

    Get a cash offer in 3 minutes
    Find out how much your home could sell for in as little as 3 minutes with a no-obligation cash offer.
    Estimated market value
    $576,200
    Get a cash offer in 3 minutes
    Find out how much your home could sell for in as little as 3 minutes with a no-obligation cash offer.
    Estimated market value
    $576,200