Beautifully Remodeled, All-Electric Home in the Heart of Central Boulder!
Modern, efficient, and move-in ready, this thoughtfully renovated Central Boulder home offers the perfect blend of style and sustainability. Major upgrades include seller-owned solar, new electrical and plumbing, a high-efficiency heat pump HVAC system, and a heat pump water heater for year-round comfort and low utility costs. Two EV charging stations make electric living effortless.
Inside, enjoy a beautifully remodeled kitchen featuring black stainless steel appliances and contemporary finishes, along with an updated bathroom showcasing a sleek curbless walk-in shower. Newly installed xeriscape landscaping in both the front and backyard provides attractive, low-maintenance outdoor living.
Looking for room to grow? The home includes stamped structural plans for a 400-square-foot addition, offering a head start on future expansion. A rare opportunity to own a stylish, energy-efficient home in one of Boulder's most desirable central locations.
For sale
$998,000
2991 24th Street, Boulder, CO 80304
3beds
1,026sqft
Single Family Residence
Built in 1958
7,564 Square Feet Lot
$950,900 Zestimate®
$973/sqft
$-- HOA
What's special
- 60 days
- 487
- 17
Zillow last checked:
Listing updated:
Listed by:
Dennis Vinh 303-667-3287 dennisvinh@icloud.com,
Colorado Key Properties
Source: REcolorado as distributed by MLS GRID,MLS#: 9437565
Facts & features
Interior
Bedrooms & bathrooms
- Bedrooms: 3
- Bathrooms: 1
- 3/4 bathrooms: 1
- Main level bathrooms: 1
- Main level bedrooms: 3
Bedroom
- Features: Primary Suite
- Level: Main
- Area: 125 Square Feet
- Dimensions: 10 x 12.5
Bedroom
- Level: Main
- Area: 100 Square Feet
- Dimensions: 10 x 10
Bedroom
- Level: Main
- Area: 100 Square Feet
- Dimensions: 10 x 10
Bathroom
- Level: Main
Dining room
- Level: Main
- Area: 90 Square Feet
- Dimensions: 9 x 10
Kitchen
- Level: Main
- Area: 108 Square Feet
- Dimensions: 9 x 12
Living room
- Level: Main
- Area: 192 Square Feet
- Dimensions: 12 x 16
Heating
- Heat Pump
Cooling
- Attic Fan, Central Air
Appliances
- Included: Dishwasher, Dryer, Electric Water Heater, Microwave, Range Hood, Refrigerator, Self Cleaning Oven, Washer
- Laundry: In Unit
Features
- High Speed Internet, Quartz Counters, Smart Thermostat, Smoke Free
- Flooring: Tile, Wood
- Windows: Double Pane Windows
- Basement: Crawl Space
Interior area
- Total structure area: 1,026
- Total interior livable area: 1,026 sqft
- Finished area above ground: 1,026
Property
Parking
- Total spaces: 1
- Parking features: Concrete, Dry Walled, Electric Vehicle Charging Station(s), Lighted
- Attached garage spaces: 1
Features
- Levels: One
- Stories: 1
- Patio & porch: Covered, Front Porch, Patio
- Exterior features: Garden, Private Yard
- Fencing: Partial
Lot
- Size: 7,564 Square Feet
- Features: Corner Lot, Landscaped, Level, Many Trees, Near Public Transit
- Residential vegetation: Xeriscaping
Details
- Parcel number: R0005954
- Special conditions: Standard
Construction
Type & style
- Home type: SingleFamily
- Property subtype: Single Family Residence
Materials
- Brick, Frame, Wood Siding
- Foundation: Concrete Perimeter
- Roof: Composition
Condition
- Updated/Remodeled
- Year built: 1958
Utilities & green energy
- Electric: 220 Volts, 220 Volts in Garage
- Sewer: Public Sewer
- Water: Public
- Utilities for property: Cable Available, Electricity Connected, Natural Gas Available
Green energy
- Energy efficient items: HVAC, Water Heater
Community & HOA
Community
- Security: Carbon Monoxide Detector(s), Smoke Detector(s)
- Subdivision: Green Mountain
HOA
- Has HOA: No
Location
- Region: Boulder
Financial & listing details
- Price per square foot: $973/sqft
- Tax assessed value: $854,900
- Annual tax amount: $5,095
- Date on market: 8/10/2026
- Listing terms: 1031 Exchange,Cash,Conventional
- Exclusions: Seller's Personal Property
- Ownership: Individual
- Electric utility on property: Yes
- Road surface type: Paved
Estimated market value
$950,900
$903,000 - $998,000
$2,872/mo
Price history
| Date | Event | Price |
|---|---|---|
| 8/10/2026 | Listed for sale | $998,000+25.5%$973/sqft |
Source:  REcolorado as distributed by MLS GRID #9437565 Report a problem REcolorado as distributed by MLS GRID #9437565 Report a problem | ||
| 9/17/2024 | Sold | $795,000+32.5%$775/sqft |
Source: Public Record Report a problem | ||
| 6/21/2018 | Listing removed | $2,400$2/sqft |
Source: Housing Helpers Report a problem | ||
| 5/14/2018 | Listed for rent | $2,400$2/sqft |
Source: Housing Helpers of Colorado, LLC Report a problem | ||
| 6/15/2017 | Sold | $600,000$585/sqft |
Source:  IRES as distributed by MLS GRID #823567 Report a problem IRES as distributed by MLS GRID #823567 Report a problem | ||
Public tax history
| Year | Property taxes | Tax assessment |
|---|---|---|
| 2025 | $5,196 +0.3% | $53,431 -14.9% |
| 2024 | $5,181 +14.7% | $62,812 -1% |
| 2023 | $4,517 +4.8% | $63,422 +32.6% |
| 2022 | $4,310 +18.1% | $47,830 -2.8% |
| 2021 | $3,648 | $49,206 +17.4% |
| 2020 | $3,648 +19% | $41,914 |
| 2019 | $3,066 | $41,914 +18.5% |
| 2018 | $3,066 | $35,366 -9.5% |
| 2017 | $3,066 +7.6% | $39,100 +18.8% |
| 2016 | $2,850 +5.6% | $32,923 +18.4% |
| 2015 | $2,699 +15.4% | $27,813 |
| 2014 | $2,339 +5.3% | $27,813 |
| 2013 | $2,221 +0.9% | $27,813 +4.9% |
| 2012 | $2,201 -3.2% | $26,507 |
| 2011 | $2,274 +7.1% | -- |
| 2010 | $2,123 +8.1% | $28,130 |
| 2009 | $1,964 +3.5% | $28,130 -8.4% |
| 2008 | $1,897 +18.4% | $30,710 |
| 2007 | $1,602 +3.9% | $30,710 +22.5% |
| 2006 | $1,543 -3.7% | $25,070 |
| 2005 | $1,601 +0.7% | $25,070 -4.3% |
| 2004 | $1,590 +1.6% | $26,210 |
| 2003 | $1,565 +10.3% | $26,210 +16.9% |
| 2002 | $1,418 | $22,430 -90.8% |
| 2001 | -- | $245,100 |
Find assessor info on the county website
Monthly payment
Est. payment
Payment breakdown
Explore the cost of this home by adjusting the details. Changes won't be saved.Climate risks
Neighborhood: Old North Boulder
Nearby schools
Schools provided by the listing agent
- Elementary: Columbine
- Middle: Casey
- High: Boulder
- District: Boulder Valley RE 2
Source: REcolorado as distributed by MLS GRID. This data may not be complete. We recommend contacting the local school district to confirm school assignments for this home.
Similar homes
- $1,050,0002 bd1 ba1.4k sqft3115 Broadway St, Boulder, CO 80304For Sale
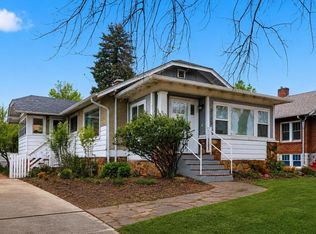
 MLS ID #1067880, The Bernardi Group, Coldwell Banker Realty-Boulder. IRES as distributed by MLS GRID
 - $967,0003 bd1 ba927 sqft6903 Valmont Rd, Boulder, CO 80301For Sale
 MLS ID #1063236, Cheryl Shatz, RE/MAX Alliance-Boulder. IRES as distributed by MLS GRID
 - $990,0003 bd2 ba1.5k sqft219 29th St, Boulder, CO 80305For Sale
 MLS ID #1063877, R Tim Goodacre, milehimodern - Boulder. IRES as distributed by MLS GRID
 - $738,0003 bd1 ba1.1k sqft3501 19th St, Boulder, CO 80304For Sale
 MLS ID #1062448, Jung Lindas, Madison & Company Properties - Boulder. IRES as distributed by MLS GRID
 - $1,200,0002 bd2 ba1.1k sqft2324 Mapleton Ave #A, Boulder, CO 80304For SaleMLS ID #1064985, Hawk Vanek, LIV Sotheby's Intl Realty. IRES as distributed by MLS GRID
- $925,0004 bd2 ba1.5k sqft2317 Walnut St, Boulder, CO 80302For SaleMLS ID #1055942, Chris Angelovic, LIV Sotheby's Intl Realty. IRES as distributed by MLS GRID
- $675,0003 bd3 ba1.4k sqft4620 15th St #A, Boulder, CO 80304For SaleMLS ID #1065229, Lauren Cotlar, Compass-Denver. IRES as distributed by MLS GRID
- $897,0002 bd2 ba1.2k sqft1843 Walnut St #B, Boulder, CO 80302For SaleMLS ID #1066218, Christopher Martinez, RE/MAX Alliance-Longmont. IRES as distributed by MLS GRID
- $550,0002 bd2 ba1.2k sqft2946 Kalmia Ave #47, Boulder, CO 80301For SaleMLS ID #1069868, Jennifer Emich, Compass - Boulder. IRES as distributed by MLS GRID
- $725,0002 bd2 ba1.2k sqft1140 Portland Pl #306, Boulder, CO 80304For SaleMLS ID #1065250, Ryan Bass, Compass - Boulder. IRES as distributed by MLS GRID
- $880,0002 bd1 ba1.2k sqft1709 Pine St #6, Boulder, CO 80302For SaleMLS ID #1067355, Jodi Lillis, WK Real Estate. IRES as distributed by MLS GRID
- $899,0002 bd2 ba1.3k sqft1140 Portland Pl #208, Boulder, CO 80304For SaleMLS ID #1056721, Marlena Rich, Coldwell Banker Realty-Boulder. IRES as distributed by MLS GRID
- $1,095,0003 bd2 ba1.4k sqft6967 Fairways Drive, Longmont, CO 80503For Sale
 MLS ID #4609761, Bernadette Melton, Compass - Denver. REcolorado as distributed by MLS GRID
 - $595,0002 bd2 ba892 sqft948 North St #17, Boulder, CO 80304For SaleMLS ID #1069179, AJ Chamberlin, Colorado Legacy Real Estate, LLC. IRES as distributed by MLS GRID
- $789,0002 bd1 ba1.1k sqft885 Hartford Drive, Boulder, CO 80305For SaleMLS ID #3838364, James Ayala, Redfin Corporation. REcolorado as distributed by MLS GRID
- $815,0003 bd2 ba1.5k sqft4725 Qualla Dr, Boulder, CO 80303For SaleMLS ID #1064116, Andy Sepac, LIV Sotheby's Intl Realty. IRES as distributed by MLS GRID
- $529,0002 bd2 ba852 sqft3517 Broadway St #E, Boulder, CO 80304For SaleMLS ID #1065240, Dunbar Hardy, Compass - Boulder. IRES as distributed by MLS GRID
- $850,0002 bd1 ba957 sqft281 County Road 83, Boulder, CO 80302For SaleMLS ID #1065393, Sara Groem, Open Real Estate. IRES as distributed by MLS GRID
- $669,5002 bd2 ba1.2k sqft2530 28th Street #118, Boulder, CO 80301For SaleMLS ID #3642103, Kellen Harmon, Blueshift Real Estate Services LLC. REcolorado as distributed by MLS GRID
- $530,0002 bd2 ba1.3k sqft4475 Laguna Pl #115, Boulder, CO 80303For SaleMLS ID #1068684, Katie Muller, RE/MAX of Boulder, Inc. IRES as distributed by MLS GRID
