Back on the market at no fault of the sellers - buyers' circumstances changed. Sellers are VERY MOTIVATED AND WILLING TO NEGOTIATE! Discover the charm and elegance of this stunning home in the gated community of Rutledge. Built by Whitney Blair Custom Homes, this Southern gem sits on a generous .81-acre lot, offering both privacy and space. Inside, you'll find refined details, including 8-foot doors, plantation shutters, coffered ceilings, beautiful hardwood floors, and intricate wainscoting. The kitchen is a chef's delight with soft-close drawers, a Bosch dishwasher, under-cabinet lighting, and more. Coastal-inspired hues throughout create a serene and inviting atmosphere.
Designed for both comfort and entertaining, this home features an open floor plan with plenty of space for overnight guests upstairs. Step onto the screened-in porch to take in the peaceful backyard views, or enjoy the expansive deck—perfect for outdoor gatherings. The backyard is a private wooded retreat, with additional space from the two combined lots behind the home. Rutledge is a thoughtfully designed community with a stately brick-gated entrance, a scenic lake with a brick walkway and benches, a community pool, and tennis courts. Located just minutes from area beaches, golf courses, shopping, and dining, this home also provides easy access to Shallotte's Riverwalk, summer concerts, farmers markets, and seasonal festivals. Don't miss your chance to own this beautiful home in a quiet and well-appointed neighborhood—schedule your showing today!
Sold for $480,000
$480,000
2991 Boverie Street SW, Shallotte, NC 28470
4beds
2,297sqft
Single Family Residence
Built in 2006
0.81 Acres Lot
$479,500 Zestimate®
$209/sqft
$2,494 Estimated rent
Home value
$479,500
$436,000 - $527,000
$2,494/mo
Zestimate® history
Owner options
List your home for rent
$2,494/mo
Rent Zestimate®
Find your next renter with Zillow Rental Manager. Plus, with online applications, you can quickly screen prospective tenants – for free.
$2,494/mo
Rent Zestimate®
Refinance and save
$4,788/mo
Est. payment
Refinancing to a lower rate could help reduce your monthly payments and save thousands over the life of the loan.
$4,788/mo
Est. payment
Explore your selling options
Work with a Zillow partner agent
Leverage their expertise and Zillow's premium Showcase listings to get your home seen by more buyers.
Get startedList with your own agent
Get your home in front of millions of buyers by listing it on Zillow.
Learn how to do itSell it yourself
Take full control of how buyers see your home on Zillow by listing For Sale by Owner (FSBO).
List your homeWhat's special
Zillow last checked:
Listing updated:
Listed by:
Mitchell S Williams 910-990-0113,
Coldwell Banker Sea Coast Advantage-Leland
Bought with:
Natalie D Rakoci, 311514
Century 21 Vanguard
Source: Hive MLS,MLS#: 100490339 Originating MLS: Cape Fear Realtors MLS, Inc.
Originating MLS: Cape Fear Realtors MLS, Inc.Facts & features
Interior
Bedrooms & bathrooms
- Bedrooms: 4
- Bathrooms: 3
- Full bathrooms: 2
- 1/2 bathrooms: 1
Rooms
- Room types: Great Room, Master Bedroom, Breakfast Nook, Den, Bedroom 2, Bedroom 3, Bedroom 4
Primary bedroom
- Description: Estimated
- Level: First
- Dimensions: 15 x 16
Bedroom 2
- Description: Estimated
- Level: Second
- Dimensions: 14 x 11
Bedroom 3
- Description: Estimated
- Level: Second
- Dimensions: 12 x 10
Bedroom 4
- Description: Estimated
- Level: Second
- Dimensions: 11 x 11
Breakfast nook
- Description: Estimated
- Level: First
- Dimensions: 10 x 12
Den
- Description: Estimated
- Level: First
- Dimensions: 12 x 11
Great room
- Description: Estimated
- Level: First
- Dimensions: 13 x 18
Kitchen
- Description: Estimated
- Level: First
- Dimensions: 13 x 11
Heating
- Propane, Heat Pump, Electric
Cooling
- Heat Pump
Appliances
- Included: Electric Oven, Electric Cooktop, Built-In Microwave, Washer, Refrigerator, Dryer, Dishwasher
- Laundry: Dryer Hookup, Washer Hookup, Laundry Room
Features
- Master Downstairs, Walk-in Closet(s), High Ceilings, Ceiling Fan(s), Pantry, Walk-in Shower, Blinds/Shades, Gas Log, Walk-In Closet(s)
- Flooring: LVT/LVP, Carpet, Tile, Wood
- Basement: None
- Has fireplace: Yes
- Fireplace features: Gas Log
Interior area
- Total structure area: 2,297
- Total interior livable area: 2,297 sqft
Property
Parking
- Total spaces: 2
- Parking features: Garage Faces Front, Attached, Concrete, Off Street
- Attached garage spaces: 2
Features
- Levels: Two
- Stories: 2
- Patio & porch: Covered, Deck, Porch, Screened
- Exterior features: Irrigation System
- Fencing: None
Lot
- Size: 0.81 Acres
- Dimensions: Odd Shaped 88 x 134 x 20 x 135 x 164 x 116 x 60 x 132
- Features: Cul-De-Sac, Wooded
Details
- Parcel number: 214ci021
- Zoning: Co-Sbr-6000
- Special conditions: Standard
Construction
Type & style
- Home type: SingleFamily
- Property subtype: Single Family Residence
Materials
- Fiber Cement
- Foundation: Crawl Space
- Roof: Architectural Shingle
Condition
- New construction: No
- Year built: 2006
Utilities & green energy
- Sewer: Septic Tank
- Water: Public
- Utilities for property: Water Available
Community & HOA
Community
- Security: Smoke Detector(s)
- Subdivision: Rutledge
HOA
- Has HOA: Yes
- Amenities included: Pool, Gated, Maintenance Grounds, Pickleball, Tennis Court(s)
- HOA fee: $1,928 annually
- HOA name: Rutledge POA
- HOA phone: 877-672-2267
Location
- Region: Shallotte
Financial & listing details
- Price per square foot: $209/sqft
- Tax assessed value: $416,130
- Annual tax amount: $1,794
- Date on market: 4/15/2025
- Cumulative days on market: 45 days
- Listing agreement: Exclusive Right To Sell
- Listing terms: Cash,Conventional,FHA,USDA Loan,VA Loan
- Road surface type: Paved
Price history
| Date | Event | Price |
|---|---|---|
| 5/21/2025 | Sold | $480,000-1%$209/sqft |
Source:  Hive MLS #100490339 Report a problem Hive MLS #100490339 Report a problem | ||
| 4/27/2025 | Contingent | $485,000$211/sqft |
Source: Hive MLS #100490339 Report a problem | ||
| 4/15/2025 | Listed for sale | $485,000$211/sqft |
Source: Hive MLS #100490339 Report a problem | ||
| 3/28/2025 | Contingent | $485,000$211/sqft |
Source: Hive MLS #100490339 Report a problem | ||
| 3/25/2025 | Price change | $485,000-5.8%$211/sqft |
Source: Hive MLS #100490339 Report a problem | ||
| 3/17/2025 | Price change | $515,000-1.9%$224/sqft |
Source: Hive MLS #100490339 Report a problem | ||
| 3/1/2025 | Listed for sale | $525,000+26.5%$229/sqft |
Source: Hive MLS #100490339 Report a problem | ||
| 8/2/2023 | Sold | $415,000-2.4%$181/sqft |
Source: Hive MLS #100388757 Report a problem | ||
| 6/28/2023 | Pending sale | $425,000$185/sqft |
Source: Hive MLS #100388757 Report a problem | ||
| 6/9/2023 | Listed for sale | $425,000+28.8%$185/sqft |
Source: Hive MLS #100388757 Report a problem | ||
| 4/16/2021 | Sold | $330,000+13.8%$144/sqft |
Source: Public Record Report a problem | ||
| 7/3/2020 | Listing removed | $289,900$126/sqft |
Source: ASAP Realty #100191317 Report a problem | ||
| 6/16/2020 | Pending sale | $289,900$126/sqft |
Source: ASAP Realty #100191317 Report a problem | ||
| 11/1/2019 | Listed for sale | $289,900$126/sqft |
Source: ASAP Realty #100191317 Report a problem | ||
| 7/23/2019 | Listing removed | $289,900$126/sqft |
Source: Owner Report a problem | ||
| 7/22/2019 | Listed for sale | $289,900+8.4%$126/sqft |
Source: Owner Report a problem | ||
| 4/19/2018 | Sold | $267,500-2.7%$116/sqft |
Source: Public Record Report a problem | ||
| 3/8/2018 | Pending sale | $274,900$120/sqft |
Source: CENTURY 21 Sweyer & Associates #100092286 Report a problem | ||
| 12/6/2017 | Listed for sale | $274,900-30.9%$120/sqft |
Source: Century 21 Sweyer & Associates #100092286 Report a problem | ||
| 9/29/2009 | Listing removed | $397,900$173/sqft |
Source: Coldwell Banker Sea Coast Realty #635126 Report a problem | ||
| 7/14/2009 | Price change | $397,900-0.5%$173/sqft |
Source: Coldwell Banker Sea Coast Realty #635126 Report a problem | ||
| 2/13/2009 | Listed for sale | $399,900+8.1%$174/sqft |
Source: Coldwell Banker** #635126 Report a problem | ||
| 7/21/2006 | Sold | $370,000+572.7%$161/sqft |
Source: Public Record Report a problem | ||
| 6/23/2005 | Sold | $55,000$24/sqft |
Source: Public Record Report a problem | ||
Public tax history
| Year | Property taxes | Tax assessment |
|---|---|---|
| 2025 | $1,823 +1.6% | $416,130 |
| 2024 | $1,794 +6.1% | $416,130 +7.8% |
| 2023 | $1,692 -2.4% | $386,130 +37.5% |
| 2022 | $1,733 0% | $280,820 |
| 2021 | $1,733 | $280,820 |
| 2020 | $1,733 +2% | $280,820 |
| 2019 | $1,699 +34% | $280,820 +745.3% |
| 2018 | $1,268 +5.7% | $33,220 |
| 2017 | $1,199 | $33,220 |
| 2016 | $1,199 | $33,220 -85.3% |
| 2015 | $1,199 -8.3% | $226,630 -17% |
| 2014 | $1,308 | $272,998 |
| 2013 | -- | -- |
| 2012 | -- | -- |
| 2011 | -- | -- |
| 2010 | -- | -- |
| 2009 | -- | -- |
| 2008 | -- | -- |
| 2007 | -- | -- |
Find assessor info on the county website
Neighborhood: 28470
Nearby homes
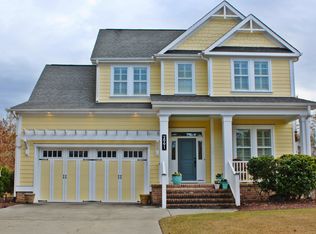
- $480,2003 bd3 ba2.3k sqft2991 Boverie St, Shallotte, NC 28470Off Market
- $30,0001 Acres2994 Lyndhurst Ter SW, Shallotte, NC 28470Off Market
- $414,4003 bd3 ba2.2k sqft2995 Boverie St, Shallotte, NC 28470Off Market
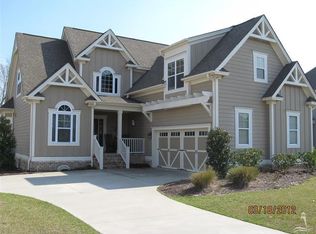
- $432,7003 bd3 ba2.2k sqft2995 Boverie St SW, Shallotte, NC 28470Off Market
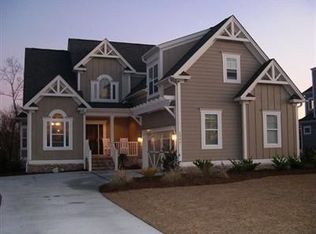
- $381,1003 bd2 ba1.8k sqft2985 Boverie St SW, Shallotte, NC 28470Off Market
- $349,9004 bd3 ba2.3k sqft2986 Lyndhurst Ter SW, Shallotte, NC 28470New Construction
- $497,0003 bd2 ba2.8k sqft2999 Boverie St SW, Shallotte, NC 28470Off Market
- $404,2003 bd2 ba2.2k sqft2994 Boverie St SW, Shallotte, NC 28470Off Market
Nearby schools
GreatSchools rating
- 2/10Supply ElementaryGrades: PK-5Distance: 7.1 mi
- 4/10Shallotte MiddleGrades: 6-8Distance: 2.1 mi
- 4/10West Brunswick HighGrades: 9-12Distance: 3.6 mi
Schools provided by the listing agent
- Middle: Shallotte Middle
- High: West Brunswick
Source: Hive MLS. This data may not be complete. We recommend contacting the local school district to confirm school assignments for this home.
Get a cash offer in 3 minutes
Find out how much your home could sell for in as little as 3 minutes with a no-obligation cash offer.
Estimated market value
$479,500
Get a cash offer in 3 minutes
Find out how much your home could sell for in as little as 3 minutes with a no-obligation cash offer.
Estimated market value
$479,500
- North Carolina
- Brunswick County
- Shallotte
- 28470
- 2991 Boverie Street SW
Nearby cities
Nearby zip codes
Other Shallotte Topics
