Looking for a cozy home that combines style and functionality? Welcome to this charming 2-bedroom, 2-bathroom home with a spacious loft. This newly listed home is ideal for a first-time homebuyer or if you are looking to downsize. Inside, an open living area with high ceilings flows naturally into a versatile loft space, ideal as an office, playroom, or additional bedroom. Featured is a brick fireplace, inside laundry room, and one car garage. The kitchen offers modern appliances, large pantry, and ample counter space, seamlessly connecting to the dining area for easy entertaining. Both bedrooms, on the first floor, are generously sized with the primary suite featuring an en-suite bath for added privacy. Step outside to enjoy a screened porch and relax in the fenced backyard—a great spot for unwinding year-round. This home also includes a covered patio overlooking a quaint backyard for low-maintenance outdoor living. Situated in the neighborhood of Bryn Mawr close to schools, parks, a short drive from downtown Orlando, close to 408, 528, and 15 minutes to the Orlando International Airport.
Sold for $375,000
$375,000
2991 GOLDEN VIEW LANE, ORLANDO, FL 32812
2beds
1,496sqft
Single Family Residence
Built in 1983
5,000 Square Feet Lot
$388,700 Zestimate®
$251/sqft
$2,335 Estimated rent
Home value
$388,700
$369,000 - $408,000
$2,335/mo
Zestimate® history
Owner options
List your home for rent
$2,335/mo
Rent Zestimate®
Find your next renter with Zillow Rental Manager. Plus, with online applications, you can quickly screen prospective tenants – for free.
$2,335/mo
Rent Zestimate®
Refinance and save
$2,922/mo
Est. payment
Refinancing to a lower rate could help reduce your monthly payments and save thousands over the life of the loan.
$2,922/mo
Est. payment
Explore your selling options
Work with a Zillow partner agent
Leverage their expertise and Zillow's premium Showcase listings to get your home seen by more buyers.
Get startedList with your own agent
Get your home in front of millions of buyers by listing it on Zillow.
Learn how to do itSell it yourself
Take full control of how buyers see your home on Zillow by listing For Sale by Owner (FSBO).
List your homeWhat's special
Versatile loft spaceLarge pantryHigh ceilingsFenced backyardBrick fireplaceAmple counter spaceScreened porch
Zillow last checked:
Listing updated:
Listed by:
Erin Kirk 407-234-8459,
KELLER WILLIAMS ADVANTAGE III 407-207-0825,
David Fraser 407-920-9749,
KELLER WILLIAMS ADVANTAGE III
Bought with:
Julie Martin, 3511882
KELLER WILLIAMS ADVANTAGE III
Source: Stellar MLS,MLS#: O6257646 Originating MLS: Orlando Regional
Originating MLS: Orlando Regional
Facts & features
Interior
Bedrooms & bathrooms
- Bedrooms: 2
- Bathrooms: 2
- Full bathrooms: 2
Rooms
- Room types: Loft
Primary bedroom
- Features: Walk-In Closet(s)
- Level: First
- Area: 217 Square Feet
- Dimensions: 14x15.5
Bedroom 2
- Features: Storage Closet
- Level: First
- Area: 140 Square Feet
- Dimensions: 14x10
Primary bathroom
- Features: Dual Sinks, Shower No Tub, Stone Counters, Water Closet/Priv Toilet, Linen Closet
- Level: First
- Area: 63 Square Feet
- Dimensions: 9x7
Bathroom 2
- Features: Tub With Shower, Window/Skylight in Bath, No Closet
- Level: First
- Area: 45 Square Feet
- Dimensions: 5x9
Dining room
- Features: No Closet
- Level: First
- Area: 100 Square Feet
- Dimensions: 10x10
Kitchen
- Features: Pantry, Storage Closet
- Level: First
- Area: 90 Square Feet
- Dimensions: 10x9
Living room
- Features: Built-In Shelving, No Closet
- Level: First
- Area: 294.5 Square Feet
- Dimensions: 19x15.5
Loft
- Features: Storage Closet
- Level: Second
Heating
- Electric
Cooling
- Central Air
Appliances
- Included: Dishwasher, Disposal, Dryer, Electric Water Heater, Microwave, Range, Refrigerator, Washer
- Laundry: Inside, Laundry Room
Features
- High Ceilings, Open Floorplan, Primary Bedroom Main Floor, Stone Counters, Vaulted Ceiling(s)
- Flooring: Carpet, Laminate, Tile
- Windows: Skylight(s), Window Treatments
- Has fireplace: Yes
- Fireplace features: Living Room, Masonry, Wood Burning
Interior area
- Total structure area: 1,961
- Total interior livable area: 1,496 sqft
Property
Parking
- Total spaces: 1
- Parking features: Driveway, Garage Door Opener, On Street
- Attached garage spaces: 1
- Has uncovered spaces: Yes
Features
- Levels: Two
- Stories: 2
- Patio & porch: Covered, Rear Porch
- Exterior features: Courtyard
Lot
- Size: 5,000 Square Feet
- Residential vegetation: Mature Landscaping
Details
- Parcel number: 042330099501180
- Zoning: PD/AN
- Special conditions: None
Construction
Type & style
- Home type: SingleFamily
- Architectural style: Courtyard
- Property subtype: Single Family Residence
Materials
- Stucco, Wood Frame
- Foundation: Block
- Roof: Shingle
Condition
- New construction: No
- Year built: 1983
Utilities & green energy
- Sewer: Public Sewer
- Water: Public
- Utilities for property: Cable Connected, Electricity Connected, Public
Community & HOA
Community
- Features: Clubhouse, Pool
- Pet fee: $0 monthly
- Subdivision: BRYN MAWR
HOA
- Has HOA: Yes
- Amenities included: Clubhouse, Playground, Pool
- Services included: Cable TV, Community Pool, Pool Maintenance
- HOA fee: $50 monthly
- HOA name: Catherine Booker
- HOA phone: 407-658-8868
- Second HOA name: Bryn Mawr South HOA
Location
- Region: Orlando
Financial & listing details
- Price per square foot: $251/sqft
- Tax assessed value: $314,909
- Annual tax amount: $1,781
- Date on market: 11/14/2024
- Cumulative days on market: 4 days
- Listing terms: Cash,Conventional,FHA,VA Loan
- Ownership: Fee Simple
- Total actual rent: 0
- Electric utility on property: Yes
- Road surface type: Asphalt, Paved
Price history
| Date | Event | Price |
|---|---|---|
| 12/12/2024 | Sold | $375,000$251/sqft |
Source:  Stellar MLS #O6257646 Report a problem Stellar MLS #O6257646 Report a problem | ||
| 11/19/2024 | Pending sale | $375,000$251/sqft |
Source: Stellar MLS #O6257646 Report a problem | ||
| 11/15/2024 | Listed for sale | $375,000$251/sqft |
Source: Stellar MLS #O6257646 Report a problem | ||
Public tax history
| Year | Property taxes | Tax assessment |
|---|---|---|
| 2024 | $1,906 +7% | $136,778 +3% |
| 2023 | $1,781 +3.7% | $132,794 +3% |
| 2022 | $1,717 +2.3% | $128,926 +3% |
| 2021 | $1,678 -56.5% | $125,171 -37.9% |
| 2020 | $3,860 +136.5% | $201,402 +66.9% |
| 2019 | $1,632 +3.5% | $120,668 +1.9% |
| 2018 | $1,578 | $118,418 -29.5% |
| 2017 | $1,578 +2.6% | $167,978 +8.4% |
| 2016 | $1,538 +1% | $154,934 +11.1% |
| 2015 | $1,524 -1.4% | $139,482 +17.1% |
| 2014 | $1,545 +6.7% | $119,153 +8% |
| 2013 | $1,448 +1.8% | $110,301 +1.7% |
| 2012 | $1,422 -3.5% | $108,414 -14% |
| 2011 | $1,474 +5.8% | $126,011 -4.6% |
| 2010 | $1,393 | $132,069 -13.2% |
| 2009 | -- | $152,184 -15.6% |
| 2008 | $1,277 -10.5% | $180,313 -12.6% |
| 2007 | $1,427 -4.8% | $206,379 +8.5% |
| 2006 | $1,499 +0.8% | $190,169 +38.1% |
| 2005 | $1,487 +5.9% | $137,686 +16.1% |
| 2004 | $1,403 +1.7% | $118,622 +1.4% |
| 2003 | $1,380 +3.2% | $116,933 +9.1% |
| 2002 | $1,337 -0.6% | $107,137 +18% |
| 2001 | $1,344 +1.5% | $90,800 +5.1% |
| 2000 | $1,325 | $86,430 |
Find assessor info on the county website
Neighborhood: Bryn Mawr
Nearby homes
- $346,4002 bd2 ba1.3k sqft2999 Golden View Ln, Orlando, FL 32812Off Market

- $404,8003 bd2 ba1.4k sqft2981 Golden View Ln, Orlando, FL 32812Off Market

- $374,4003 bd2 ba1.4k sqft2990 Bridgehampton Ln, Orlando, FL 32812Off Market
- $330,0002 bd1 ba1.1k sqft2971 Golden View Ln, Orlando, FL 32812Sold
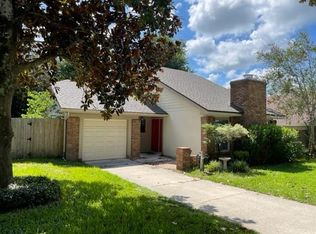
- $330,4002 bd2 ba1k sqft3015 Golden View Ln, Orlando, FL 32812Off Market
- $365,9002 bd2 ba1.2k sqft3000 Bridgehampton Ln, Orlando, FL 32812Off Market
- $375,0003 bd3 ba1.6k sqft2980 Bridgehampton Ln, Orlando, FL 32812Sold
- $324,6002 bd2 ba1k sqft3014 Bridgehampton Ln, Orlando, FL 32812Off Market
Nearby schools
GreatSchools rating
- 7/10Lake George Elementary SchoolGrades: PK-5Distance: 1.3 mi
- 4/10Conway Middle SchoolGrades: 6-8Distance: 0.8 mi
- 6/10William R Boone High SchoolGrades: 9-12Distance: 2.4 mi
Schools provided by the listing agent
- Elementary: Lake George Elem
- Middle: Conway Middle
- High: Boone High
Source: Stellar MLS. This data may not be complete. We recommend contacting the local school district to confirm school assignments for this home.
Get a cash offer in 3 minutes
Find out how much your home could sell for in as little as 3 minutes with a no-obligation cash offer.
Estimated market value
$388,700
Get a cash offer in 3 minutes
Find out how much your home could sell for in as little as 3 minutes with a no-obligation cash offer.
Estimated market value
$388,700
- Florida
- Orange County
- Orlando
- 32812
- Bryn Mawr
- 2991 GOLDEN VIEW LANE
