Offered for sale for the first time since construction in 1963, this lovingly maintained Mid-Century home is ensconced in San Bruno's highly sought-after Monte Verde neighborhood. Cherished by the same family for generations, this single-level residence offers 3 bedrooms, 2 bathrooms, and approximately 1,430 square feet of thoughtfully designed living space.
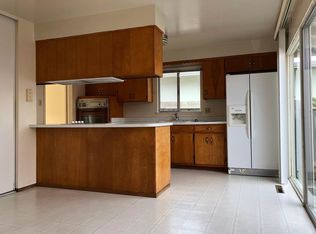
Recent updates provide the perfect blend of modern style and Mid-Century charm, including NEW water-resistant luxury vinyl plank flooring, NEW interior paint, NEW kitchen countertops, NEWLY updated bathroom vanities and toilets, and NEW light fixtures throughout. With its Mid-century charm, solid bones, and tasteful improvements, this home is move-in ready while offering the opportunity for a buyer to furnish their finishing touches.
Set on a quiet street on a generous 5,750-square-foot lot, the home is just a short walk from highly regarded Monte Verde Elementary School (9/10 on Greatschools). Commuters will appreciate the exceptional access to Highways 280, 101, and 35, as well as BART and Caltrain. Ideally located in the heart of the Peninsula, the property offers convenient access to major tech and biotech employment centers while remaining just minutes from scenic coastal trails and beaches.
Sold for $1,550,000
$1,550,000
2991 Medina Dr, San Bruno, CA 94066
3beds
1,430sqft
Single Family Residence, Residential
Built in 1963
5,750 Square Feet Lot
$1,497,100 Zestimate®
$1,084/sqft
$5,778 Estimated rent
Home value
$1,497,100
$1.42M - $1.57M
$5,778/mo
Zestimate® history
Owner options
List your home for rent
$5,778/mo
Rent Zestimate®
Find your next renter with Zillow Rental Manager. Plus, with online applications, you can quickly screen prospective tenants – for free.
$5,778/mo
Rent Zestimate®
Refinance and save
$9,810/mo
Est. payment
Refinancing to a lower rate could help reduce your monthly payments and save thousands over the life of the loan.
$9,810/mo
Est. payment
Explore your selling options
Work with a Zillow partner agent
Leverage their expertise and Zillow's premium Showcase listings to get your home seen by more buyers.
Get startedList with your own agent
Get your home in front of millions of buyers by listing it on Zillow.
Learn how to do itSell it yourself
Take full control of how buyers see your home on Zillow by listing For Sale by Owner (FSBO).
List your homeWhat's special
Zillow last checked:
Listing updated:
Listed by:
Frederick Kuo 01783211 415-816-7900,
Amber Rock Properties 415-816-7900,
Sam Zahiri 02127299 415-816-7900,
Amber Rock Properties
Bought with:
Victoria Bi, 01957349
Compass
Source: MLSListings Inc,MLS#: ML82054904
Facts & features
Interior
Bedrooms & bathrooms
- Bedrooms: 3
- Bathrooms: 2
- Full bathrooms: 2
Bathroom
- Features: ShowerandTub, StallShower
Dining room
- Features: DiningArea
Family room
- Features: Other
Heating
- Central Forced Air Gas
Cooling
- None
Features
- Number of fireplaces: 1
- Fireplace features: Family Room
Interior area
- Total structure area: 1,430
- Total interior livable area: 1,430 sqft
Property
Parking
- Total spaces: 2
- Parking features: Attached
- Attached garage spaces: 2
Features
- Stories: 1
- Exterior features: Back Yard
- Fencing: Back Yard,Wood
- Has view: Yes
- View description: Forest/Woods
Lot
- Size: 5,750 Square Feet
- Features: Level
Details
- Parcel number: 017363070
- Zoning: R10006
- Special conditions: Standard
Construction
Type & style
- Home type: SingleFamily
- Architectural style: Ranch
- Property subtype: Single Family Residence, Residential
Materials
- Foundation: Raised
- Roof: Shingle
Condition
- New construction: No
- Year built: 1963
Utilities & green energy
- Gas: PublicUtilities
- Sewer: Public Sewer
- Water: Public
- Utilities for property: Public Utilities, Water Public
Community & HOA
Location
- Region: San Bruno
Financial & listing details
- Price per square foot: $1,084/sqft
- Tax assessed value: $111,998
- Annual tax amount: $1,998
- Date on market: 7/20/2026
- Listing agreement: ExclusiveAgency
- Listing terms: CashorConventionalLoan
Price history
| Date | Event | Price |
|---|---|---|
| 8/17/2026 | Sold | $1,550,000+10.9%$1,084/sqft |
Source:  MLSListings Inc #ML82054904 Report a problem MLSListings Inc #ML82054904 Report a problem | ||
| 7/31/2026 | Pending sale | $1,398,000$978/sqft |
Source: MLSListings Inc #ML82054904 Report a problem | ||
| 7/21/2026 | Listed for sale | $1,398,000$978/sqft |
Source: MLSListings Inc #ML82054904 Report a problem | ||
Public tax history
| Year | Property taxes | Tax assessment |
|---|---|---|
| 2025 | $1,998 -0.4% | $111,998 +2% |
| 2024 | $2,006 +68.8% | $109,803 +2% |
| 2023 | $1,188 +6.1% | $107,651 +2% |
| 2022 | $1,120 +1.4% | $105,541 +2% |
| 2021 | $1,105 +1.2% | $103,472 +1% |
| 2020 | $1,092 +1.2% | $102,412 +2% |
| 2019 | $1,079 +2.4% | $100,405 +2% |
| 2018 | $1,053 +2% | $98,437 +2% |
| 2017 | $1,032 +2.3% | $96,508 +2% |
| 2016 | $1,009 +3.7% | $94,617 +1.5% |
| 2015 | $973 | $93,197 +2% |
| 2014 | $973 | $91,372 +0.5% |
| 2013 | -- | $90,960 +2% |
| 2012 | -- | $89,178 |
| 2011 | -- | $89,178 +2.8% |
| 2010 | -- | $86,777 -0.2% |
| 2009 | -- | $86,984 +2% |
| 2008 | -- | $85,280 +2% |
| 2007 | -- | $83,608 +2% |
| 2006 | -- | $81,970 |
| 2005 | -- | $81,970 +4% |
| 2004 | -- | $78,789 +1.9% |
| 2003 | -- | $77,346 +2% |
| 2002 | -- | $75,830 +2% |
| 2001 | -- | $74,344 +2% |
| 2000 | -- | $72,888 |
Find assessor info on the county website
Neighborhood: 94066
Nearby homes
- $1,353,9003 bd2 ba1.4k sqft2961 Medina Dr, San Bruno, CA 94066Off Market

- $1,600,5003 bd2 ba1.4k sqft3001 Medina Dr, San Bruno, CA 94066Off Market
- $1,610,6003 bd2 ba1.4k sqft3031 Medina Dr, San Bruno, CA 94066Off Market
- $1,487,2003 bd2 ba1 sqft2931 Medina Dr, San Bruno, CA 94066Off Market

- $1,371,4003 bd2 ba1.4k sqft2920 Oakmont Dr, San Bruno, CA 94066Off Market
- $1,377,7003 bd2 ba1.4k sqft2900 Oakmont Dr, San Bruno, CA 94066Off Market
- $1,480,0003 bd2 ba1.4k sqft2940 Oakmont Dr, San Bruno, CA 94066Sold
- $1,422,2003 bd2 ba1.7k sqft2880 Oakmont Dr, San Bruno, CA 94066Off Market
Nearby schools
GreatSchools rating
- 9/10Monte Verde Elementary SchoolGrades: K-5Distance: 0.4 mi
- 6/10Westborough Middle SchoolGrades: 6-8Distance: 0.4 mi
- 8/10South San Francisco High SchoolGrades: 9-12Distance: 1.9 mi
Schools provided by the listing agent
- District: SouthSanFranciscoUnified
Source: MLSListings Inc. This data may not be complete. We recommend contacting the local school district to confirm school assignments for this home.
Get a cash offer in 3 minutes
Find out how much your home could sell for in as little as 3 minutes with a no-obligation cash offer.
Estimated market value
$1,497,100
Get a cash offer in 3 minutes
Find out how much your home could sell for in as little as 3 minutes with a no-obligation cash offer.
Estimated market value
$1,497,100
- California
- San Mateo County
- San Bruno
- 94066
- 2991 Medina Dr
Nearby cities
Nearby zip codes
Other San Bruno Topics
