Skip main navigation
Off market
  • $636,500

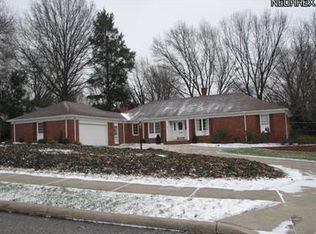
    2991 Oakridge Dr, Stow, OH 44224

    4beds
    3,496sqft
    SingleFamily
    Built in 1951
    0.65 Acres Lot
    $636,500 Zestimate®
    $182/sqft
    $3,437 Estimated rent

    Home value

    $636,500

    $598,000 - $681,000

    $3,437/mo

    Zestimate® history
    Loading
    Loading...

    Owner options

    List your home for rent

    $3,437/mo

    Rent Zestimate®

    Find your next renter with Zillow Rental Manager. Plus, with online applications, you can quickly screen prospective tenants – for free.

    Learn more

    $3,437/mo

    Rent Zestimate®

    Refinance and save

    $4,251/mo

    Est. payment

    Refinancing to a lower rate could help reduce your monthly payments and save thousands over the life of the loan.

    See today's rates

    $4,251/mo

    Est. payment

    Explore your selling options

    Work with a Zillow partner agent

    Leverage their expertise and Zillow's premium Showcase listings to get your home seen by more buyers.

    Get started

    List with your own agent

    Get your home in front of millions of buyers by listing it on Zillow.

    Learn how to do it

    Sell it yourself

    Take full control of how buyers see your home on Zillow by listing For Sale by Owner (FSBO).

    List your home

    What's special

    Comfortably appointed with open flow throughout main level*Treed lot affords a private setting backing to wooded ravine*Custom-updates thruout interior*Climate control/zoned radiant heat & central air system*CountryCraft Kitchen Cabinetry, granite, built-in gas cooktop w/stainless exhaust, double ovens, dishwasher, refrigerator, casual dining area & breakfast bar and access to large private patio*Family Room w/vaulted ceiling, granite front WBFP w/gas start*DR & LR w/crown-molding, hdwd flrs & pecan wood walls w/access to large private patio area*LR has marble front WBFP w/gas start*Foyer w/slate floor*Master Suite with private office/sitting area & Glamour-style bath*Dual ceiling fans w/lights, custom cabinetry by Justice, 2 closets, private deck, motorized blinds*Master BA w/Kohler AirJet tub, Shower Stall, heated floors & towl rack, custom cabinetry*D*Laundry w/tile flr + custom cabinets, coat closet, utility sink*Mudroom w/tile floor & 2 coat closets*2nd level w/newer Stanek windows* Toy room and 3 bedroom w/hardwood flrs*Linen Closet*Main BA w/tiled floor*All bedrooms have ceiling fans w/lights*LL is walk-out w/workshop area, media/tv/game area + Rec/Play Room area*Systems are enclosed*Water softner & Reverse Osmosis systems*3-car, attached garage*Patios wrap around rear of house*A wonderful opportunity to enjoy the life-style offered in Silver Lake Village*Roof w/tear-off 2010/30yr*Home Warranty included*

    This property is off market, which means it's not currently listed for sale or rent on Zillow. This may be different from what's available on other websites or public sources.

    Facts & features

    Interior

    Bedrooms & bathrooms
    • Bedrooms: 4
    • Bathrooms: 4
    • Full bathrooms: 3
    • 1/2 bathrooms: 1
    Heating
    • Baseboard, Radiant, Gas
    Cooling
    • Central
    Appliances
    • Included: Dishwasher, Garbage disposal, Range / Oven, Refrigerator
    Features
    • Has fireplace: Yes
    Interior area
    • Total interior livable area: 3,496 sqft

    Property

    Parking
    • Total spaces: 3
    • Parking features: Garage - Attached
    Features
    • Exterior features: Wood
    • Has view: Yes
    • View description: City
    Lot
    • Size: 0.65 Acres
    Details
    • Parcel number: 5701098

    Construction

    Type & style
    • Home type: SingleFamily
    • Architectural style: Colonial
    Materials
    • masonry
    • Roof: Asphalt
    Condition
    • Year built: 1951

    Community & HOA

    Location
    • Region: Stow

    Financial & listing details

    • Price per square foot: $182/sqft
    • Tax assessed value: $389,390
    • Annual tax amount: $7,806

    Price history

    DateEventPrice
    2/2/2021Sold$492,000+1.5%$141/sqft
    Source: MLS Now #4228120 Report a problem
    1/20/2021Pending sale$484,900$139/sqft
    Source: RE/MAX Above & Beyond #4228120 Report a problem
    1/11/2021Contingent$484,900$139/sqft
    Source: MLS Now #4228120 Report a problem
    1/4/2021Price change$484,900-3%$139/sqft
    Source: Local MLS #4228120 Report a problem
    11/24/2020Price change$499,900-2%$143/sqft
    Source: MLS Now #4228120 Report a problem
    11/5/2020Price change$509,900-2.9%$146/sqft
    Source: RE/MAX Trinity #4228120 Report a problem
    9/30/2020Listed for sale$525,000+200%$150/sqft
    Source: RE/MAX Trinity #4228120 Report a problem
    5/19/1995Sold$175,000$50/sqft
    Source: Public Record Report a problem

    Public tax history

    YearProperty taxesTax assessment
    2025$7,806 -1.7%$136,290
    2024$7,943 +3.3%$136,290
    2023$7,686 +3.1%$136,290 +19.6%
    2022$7,459 +9.1%$113,953
    2021$6,836 $113,953 +14.8%
    2020-- $99,271 +12.6%
    2019$6,539 +17.1%$88,144 +0%
    2018$5,584 +14%$88,140
    2017$4,898 $88,140 +12.5%
    2016$4,898 $78,320
    2015$4,898 0%$78,320
    2014$4,901 +0.2%$78,320 -0.6%
    2013$4,892 +0%$78,820
    2012$4,891 +0.1%$78,820 0%
    2011$4,888 +4%$78,845 -6.4%
    2010$4,699 $84,277
    2009-- $84,277
    2008$4,693 +13%$84,277 +9.2%
    2007$4,154 +0.6%$77,147
    2006$4,128 +5.6%$77,147
    2005$3,910 $77,147
    2004-- $77,147
    2003$3,553 +0.2%$77,147
    2002$3,545 +13.3%$77,147 +10.7%
    2001$3,130 0%$69,700
    2000$3,132 $69,700
    Find assessor info on the county website

    Neighborhood: 44224

    Nearby schools

    GreatSchools rating
    Schools provided by the listing agent
    • District: Cuyahoga Falls CSD

    Source: The MLS. This data may not be complete. We recommend contacting the local school district to confirm school assignments for this home.

    Get a cash offer in 3 minutes
    Find out how much your home could sell for in as little as 3 minutes with a no-obligation cash offer.
    Estimated market value
    $636,500
    Get a cash offer in 3 minutes
    Find out how much your home could sell for in as little as 3 minutes with a no-obligation cash offer.
    Estimated market value
    $636,500