Welcome to this meticulously maintained bungalow nestled on a private 1.25 acre lot in the desirable community of Shediac Cape. Set back from the road and surrounded by beautiful mature trees, this property offers the perfect blend of privacy and peaceful country living, all while being just minutes from everyday amenities. Inside, you'll find a bright, updated white kitchen featuring a stunning backsplash, abundant cabinetry, and plenty of workspace. The main level also offers a spacious dining area, a large living room filled with natural light, three generously sized bedrooms, and a well-appointed 4-piece bathroom. Laundry is conveniently located in the basement. The lower level is unfinished, providing endless possibilities for future development to suit your family's needs. Outside, enjoy the large back deck overlooking the private backyard, an ideal space for entertaining or simply relaxing in nature. Additional features include an energy-efficient mini-split heat pump and roof shingles replaced in 2025, offering added peace of mind. Perfectly located just 20 minutes from Moncton and only 10 minutes from the beaches, shops, and restaurants of Shediac, this move-in-ready home combines comfort, privacy, and convenience. Don't miss your opportunity to make this wonderful property your own!
For sale
C$299,900
2991 Route 134, Moncton, NB E4P 3G8
3beds
926sqft
SingleFamily
Built in ----
5,091 Square Feet Lot
$-- Zestimate®
C$324/sqft
C$-- HOA
What's special
Meticulously maintained bungalowBright updated white kitchenStunning backsplashAbundant cabinetryPlenty of workspaceSpacious dining areaThree generously sized bedrooms
- 9 hours |
- 2 |
- 1 |
Zillow last checked:
Listing updated:
Listed by:
Shauna Scott, Salesperson,
3 Percent Realty Atlantic Inc. Brokerage
Source: New Brunswick Real Estate Board,MLS®#: NB145437
Facts & features
Interior
Bedrooms & bathrooms
- Bedrooms: 3
- Bathrooms: 1
- Full bathrooms: 1
Bedroom
- Level: Main
Bedroom
- Level: Main
Bedroom
- Level: Main
Other
- Level: Main
Dining room
- Level: Main
Kitchen
- Level: Main
Laundry
- Level: Lower
Living room
- Level: Main
Storage
- Level: Lower
Heating
- Baseboard, Electric
Cooling
- Electric, Heat Pump - Ductless
Appliances
- Laundry: Inside
Features
- Single-Level Living
- Flooring: Ceramic Tile, Laminate
- Basement: Full,Unfinished
- Has fireplace: No
Interior area
- Total structure area: 926
- Total interior livable area: 926 sqft
- Finished area above ground: 926
Video & virtual tour
Property
Parking
- Parking features: Gravel, No Garage
- Has uncovered spaces: Yes
Accessibility
- Accessibility features: Single Storey Living
Features
- Levels: One
Lot
- Size: 5,091 Square Feet
- Features: Landscaped, Level, Treed, Recreation Nearby, 1.0 -2.99 Acres
Details
- Parcel number: 70167358
Construction
Type & style
- Home type: SingleFamily
- Architectural style: Bungalow
Materials
- Vinyl Siding
- Foundation: Concrete
- Roof: Asphalt
Utilities & green energy
- Water: Drilled, Well
Community & HOA
Location
- Region: Moncton
Financial & listing details
- Price per square foot: C$324/sqft
- Annual tax amount: C$1,901
- Date on market: 8/6/2026
- Exclusions: Alarm System
- Ownership: Freehold
S
Shauna Scott, Salesperson
(506) 378-0818
By pressing Contact Agent, you agree that the real estate professional identified above may call/text you about your search, which may involve use of automated means and pre-recorded/artificial voices. You don't need to consent as a condition of buying any property, goods, or services. Message/data rates may apply. You also agree to our Terms of Use. Zillow does not endorse any real estate professionals. We may share information about your recent and future site activity with your agent to help them understand what you're looking for in a home.
Price history
Price history is unavailable.
Public tax history
Tax history is unavailable.
Climate risks
Neighborhood: E4P
Nearby schools
GreatSchools rating
No schools nearby
We couldn't find any schools near this home.
- C$479,9004 bd3 ba2.9k sqft2915 Route 134, Moncton, NB E4P3G8For Sale

- C$525,0003 bd2 ba1.5k sqft3180 Route 134, Moncton, NB E4P3E3For Sale

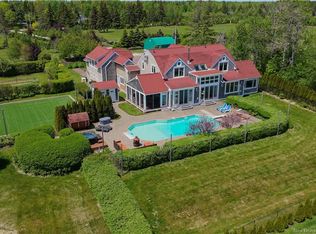
- C$2,395,0004 bd5 ba5.2k sqft3482 Route 134, Moncton, NB E4P3E3For Sale
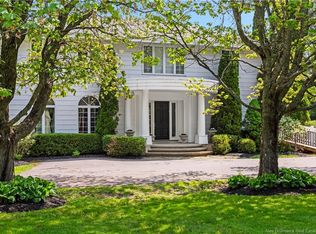
- C$1,699,9005 bd5 ba7.5k sqft3374 Route 134, Moncton, NB E4P3E3For Sale
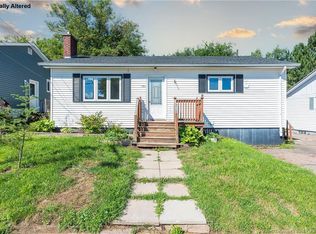
- C$150,0003 bd1 ba722 sqft2861 Route 134, Moncton, NB E4P3E3For Sale
- C$169,0002 bd1 ba644 sqft52 Dupuis Ave, Moncton, NB E1H1E2For Sale
- C$174,9002 bd1 ba645 sqft40 Dupuis Ave, Moncton, NB E1H1E2For Sale
- C$94,9002 bd1 ba840 sqft16 Tait Cres, Moncton, NB E1H1K5For Sale
Similar homes
- C$314,0003 bd2 ba1.2k sqft101 Birchmount Dr, Moncton, NB E1C 8E5For Sale
 MLS ID #NB145205, Jenn Fredericks, Salesperson, Real Broker Brokerage. New Brunswick Real Estate Board
 - C$325,0003 bd2 ba1.1k sqft194 Jones St, Moncton, NB E1C 6K3For Sale
 MLS ID #NB145258, Barbara Mackinnon, Salesperson, Royal LePage Atlantic Brokerage. New Brunswick Real Estate Board
 - C$299,9003 bd2 ba1.1k sqft11 Derby St, Moncton, NB E1C 6Y4For Sale
 MLS ID #NB145131, Mike Doiron, Salesperson, EXIT Realty Associates Brokerage. New Brunswick Real Estate Board
 - C$275,0003 bd1 ba1.2k sqft253 Callowhill Rd, Riverview, NB E1B 4L3For Sale
 MLS ID #NB145370, Josh Fawcett, Salesperson, Keller Williams Capital Realty Brokerage. New Brunswick Real Estate Board
 - C$319,9002 bd1 ba909 sqft1837 Cocagne S, Dundas, NB E4V 1X3For SaleMLS ID #NB145025, Hayley Burrell, Salesperson, RE/MAX Avante Brokerage. New Brunswick Real Estate Board
- C$236,9002 bd2 ba1k sqft2 Bur Oak St, Moncton, NB E1H 3S1For SaleMLS ID #NB145328, Shauna Scott, Salesperson, 3 Percent Realty Atlantic Inc. Brokerage. New Brunswick Real Estate Board
- C$299,9003 bd2 ba1.1k sqft9 1st Ave, Moncton, NB E1C 7W9For SaleMLS ID #NB145007, David O'Blenis, Salesperson, Brunswick Royal Realty Inc. Brokerage. New Brunswick Real Estate Board
- C$299,9993 bd2 ba1.3k sqft46 Devarenne St, Dieppe, NB E1A 0C8For SaleMLS ID #NB142902, Alexis Belliveau, Salesperson, Real Broker Brokerage. New Brunswick Real Estate Board
- C$243,9002 bd2 ba982 sqft208 Virginia Ave #116, Dieppe, NB E1A 6R7For SaleMLS ID #NB145281, Felix LeBlanc, Salesperson, Real Broker Brokerage. New Brunswick Real Estate Board
- C$284,9003 bd2 ba1.3k sqft78 Myriam Cres, Moncton, NB E1A 0V5For SaleMLS ID #NB142647, Kyle Johnson, Salesperson, EXIT Realty Associates Brokerage. New Brunswick Real Estate Board
- C$324,9003 bd2 ba1.3k sqft132 Donat Cres, Dieppe, NB E1A 9L4For SaleMLS ID #NB144921, Anton Nepotenko, Salesperson, eXp Realty Brokerage. New Brunswick Real Estate Board
- C$299,9003 bd1 ba1.1k sqft14 Wilmot Ave, Riverview, NB E1B 1V8For SaleMLS ID #NB144494, Nifin Scaria, Salesperson, eXp Realty Brokerage. New Brunswick Real Estate Board
- C$299,0003 bd2 ba1.3k sqft913 Bernard St, Dieppe, NB E1A 4A6For SaleMLS ID #NB135985, Mark Melanson, Salesperson, EXIT Realty Associates Brokerage. New Brunswick Real Estate Board
- C$299,9002 bd2 ba1.2k sqft98 Pleasant St Unit 208, Shediac, NB E4P 2L6For SaleMLS ID #NB143499, Kyle Johnson, Salesperson, EXIT Realty Associates Brokerage. New Brunswick Real Estate Board
- C$299,9003 bd2 ba1.3k sqft47 Nugent St, Dieppe, NB E1A 0S7For SaleMLS ID #NB138607, Tracy Gunter, Salesperson, 3 Percent Realty Atlantic Inc. Brokerage. New Brunswick Real Estate Board
- C$279,9003 bd2 ba1.3k sqft150 Pascal Ave, Dieppe, NB E1A 5N5For SaleMLS ID #NB142011, Manon Gallant, Salesperson, EXIT Realty Associates Brokerage. New Brunswick Real Estate Board
- C$274,9003 bd2 ba1.1k sqft160 Thomas St, Dieppe, NB E1A 6B9For SaleMLS ID #NB141417, Arvin Kumar, Salesperson, eXp Realty Brokerage. New Brunswick Real Estate Board
- C$309,9003 bd2 ba1.3k sqft899 Bernard St, Dieppe, NB E1A 4A6For SaleMLS ID #NB140412, Martin Gallant, Agent Manager, Real Broker Brokerage. New Brunswick Real Estate Board
- C$184,9003 bd1 ba859 sqft51 Biddington Ave, Moncton, NB E1H 1B9For SaleMLS ID #NB144712, Ashley Cook, Salesperson, RE/MAX Avante Brokerage. New Brunswick Real Estate Board
- C$189,9002 bd1 ba865 sqft101 Nepisiguit, Dieppe, NB E1A 7N1For SaleMLS ID #NB145259, Stephanie Arseneau, Salesperson, eXp Realty Brokerage. New Brunswick Real Estate Board
