Skip main navigation
Sold for $394,000
  • $394,000

    2991 Sean Way, Palm Harbor, FL 34684

    3beds
    1,510sqft
    Single Family Residence
    Built in 1991
    6,199 Square Feet Lot
    $391,200 Zestimate®
    $261/sqft
    $2,753 Estimated rent

    Home value

    $391,200

    $356,000 - $430,000

    $2,753/mo

    Zestimate® history
    Loading
    Loading...

    Owner options

    List your home for rent

    $2,753/mo

    Rent Zestimate®

    Find your next renter with Zillow Rental Manager. Plus, with online applications, you can quickly screen prospective tenants – for free.

    Learn more

    $2,753/mo

    Rent Zestimate®

    Refinance and save

    $2,698/mo

    Est. payment

    Refinancing to a lower rate could help reduce your monthly payments and save thousands over the life of the loan.

    See today's rates

    $2,698/mo

    Est. payment

    Explore your selling options

    Work with a Zillow partner agent

    Leverage their expertise and Zillow's premium Showcase listings to get your home seen by more buyers.

    Get started

    List with your own agent

    Get your home in front of millions of buyers by listing it on Zillow.

    Learn how to do it

    Sell it yourself

    Take full control of how buyers see your home on Zillow by listing For Sale by Owner (FSBO).

    List your home

    What's special

    Breakfast barJasmine treesHigh ceilingsIndoor laundry roomPractical layoutSpacious primary suiteVaulted ceilings
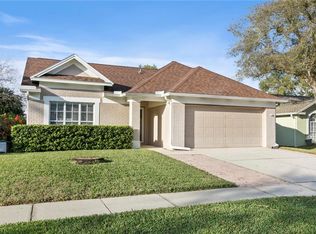
    Nestled in the quiet neighborhood of The Crossings at Lake Tarpon in one of the area’s most desirable school districts (including Palm Harbor University) 2991 Sean Way is a 3-bedroom, 2-bath, 1,510 sq ft, block home that blends comfort, function, and just the right amount of charm. With vaulted ceilings and tasteful wainscoting that flows seamlessly through the foyer, dining, and living room, this home feels open yet organized for everyday living. Step inside and you'll immediately appreciate the flow. The living and dining spaces connect seamlessly, anchored by natural light and high ceilings. The kitchen offers a practical layout with stainless-steel appliances and a breakfast bar. The spacious primary suite is tucked away for privacy and feels like a true retreat, complete with a beautifully renovated ensuite that includes both a walk-in shower and extra-wide (60” x 36”) soaking tub, dual sinks, plus a generous walk-in closet. On the opposite side of the home, two additional bedrooms share an updated full bath and offers flexibility for guests, a home office, or hobby space. Additional features include an indoor laundry room (washer & dryer convey), gutters, a new water heater, and a 2-car garage with Tesla Charger. Outside, enjoy your fully fenced backyard (installed 2022) with mature landscaping and jasmine trees that fill the air with sweet seasonal fragrance. The xeriscape front yard delivers great curb appeal with minimal maintenance. Even better—you’re in Flood Zone X, so no flood insurance is required, and the seller is including a Home Warranty for the new buyer. Florida's award-winning beaches and beautiful parks are just a short drive away. This home is located minutes from shopping, restaurants, international airports, and top-rated schools. This is more than a property… It’s the place you’ll love coming home to.

    Zillow last checked:

    Listing updated:

    Listing Provided by:

    Nicole Colon 727-385-5758,

    COLDWELL BANKER REALTY 727-781-3700

    Bought with:

    Nicole Colon, 3407025

    COLDWELL BANKER REALTY

    Source: Stellar MLS,MLS#: TB8416572MLS LogoOriginating MLS: Suncoast Tampa

    Facts & features

    Interior

    Bedrooms & bathrooms
    • Bedrooms: 3
    • Bathrooms: 2
    • Full bathrooms: 2
    Primary bedroom
    • Features: Walk-In Closet(s)
    • Level: First
    • Area: 221 Square Feet
    • Dimensions: 13x17
    Bedroom 2
    • Features: Built-in Closet
    • Level: First
    • Area: 143 Square Feet
    • Dimensions: 13x11
    Bedroom 3
    • Features: Built-in Closet
    • Level: First
    • Area: 110 Square Feet
    • Dimensions: 10x11
    Primary bathroom
    • Features: Dual Sinks, En Suite Bathroom, Garden Bath, Tub with Separate Shower Stall, Water Closet/Priv Toilet
    • Level: First
    • Area: 96 Square Feet
    • Dimensions: 8x12
    Dining room
    • Level: First
    • Area: 120 Square Feet
    • Dimensions: 12x10
    Kitchen
    • Features: Breakfast Bar
    • Level: First
    • Area: 120 Square Feet
    • Dimensions: 12x10
    Living room
    • Level: First
    • Area: 294 Square Feet
    • Dimensions: 14x21
    Heating
    • Central
    Cooling
    • Central Air
    Appliances
    • Included: Dryer, Microwave, Range, Refrigerator, Washer
    • Laundry: Inside, Laundry Room
    Features
    • High Ceilings, Living Room/Dining Room Combo, Split Bedroom, Thermostat, Vaulted Ceiling(s), Walk-In Closet(s)
    • Flooring: Ceramic Tile, Laminate
    • Doors: French Doors
    • Has fireplace: No
    Interior area
    • Total structure area: 2,054
    • Total interior livable area: 1,510 sqft

    Property

    Parking
    • Total spaces: 2
    • Parking features: Garage - Attached
    • Attached garage spaces: 2
    Features
    • Levels: One
    • Stories: 1
    • Exterior features: Lighting, Rain Gutters
    Lot
    • Size: 6,199 sqft
    • Dimensions: 62 x 100
    Details
    • Parcel number: 322716196850001110
    • Zoning: R-3
    • Special conditions: None

    Construction

    Type & style
    • Home type: SingleFamily
    • Property subtype: Single Family Residence
    Materials
    • Block, Stucco
    • Foundation: Slab
    • Roof: Shingle
    Condition
    • New construction: No
    • Year built: 1991

    Utilities & green energy

    • Sewer: Public Sewer
    • Water: Public
    • Utilities for property: Public

    Community & neighborhood

    Community
    • Community features: Deed Restrictions
    Location
    • Region: Palm Harbor
    • Subdivision: CROSSINGS AT LAKE TARPON

    HOA & financial

    HOA
    • Has HOA: Yes
    • Association name: Sentry Management
    • Association phone: 844-550-0336
    Other fees
    • Pet fee: $0 monthly
    Other financial information
    • Total actual rent: 0

    Other

    Other facts
    • Listing terms: Cash,Conventional,FHA,VA Loan
    • Ownership: Fee Simple
    • Road surface type: Paved

    Price history

    DateEventPrice
    10/8/2025Sold$394,000-1.2%$261/sqft
    Source: Stellar MLS #TB8416572 Report a problem
    9/3/2025Pending sale$398,765$264/sqft
    Source: Stellar MLS #TB8416572 Report a problem
    9/2/2025Listed for sale$398,765+165.8%$264/sqft
    Source: Stellar MLS #TB8416572 Report a problem
    6/30/2010Sold$150,000-3.2%$99/sqft
    Source: Public Record Report a problem
    5/15/2010Price change$155,000-6.1%$103/sqft
    Source: foreclosure.com Report a problem
    4/17/2010Listed for sale$165,000-35.3%$109/sqft
    Source: foreclosure.com Report a problem
    8/3/2006Sold$255,000+77.2%$169/sqft
    Source: Public Record Report a problem
    7/23/2001Sold$143,900+25.1%$95/sqft
    Source: Public Record Report a problem
    12/3/1998Sold$115,000$76/sqft
    Source: Public Record Report a problem

    Public tax history

    YearProperty taxesTax assessment
    2024$1,921 +2.1%$140,861 +3%
    2023$1,880 +3.8%$136,758 +3%
    2022$1,811 +0.3%$132,775 +3%
    2021$1,806 +0.5%$128,908 +1.4%
    2020$1,797 +2.1%$127,128 +2.3%
    2019$1,760 $124,270 +1.9%
    2018$1,760 +1.7%$121,953 +2.1%
    2017$1,730 +2.6%$119,445 +2.1%
    2016$1,687 -1.6%$116,988 +0.7%
    2015$1,713 +0.5%$116,175 +0.8%
    2014$1,705 +1.3%$115,253 +1.5%
    2013$1,683 -0.2%$113,550 -4.4%
    2012$1,687 $118,790 +3%
    2011-- $115,330 -6.8%
    2010-- $123,785 -12.3%
    2009-- $141,166 -20.9%
    2008$2,803 $178,400 -9.2%
    2007-- $196,500 +25.2%
    2005-- $157,000 +20.5%
    2004$2,128 +1.8%$130,300 +5.3%
    2003$2,090 -8.1%$123,800 +6.4%
    2002$2,273 $116,400 +12.1%
    2001$2,273 +8.7%$103,800 +6.7%
    2000$2,092 $97,300

    Find assessor info on the county website

    Neighborhood: 34684

    Nearby schools

    GreatSchools rating
    Schools provided by the listing agent
    • Elementary: Highland Lakes Elementary-PN
    • Middle: Carwise Middle-PN
    • High: Palm Harbor Univ High-PN

    Source: Stellar MLS. This data may not be complete. We recommend contacting the local school district to confirm school assignments for this home.

    Get a cash offer in 3 minutes
    Find out how much your home could sell for in as little as 3 minutes with a no-obligation cash offer.
    Estimated market value
    $391,200
    Get a cash offer in 3 minutes
    Find out how much your home could sell for in as little as 3 minutes with a no-obligation cash offer.
    Estimated market value
    $391,200