Skip main navigation
Closed
  • Listing Provided by: Keller Williams Chesterfield
    Bought with: DRG - Delhougne Realty Group
    Price Unknown

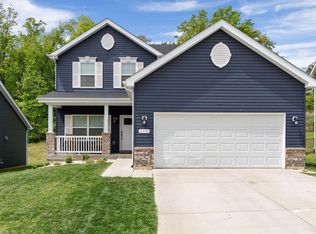
    2991 Sierra View Ct, Imperial, MO 63052

    4beds
    1,905sqft
    Single Family Residence
    Built in 2021
    6,969.6 Square Feet Lot
    $385,400 Zestimate®
    $--/sqft
    $2,701 Estimated rent

    Home value

    $385,400

    $366,000 - $405,000

    $2,701/mo

    Zestimate® history
    Loading
    Loading...

    Owner options

    List your home for rent

    $2,701/mo

    Rent Zestimate®

    Find your next renter with Zillow Rental Manager. Plus, with online applications, you can quickly screen prospective tenants – for free.

    Learn more

    $2,701/mo

    Rent Zestimate®

    Refinance and save

    $500/mo

    Est. payment

    Refinancing to a lower rate could help reduce your monthly payments and save thousands over the life of the loan.

    See today's rates

    $500/mo

    Est. payment

    Explore your selling options

    Work with a Zillow partner agent

    Leverage their expertise and Zillow's premium Showcase listings to get your home seen by more buyers.

    Get started

    List with your own agent

    Get your home in front of millions of buyers by listing it on Zillow.

    Learn how to do it

    Sell it yourself

    Take full control of how buyers see your home on Zillow by listing For Sale by Owner (FSBO).

    List your home

    What's special

    Dining roomLarge rec roomSpacious lower levelEgress windowLarge walk in pantryDouble sink vanityMaster suite
    Like new & located in Imperial's popular Huntington Glen subdivision, this move-in ready 2-story home offers 4 beds, 2.5 baths & 1,905 total sq ft. Wood laminate flooring greets you throughout the main level entering the spacious living room. Continue to the open concept kitchen, dining room & family room, which is the perfect space for entertaining. Kitchen is fully equipped w/ 42” cabinets, large walk in pantry, stylish counters & stainless GE appliances. The upper level boasts 2nd floor laundry + 4 generous-sized bedrms, including a master suite featuring a WIC, 2nd closet, sep. shower & double sink vanity. Find more potential in the spacious lower level for storage, ¾ bath rough-in & an egress window (ability to add a large rec room, 5th bed & another full bath). Add'l features: 2-car garage (w/ EV charging station), Fox School District & McBride Homes’ 10 yr builders transferable warranty. Financing/loan assumption (under 3% int. rate) for qualified buyers! Opportunity awaits!

    Zillow last checked:

    Listing updated:

    Listing Provided by:

    Allen Brake 314-720-2711,

    Keller Williams Chesterfield

    Bought with:

    Kyle W Weindel, 2020003272

    DRG - Delhougne Realty Group

    Source: MARIS,MLS#: 23054187MLS LogoOriginating MLS: St. Louis Association of REALTORS

    Facts & features

    Interior

    Bedrooms & bathrooms
    • Bedrooms: 4
    • Bathrooms: 3
    • Full bathrooms: 2
    • 1/2 bathrooms: 1
    • Main level bathrooms: 1
    Primary bedroom
    • Features: Floor Covering: Carpeting, Wall Covering: None
    • Level: Upper
    • Area: 168
    • Dimensions: 14x12
    Bedroom
    • Features: Floor Covering: Carpeting, Wall Covering: None
    • Level: Upper
    • Area: 130
    • Dimensions: 13x10
    Bedroom
    • Features: Floor Covering: Carpeting, Wall Covering: None
    • Level: Upper
    • Area: 130
    • Dimensions: 13x10
    Bedroom
    • Features: Floor Covering: Carpeting, Wall Covering: None
    • Level: Upper
    • Area: 100
    • Dimensions: 10x10
    Primary bathroom
    • Features: Floor Covering: Carpeting, Wall Covering: None
    • Level: Upper
    • Area: 72
    • Dimensions: 9x8
    Bathroom
    • Features: Floor Covering: Laminate, Wall Covering: None
    • Level: Upper
    • Area: 45
    • Dimensions: 9x5
    Bathroom
    • Features: Floor Covering: Laminate, Wall Covering: None
    • Level: Main
    • Area: 25
    • Dimensions: 5x5
    Breakfast room
    • Features: Floor Covering: Laminate, Wall Covering: None
    • Level: Main
    • Area: 81
    • Dimensions: 9x9
    Family room
    • Features: Floor Covering: Laminate, Wall Covering: None
    • Level: Main
    • Area: 196
    • Dimensions: 14x14
    Kitchen
    • Features: Floor Covering: Laminate, Wall Covering: None
    • Level: Main
    • Area: 156
    • Dimensions: 13x12
    Laundry
    • Features: Floor Covering: Laminate, Wall Covering: None
    • Level: Upper
    • Area: 15
    • Dimensions: 5x3
    Living room
    • Features: Floor Covering: Laminate, Wall Covering: None
    • Level: Main
    • Area: 225
    • Dimensions: 15x15
    Loft
    • Features: Floor Covering: Carpeting, Wall Covering: None
    • Level: Upper
    • Area: 110
    • Dimensions: 11x10
    Heating
    • Natural Gas, Forced Air
    Cooling
    • Ceiling Fan(s), Central Air, Electric
    Appliances
    • Included: Gas Water Heater, Dishwasher, Disposal, Microwave, Electric Range, Electric Oven, Refrigerator, Stainless Steel Appliance(s)
    • Laundry: 2nd Floor
    Features
    • Kitchen/Dining Room Combo, Shower, Open Floorplan, Walk-In Closet(s), Eat-in Kitchen, Solid Surface Countertop(s), Walk-In Pantry
    • Flooring: Carpet
    • Doors: Panel Door(s), Sliding Doors
    • Windows: Insulated Windows, Window Treatments
    • Basement: Full,Concrete,Sump Pump,Unfinished
    • Has fireplace: No
    • Fireplace features: None
    Interior area
    • Total structure area: 1,905
    • Total interior livable area: 1,905 sqft
    • Finished area above ground: 1,905

    Property

    Parking
    • Total spaces: 2
    • Parking features: Additional Parking, Attached, Electric Vehicle Charging Station(s), Garage, Garage Door Opener
    • Attached garage spaces: 2
    Features
    • Levels: Two
    • Patio & porch: Covered
    Lot
    • Size: 6,969 sqft
    • Features: Adjoins Wooded Area
    Details
    • Parcel number: 027.035.00000304
    • Special conditions: Standard

    Construction

    Type & style
    • Home type: SingleFamily
    • Architectural style: Other,Traditional
    • Property subtype: Single Family Residence
    Materials
    • Vinyl Siding
    Condition
    • Year built: 2021
    Details
    • Builder name: Mcbride

    Utilities & green energy

    • Sewer: Public Sewer
    • Water: Public

    Community & neighborhood

    Location
    • Region: Imperial
    • Subdivision: Huntington Glen

    HOA & financial

    HOA
    • HOA fee: $500 annually
    • Services included: Other

    Other

    Other facts
    • Listing terms: Assumable,Cash,Conventional,FHA,VA Loan
    • Ownership: Private
    • Road surface type: Concrete

    Price history

    DateEventPrice
    11/15/2023Sold--
    Source: MARIS #23054187 Report a problem
    10/10/2023Contingent$359,900$189/sqft
    Source: MARIS #23054187 Report a problem
    9/28/2023Price change$359,900-2.7%$189/sqft
    Source: MARIS #23054187 Report a problem
    9/12/2023Listed for sale$369,900+5.7%$194/sqft
    Source: MARIS #23054187 Report a problem
    1/20/2023Listing removed--
    Source: MARIS #22073914 Report a problem
    12/13/2022Listed for sale$350,000+6.7%$184/sqft
    Source: MARIS #22073914 Report a problem
    9/30/2021Sold--
    Source: MARIS #21036826 Report a problem
    8/14/2021Pending sale$328,118$172/sqft
    Source: MARIS #21036826 Report a problem
    8/2/2021Price change$328,118+0.6%$172/sqft
    Source: MARIS #21036826 Report a problem
    7/30/2021Listed for sale$326,118$171/sqft
    Source: MARIS #21036826 Report a problem
    7/17/2021Pending sale$326,118$171/sqft
    Source: MARIS #21036826 Report a problem
    7/1/2021Price change$326,118+0.6%$171/sqft
    Source: MARIS #21036826 Report a problem
    6/22/2021Price change$324,118+0.6%$170/sqft
    Source: MARIS #21036826 Report a problem
    6/2/2021Price change$322,118+0.9%$169/sqft
    Source: MARIS #21036826 Report a problem
    5/27/2021Listed for sale$319,118$168/sqft
    Source: MARIS #21036826 Report a problem

    Public tax history

    YearProperty taxesTax assessment
    2025$5,030 +4.7%$67,000 +8.6%
    2024$4,803 +0.5%$61,700
    2023$4,777 +9.7%$61,700 +10.6%
    2022$4,355 +189.6%$55,800 +481.3%
    2021$1,504 $9,600

    Find assessor info on the county website

    Neighborhood: 63052

    Nearby schools

    GreatSchools rating
    Schools provided by the listing agent
    • Elementary: Richard Simpson Elem.
    • Middle: Seckman Middle
    • High: Seckman Sr. High

    Source: MARIS. This data may not be complete. We recommend contacting the local school district to confirm school assignments for this home.

    Get a cash offer in 3 minutes
    Find out how much your home could sell for in as little as 3 minutes with a no-obligation cash offer.
    Estimated market value
    $385,400
    Get a cash offer in 3 minutes
    Find out how much your home could sell for in as little as 3 minutes with a no-obligation cash offer.
    Estimated market value
    $385,400