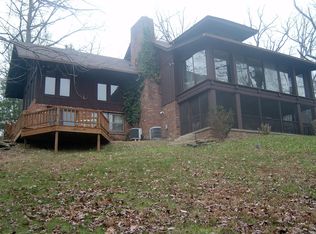
Set just off State Road 135, this Brown County log cabin has operated as "Dogwood Point" tourist home since 1998. Tucked back from the road and not visible from the highway, the setting offers privacy and a wooded backdrop just minutes from the Town of Nashville's shops, galleries, and restaurants. Inside, the home reflects a classic Brown County feel with hardwood floors throughout and a stone fireplace that anchors the main living space. The layout is comfortable and functional, offering 2 bedrooms with large walk-in closets and window nooks that add character and natural light. Outdoor spaces extend the living area in multiple directions, with a covered wraparound porch, a back porch, and a patio designed for relaxing. A hot tub and outdoor fireplace create a natural spot to unwind, with a view that looks out over the surrounding hills. The property sits on 23.74 acres, with all but a 0.712 acre pocket enrolled in classified forest, for forestry maintenance advise and property tax advantages. With 1,664 square feet, the cabin is easy to enjoy and maintain. The roof was refinished in 2025 adding peace of mind, and high-speed fiber internet is available. The property is currently professionally managed by Hills O' Brown Vacation Rentals and has a long history of use as a tourist home. A location that keeps you close to town, with a setting that feels removed-offering flexibility for personal use or continued operation as a short-term rental or a combination of both.
Sold
$565,000
2991 State Road 135 N, Nashville, IN 47448
2beds
1,664sqft
Residential, Single Family Residence
Built in 1999
23.74 Acres Lot
$566,900 Zestimate®
$340/sqft
$1,777 Estimated rent
Home value
$566,900
Estimated sales range
Not available
$1,777/mo
Zestimate® history
Owner options
List your home for rent
$1,777/mo
Rent Zestimate®
Find your next renter with Zillow Rental Manager. Plus, with online applications, you can quickly screen prospective tenants – for free.
$1,777/mo
Rent Zestimate®
Refinance and save
$2,610/mo
Est. payment
Refinancing to a lower rate could help reduce your monthly payments and save thousands over the life of the loan.
$2,610/mo
Est. payment
Explore your selling options
Work with a Zillow partner agent
Leverage their expertise and Zillow's premium Showcase listings to get your home seen by more buyers.
Get startedList with your own agent
Get your home in front of millions of buyers by listing it on Zillow.
Learn how to do itSell it yourself
Take full control of how buyers see your home on Zillow by listing For Sale by Owner (FSBO).
List your homeWhat's special
Outdoor fireplacePatio designed for relaxingBack porchHot tubCovered wraparound porchHardwood floors throughout
Zillow last checked:
Listing updated:
Listed by:
Phillip Shively 812-325-2290,
Carpenter Hills O'Brown,
Shaely King 425-503-7133
Bought with:
Kathryn Lory
F.C. Tucker Company
Bif Ward
F.C. Tucker Company
Source: MIBOR as distributed by MLS GRID,MLS#: 22095128
Facts & features
Interior
Bedrooms & bathrooms
- Bedrooms: 2
- Bathrooms: 2
- Full bathrooms: 1
- 1/2 bathrooms: 1
- Main level bathrooms: 1
Primary bedroom
- Level: Upper
- Area: 195 Square Feet
- Dimensions: 15x13
Bedroom 2
- Level: Upper
- Area: 160 Square Feet
- Dimensions: 16x10
Dining room
- Level: Main
- Area: 150 Square Feet
- Dimensions: 15X10
Kitchen
- Level: Main
- Area: 84 Square Feet
- Dimensions: 7x12
Living room
- Level: Main
- Area: 378 Square Feet
- Dimensions: 27x14
Heating
- Forced Air, Propane
Cooling
- Central Air
Appliances
- Included: Dryer, Microwave, Electric Oven, Refrigerator, Washer, Electric Water Heater
- Laundry: Laundry Closet
Features
- Hardwood Floors, High Speed Internet, Walk-In Closet(s)
- Flooring: Hardwood
- Has basement: No
- Number of fireplaces: 1
- Fireplace features: Gas Log, Living Room
Interior area
- Total structure area: 1,664
- Total interior livable area: 1,664 sqft
Property
Parking
- Parking features: Gravel
Features
- Levels: Two
- Stories: 2
- Patio & porch: Covered, Wrap Around
- Exterior features: Fire Pit
- Has spa: Yes
- Spa features: Above Ground, Heated
- Has view: Yes
- View description: Skyline, Trees/Woods
Lot
- Size: 23.74 Acres
- Features: Rural - Not Subdivision, Mature Trees, Wooded
Details
- Additional structures: Storage
- Parcel number: 070612100302001002
- Horse amenities: None
Construction
Type & style
- Home type: SingleFamily
- Architectural style: Log
- Property subtype: Residential, Single Family Residence
Materials
- Log, Wood Siding
- Foundation: Crawl Space
Condition
- New construction: No
- Year built: 1999
Details
- Builder name: Pool Construction
Utilities & green energy
- Electric: 200+ Amp Service
- Sewer: Septic Tank
- Water: Public
- Utilities for property: Electricity Connected, Water Connected
Community & HOA
Community
- Subdivision: No Subdivision
HOA
- Has HOA: No
Location
- Region: Nashville
Financial & listing details
- Price per square foot: $340/sqft
- Tax assessed value: $309,500
- Annual tax amount: $2,722
- Date on market: 4/22/2026
- Cumulative days on market: 36 days
- Electric utility on property: Yes
Price history
| Date | Event | Price |
|---|---|---|
| 6/26/2026 | Sold | $565,000-1.7%$340/sqft |
Source:  MIBOR as distributed by MLS GRID #22095128 Report a problem MIBOR as distributed by MLS GRID #22095128 Report a problem | ||
| 5/26/2026 | Pending sale | $575,000$346/sqft |
Source: MIBOR as distributed by MLS GRID #22095128 Report a problem | ||
| 4/22/2026 | Listed for sale | $575,000+121.2%$346/sqft |
Source: MIBOR as distributed by MLS GRID #22095128 Report a problem | ||
| 7/21/2010 | Sold | $260,000$156/sqft |
Source: Agent Provided Report a problem | ||
Public tax history
| Year | Property taxes | Tax assessment |
|---|---|---|
| 2025 | $2,667 -2.2% | $309,500 +3.2% |
| 2024 | $2,726 +11.2% | $299,900 +5.7% |
| 2023 | $2,452 +11.3% | $283,800 +13.7% |
| 2022 | $2,204 +4.5% | $249,500 +20.8% |
| 2021 | $2,108 +0.6% | $206,600 +8.1% |
| 2020 | $2,095 -13.6% | $191,100 -2% |
| 2019 | $2,424 +0.6% | $195,000 -0.9% |
| 2018 | $2,410 +3.3% | $196,700 +1.4% |
| 2017 | $2,333 +20.4% | $193,900 -0.3% |
| 2016 | $1,938 -24.6% | $194,400 -21.9% |
| 2014 | $2,571 -5.4% | $249,000 -3% |
| 2013 | $2,718 +26.4% | $256,700 -1.3% |
| 2012 | $2,150 -22.5% | $260,000 -14.4% |
| 2011 | $2,775 -5.8% | $303,900 +5% |
| 2010 | $2,945 +27.1% | $289,300 +2.6% |
| 2009 | $2,318 | $282,000 |
Find assessor info on the county website
Neighborhood: 47448
Nearby homes
- $595,8003 bd2 ba1.7k sqft184 Redbud Ln, Nashville, IN 47448Off Market
- $477,6003 bd4 ba3.4k sqft2865 State Road 135 N, Nashville, IN 47448Off Market
- $1,900-- bd-- ba-- sqft159 Redbud Ln, Nashville, IN 47448Off Market
- $600,0003 bd2 ba2.3k sqft159 Redbud Ln, Nashville, IN 47448For Sale

- $359,2002 bd2 ba1.5k sqft17 Redbud Ln, Nashville, IN 47448Off Market
- $152,1001 bd1 ba700 sqft37 Redbud Ln, Nashville, IN 47448Off Market
- $378,2003 bd2 ba1.6k sqft35 Redbud Ln, Nashville, IN 47448Off Market
- $197,8002 bd1 ba1k sqft139 Redbud Ln, Nashville, IN 47448Off Market
Nearby schools
GreatSchools rating
- 5/10Sprunica Elementary SchoolGrades: PK-5Distance: 4.8 mi
- 6/10Brown County Junior HighGrades: 6-8Distance: 2.2 mi
- 5/10Brown County High SchoolGrades: 9-12Distance: 2.3 mi


Get pre-qualified for a loan
At Zillow Home Loans, we can pre-qualify you in as little as 5 minutes with no impact to your credit score.An equal housing lender. NMLS #10287.
- Indiana
- Brown County
- Nashville
- 47448
- 2991 State Road 135 N
Nearby cities
Nearby zip codes
Other Nashville Topics
