Skip main navigation
Off market
  • Tax assessed value
    $394,900

    2991 State Route 209, Kingston, NY 12401

    4beds
    2,726sqft
    SingleFamily
    Built in 1974
    5.2 Acres Lot
    $-- Zestimate®
    $145/sqft
    $4,354 Estimated rent

    Home value

    Not available

    Estimated sales range

    Not available

    $4,354/mo

    Zestimate® history
    Loading
    Loading...

    Owner options

    List your home for rent

    $4,354/mo

    Rent Zestimate®

    Find your next renter with Zillow Rental Manager. Plus, with online applications, you can quickly screen prospective tenants – for free.

    Learn more

    $4,354/mo

    Rent Zestimate®

    Refinance and save

    $2,620/mo

    Est. payment

    Refinancing to a lower rate could help reduce your monthly payments and save thousands over the life of the loan.

    See today's rates

    $2,620/mo

    Est. payment

    Explore your selling options

    Work with a Zillow partner agent

    Leverage their expertise and Zillow's premium Showcase listings to get your home seen by more buyers.

    Get started

    List with your own agent

    Get your home in front of millions of buyers by listing it on Zillow.

    Learn how to do it

    Sell it yourself

    Take full control of how buyers see your home on Zillow by listing For Sale by Owner (FSBO).

    List your home

    What's special

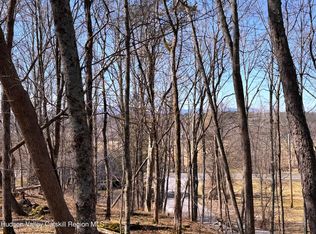
    Location, location, location. Just 5 minutes from the center of Stone Ridge, and close to Kingston and Woodstock! Set well off the road and on a lovely hill with seasonal mountain views, this very well maintained large home is ready for its next owner. Spacious, nice bright rooms and gleaming hardwood floors throughout, recently exposed in living room and all bedrooms. Enjoy fireside chats in the warm family room. Newly renovated eat-in kitchen with a lovely deck and open lawn for entertaining. The second floor includes 4 bedrooms with a huge primary bedroom with two walk-in closets and dedicated bath. Spacious basement and two car garage with brand new automatic doors. On 5.2 with plenty of room for gardening, pool, and outdoor enjoyment.

    This property is off market, which means it's not currently listed for sale or rent on Zillow. This may be different from what's available on other websites or public sources.

    Facts & features

    Interior

    Bedrooms & bathrooms
    • Bedrooms: 4
    • Bathrooms: 3
    • Full bathrooms: 2
    • 1/2 bathrooms: 1
    Heating
    • Other, Electric
    Features
    • Eat-in Kitchen, Entrance Foyer, Master Bath, Powder Room, Walk-In Closet(s), Formal Dining Room
    • Basement: Unfinished
    Interior area
    • Total interior livable area: 2,726 sqft

    Property

    Parking
    • Total spaces: 2
    • Parking features: Garage - Attached
    Features
    • Patio & porch: Deck
    • Exterior features: Other
    Lot
    • Size: 5.20 Acres
    • Features: Wooded, Private
    Details
    • Parcel number: 513400621230100

    Construction

    Type & style
    • Home type: SingleFamily
    • Architectural style: Colonial
    Materials
    • Metal
    Condition
    • Year built: 1974

    Utilities & green energy

    • Sewer: Septic Tank
    • Water: Well

    Community & neighborhood

    Location
    • Region: Kingston

    Other

    Other facts
    • Appliances: Refrigerator, Dishwasher, Range, Water Purifier Owned
    • ConstructionMaterials: Frame, Wood Siding, Aluminum Siding
    • Cooling: Central Air
    • FireplaceYN: 1
    • Flooring: Hardwood
    • Inclusions: Dishwasher, Refrigerator, Oven/Range, Garage Door Opener, Water Conditioner Owned
    • InteriorFeatures: Eat-in Kitchen, Entrance Foyer, Master Bath, Powder Room, Walk-In Closet(s), Formal Dining Room
    • PropertyType: Residential
    • SeniorCommunityYN: 0
    • WaterSource: Well
    • Basement: Unfinished, Partial, Bilco Door(s)
    • Heating: Electric, Baseboard
    • ParkingFeatures: Attached, Parking Lot
    • PatioAndPorchFeatures: Deck
    • ArchitecturalStyle: 2 Story
    • LotFeatures: Wooded, Private
    • Sewer: Septic Tank
    • HotWater: Electric Stand Alone
    • AtticDescription: Scuttle
    • View: Mountain(s)

    Price history

    DateEventPrice
    3/9/2021Sold$453,500-9.1%$166/sqft
    Source: OneKey® MLS as distributed by MLS GRID #H6068730 Report a problem
    12/30/2020Pending sale$499,000$183/sqft
    Source: OneKey® MLS as distributed by MLS GRID #H6068730 Report a problem
    10/13/2020Price change$499,000-5.7%$183/sqft
    Source: BHHS Nutshell Realty #H6068730 Report a problem
    9/9/2020Listed for sale$529,000$194/sqft
    Source: BHHS Nutshell Realty #H6068730 Report a problem

    Public tax history

    YearProperty taxesTax assessment
    2020-- $394,900 +10%
    2019-- $359,000 -16.5%
    2018-- $430,000 +16.5%
    2017$3,823 $369,000
    2016-- $369,000
    2015-- $369,000
    2014-- $369,000
    2013-- $369,000 -10%
    2011-- $410,000
    2010-- $410,000
    2009-- $410,000
    2008-- $410,000
    2007-- $410,000
    2006-- $410,000
    2005-- $410,000 +83.9%
    2004-- $223,000
    2003-- $223,000
    2002-- $223,000

    Find assessor info on the county website

    Neighborhood: 12401

    Nearby schools

    GreatSchools rating
    Schools provided by the listing agent
    • Elementary: Marbletown Elementary School
    • Middle: Rondout Valley Junior High School
    • High: Rondout Valley High School
    • District: Rondout Valley

    Source: The MLS. This data may not be complete. We recommend contacting the local school district to confirm school assignments for this home.