Located in the sought-after Carrera Ranch subdivision, just minutes from downtown Waxahachie, shops, and restaurants, this 2,610 square foot Zellea Homes masterpiece offers luxury and style. Situated on 1.6 acres in a quiet cul-de-sac, this home features 3 bedrooms, 2.5 baths, a dedicated office, a mudroom, and a walk-in laundry room. The spacious kitchen boasts custom white oak cabinets, leathered quartz countertops, and large windows that flood the home with natural light. 14-foot cathedral ceilings and an abundance of windows throughout create an airy, open feel. Experience the perfect combination of thoughtful design and modern craftsmanship in this Waxahachie gem!
Sold
Price Unknown
2991 Stella Rose Ct, Waxahachie, TX 75165
3beds
2,610sqft
Single Family Residence
Built in 2025
1.62 Acres Lot
$620,800 Zestimate®
$--/sqft
$3,375 Estimated rent
Home value
$620,800
$565,000 - $677,000
$3,375/mo
Zestimate® history
Owner options
List your home for rent
$3,375/mo
Rent Zestimate®
Find your next renter with Zillow Rental Manager. Plus, with online applications, you can quickly screen prospective tenants – for free.
$3,375/mo
Rent Zestimate®
Refinance and save
$500/mo
Est. payment
Refinancing to a lower rate could help reduce your monthly payments and save thousands over the life of the loan.
$500/mo
Est. payment
Explore your selling options
Work with a Zillow partner agent
Leverage their expertise and Zillow's premium Showcase listings to get your home seen by more buyers.
Get startedList with your own agent
Get your home in front of millions of buyers by listing it on Zillow.
Learn how to do itSell it yourself
Take full control of how buyers see your home on Zillow by listing For Sale by Owner (FSBO).
List your homeWhat's special
Zillow last checked:
Listing updated:
Listed by:
Yazzelle De La Fuente 0744052 214-435-5183,
DHS Realty 972-979-8413
Bought with:
Cheyanne Wilson
Ebby Halliday Realtors
Source: NTREIS,MLS#: 20904274
Facts & features
Interior
Bedrooms & bathrooms
- Bedrooms: 3
- Bathrooms: 3
- Full bathrooms: 2
- 1/2 bathrooms: 1
Primary bedroom
- Features: Ceiling Fan(s)
- Level: First
- Dimensions: 17 x 14
Bedroom
- Features: Ceiling Fan(s)
- Level: First
- Dimensions: 14 x 12
Bedroom
- Features: Ceiling Fan(s)
- Level: First
- Dimensions: 14 x 12
Primary bathroom
- Features: Built-in Features, Closet Cabinetry, Dual Sinks, Granite Counters, Garden Tub/Roman Tub, Multiple Shower Heads, Stone Counters
- Level: First
- Dimensions: 15 x 12
Dining room
- Level: First
- Dimensions: 8 x 11
Other
- Features: Dual Sinks
- Level: First
- Dimensions: 6 x 7
Kitchen
- Features: Built-in Features, Ceiling Fan(s), Granite Counters, Kitchen Island, Stone Counters, Walk-In Pantry
- Level: First
- Dimensions: 25 x 12
Laundry
- Level: First
- Dimensions: 8 x 6
Living room
- Features: Ceiling Fan(s)
- Level: First
- Dimensions: 25 x 20
Office
- Features: Fireplace
- Level: First
- Dimensions: 11 x 14
Heating
- Central, Fireplace(s)
Cooling
- Central Air, Multi Units
Appliances
- Included: Dishwasher, Electric Cooktop, Electric Oven, Electric Water Heater, Disposal, Vented Exhaust Fan
Features
- Cathedral Ceiling(s), Decorative/Designer Lighting Fixtures, Double Vanity, High Speed Internet, Kitchen Island, Open Floorplan, Pantry, Vaulted Ceiling(s), Natural Woodwork, Walk-In Closet(s), Wired for Sound
- Flooring: Luxury Vinyl Plank, Tile
- Has basement: No
- Number of fireplaces: 2
- Fireplace features: Den, Electric, Family Room, Wood Burning
Interior area
- Total interior livable area: 2,610 sqft
Property
Parking
- Total spaces: 4
- Parking features: Concrete, Door-Single, Driveway, Garage, Garage Door Opener, Garage Faces Side
- Attached garage spaces: 2
- Carport spaces: 2
- Covered spaces: 4
- Has uncovered spaces: Yes
Features
- Levels: One
- Stories: 1
- Patio & porch: Covered
- Pool features: None
- Fencing: None
- Body of water: Waxahachie
Lot
- Size: 1.62 Acres
- Features: Back Yard, Cleared, Cul-De-Sac, Lawn, Many Trees, Subdivision
Details
- Parcel number: 277733
Construction
Type & style
- Home type: SingleFamily
- Architectural style: Craftsman,Detached
- Property subtype: Single Family Residence
Materials
- Board & Batten Siding, Rock, Stone
- Foundation: Slab
- Roof: Composition,Shingle
Condition
- New construction: Yes
- Year built: 2025
Utilities & green energy
- Sewer: Aerobic Septic
- Water: Public
- Utilities for property: Electricity Connected, Septic Available, Separate Meters, Water Available
Green energy
- Energy efficient items: Insulation, Lighting
- Water conservation: Efficient Hot Water Distribution
Community & HOA
Community
- Features: Community Mailbox
- Security: Smoke Detector(s)
- Subdivision: Carrera Ranch
HOA
- Has HOA: Yes
- Services included: Maintenance Grounds
- HOA fee: $500 annually
- HOA name: Carrera Ranch Homeowners
- HOA phone: 817-405-4187
Location
- Region: Waxahachie
Financial & listing details
- Date on market: 4/27/2025
- Cumulative days on market: 47 days
- Electric utility on property: Yes
Price history
| Date | Event | Price |
|---|---|---|
| 6/16/2025 | Sold | -- |
Source: NTREIS #20904274 Report a problem | ||
| 5/22/2025 | Pending sale | $620,000$238/sqft |
Source: NTREIS #20904274 Report a problem | ||
| 4/27/2025 | Contingent | $620,000$238/sqft |
Source: NTREIS #20904274 Report a problem | ||
| 4/27/2025 | Listed for sale | $620,000$238/sqft |
Source: NTREIS #20904274 Report a problem | ||
| 3/27/2025 | Listing removed | $620,000$238/sqft |
Source: NTREIS #20799877 Report a problem | ||
| 2/7/2025 | Listed for sale | $620,000$238/sqft |
Source: NTREIS #20799877 Report a problem | ||
Public tax history
Tax history is unavailable.
Neighborhood: 75165
Nearby homes
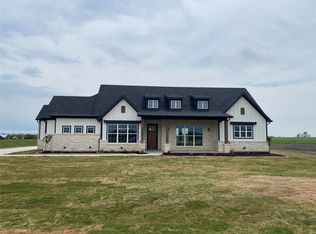
- $--4 bd3 ba2.3k sqft2990 Stella Rose Ct, Waxahachie, TX 75165Sold
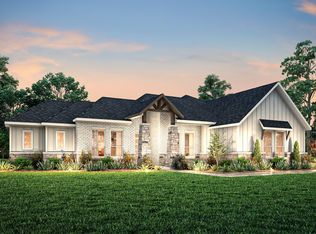
- $602,8543 bd2 ba1.9k sqft2911 Stella Rose Ct, Waxahachie, TX 75165New Construction
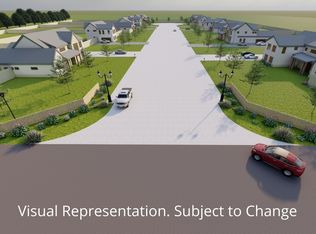
- $--1.04 acresFm 878 Stella Rose Ct LOT 10, Waxahachie, TX 75165Sold
- $--1 acreFm 878 Stella Rose Ct LOT 12, Waxahachie, TX 75165Sold
- $--1 acreFm 878 Stella Rose Ct LOT 11, Waxahachie, TX 75165Sold
- $--1.01 acresFm 878 Stella Rose Ct LOT 5, Waxahachie, TX 75165Sold
- $--1.09 acresFm 878 Stella Rose Ct LOT 13, Waxahachie, TX 75165Sold
- $--4 bd3 ba2.6k sqft2850 Fm Hwy #878, Waxahachie, TX 75165Sold
Nearby schools
GreatSchools rating
- 6/10Margaret L Felty Elementary SchoolGrades: K-5Distance: 2.3 mi
- 5/10Robbie E Howard Junior High SchoolGrades: 6-8Distance: 2.2 mi
- 5/10Waxahachie High SchoolGrades: 9-12Distance: 7 mi
Schools provided by the listing agent
- Elementary: Wilemon STEAM Academy
- High: Waxahachie
- District: Waxahachie ISD
Source: NTREIS. This data may not be complete. We recommend contacting the local school district to confirm school assignments for this home.
Get a cash offer in 3 minutes
Find out how much your home could sell for in as little as 3 minutes with a no-obligation cash offer.
Estimated market value
$620,800
Get a cash offer in 3 minutes
Find out how much your home could sell for in as little as 3 minutes with a no-obligation cash offer.
Estimated market value
$620,800
- Texas
- Ellis County
- Waxahachie
- 75165
- 2991 Stella Rose Ct
