Welcome to this stunning 4-bedroom, 2-bathroom pool home in the highly sought-after Lake Valencia community in Palm Harbor. This home offers the perfect mix of modern style and relaxed Florida living. As you approach you will be greeted with new hurricane-impact solid wood doors. The spacious living area is filled with natural light from a skylight and features a tropical-style centerpiece that gives the space a warm, welcoming vibe. The real showstopper is the gourmet kitchen—designed for both cooking and entertaining. You'll love the Jenn-Air cooktop, waterfall quartz island, sleek designer cabinets, and pull-out pantry. There's also a wine chiller, ice maker, and a granite sink, along with plenty of counter space and a breakfast bar that opens to the large family room with a decorative fireplace and views of the pool. The split floor plan offers privacy, with the primary suite featuring a spa-like bathroom. Three more bedrooms give you plenty of options—whether for overnight guests, or a home office. The indoor laundry room includes a new quartz counter, sink, and stacked washer/dryer. Outside, you'll find your own private oasis with a screened-in pool area, outdoor shower, and plenty of space for entertaining, lounging or dining. The yard is beautifully landscaped with tropical plants, plus there’s a dog run for your furry friends. Other upgrades include: Remote-controlled shades in the family room as well as Plantation shutters throughout, Updated lighting and wiring, A/C (2021), Roof (2018), Hot Water Heater (2019). Lake Valencia is a quiet, deed-restricted neighborhood built around a peaceful lake, with a community play area and benches to enjoy the view. You're just minutes from top-rated schools, shopping, restaurants, beaches, and more. Not in the Flood Zone and no flood insurance required here. Don’t miss this move-in-ready home—it has everything you need to enjoy the Florida lifestyle!
Sold for $645,000
$645,000
2991 TANGERINE TERRACE, PALM HARBOR, FL 34684
4beds
2,388sqft
Single Family Residence
Built in 1983
8,721 Square Feet Lot
$638,600 Zestimate®
$270/sqft
$4,858 Estimated rent
Home value
$638,600
$581,000 - $702,000
$4,858/mo
Zestimate® history
Owner options
List your home for rent
$4,858/mo
Rent Zestimate®
Find your next renter with Zillow Rental Manager. Plus, with online applications, you can quickly screen prospective tenants – for free.
$4,858/mo
Rent Zestimate®
Refinance and save
$3,718/mo
Est. payment
Refinancing to a lower rate could help reduce your monthly payments and save thousands over the life of the loan.
$3,718/mo
Est. payment
Explore your selling options
Work with a Zillow partner agent
Leverage their expertise and Zillow's premium Showcase listings to get your home seen by more buyers.
Get startedList with your own agent
Get your home in front of millions of buyers by listing it on Zillow.
Learn how to do itSell it yourself
Take full control of how buyers see your home on Zillow by listing For Sale by Owner (FSBO).
List your homeWhat's special
Screened-in pool areaSleek designer cabinetsGranite sinkPrivate oasisViews of the poolTropical plantsBreakfast bar
Zillow last checked:
Listing updated:
Listed by:
Debbie Henderson 727-317-9456,
EXP REALTY LLC 888-883-8509
Bought with:
Heather Higgins, 3558064
LPT REALTY, LLC
Source: Stellar MLS,MLS#: TB8438168 Originating MLS: Sarasota - Manatee
Originating MLS: Sarasota - Manatee
Facts & features
Interior
Bedrooms & bathrooms
- Bedrooms: 4
- Bathrooms: 2
- Full bathrooms: 2
Primary bedroom
- Features: Built-in Closet
- Level: First
- Area: 224 Square Feet
- Dimensions: 16x14
Bedroom 2
- Features: Walk-In Closet(s)
- Level: First
- Area: 121 Square Feet
- Dimensions: 11x11
Bedroom 3
- Features: Dual Closets
- Level: First
- Area: 144 Square Feet
- Dimensions: 12x12
Bedroom 4
- Features: Built-in Closet
- Level: First
- Area: 132 Square Feet
- Dimensions: 12x11
Primary bathroom
- Features: Bidet, Shower No Tub
- Level: First
- Area: 135 Square Feet
- Dimensions: 15x9
Bathroom 2
- Features: Jack & Jill Bathroom, Tub With Shower
- Level: First
- Area: 72 Square Feet
- Dimensions: 9x8
Dining room
- Level: First
- Area: 99 Square Feet
- Dimensions: 11x9
Family room
- Features: Ceiling Fan(s)
- Level: First
- Area: 255 Square Feet
- Dimensions: 17x15
Foyer
- Level: First
Kitchen
- Features: Breakfast Bar
- Level: First
- Area: 273 Square Feet
- Dimensions: 21x13
Laundry
- Level: First
- Area: 55 Square Feet
- Dimensions: 11x5
Living room
- Level: First
- Area: 260 Square Feet
- Dimensions: 20x13
Heating
- Central
Cooling
- Central Air
Appliances
- Included: Convection Oven, Cooktop, Dishwasher, Disposal, Dryer, Electric Water Heater, Ice Maker, Microwave, Refrigerator, Washer, Water Softener, Wine Refrigerator
- Laundry: Inside, Laundry Room
Features
- Ceiling Fan(s), Eating Space In Kitchen, High Ceilings, Kitchen/Family Room Combo, Living Room/Dining Room Combo, Primary Bedroom Main Floor, Solid Wood Cabinets, Split Bedroom, Thermostat
- Flooring: Carpet, Ceramic Tile, Laminate
- Doors: French Doors, Outdoor Shower, Sliding Doors
- Windows: Skylight(s), Window Treatments
- Has fireplace: Yes
- Fireplace features: Decorative, Family Room
Interior area
- Total structure area: 3,232
- Total interior livable area: 2,388 sqft
Property
Parking
- Total spaces: 2
- Parking features: Driveway, Garage Door Opener, Off Street
- Attached garage spaces: 2
- Has uncovered spaces: Yes
- Details: Garage Dimensions: 22x21
Features
- Levels: One
- Stories: 1
- Patio & porch: Covered, Patio, Screened
- Exterior features: Dog Run, Irrigation System, Lighting, Outdoor Shower, Sidewalk
- Has private pool: Yes
- Pool features: Gunite, In Ground, Screen Enclosure
- Fencing: Vinyl
Lot
- Size: 8,721 Square Feet
- Dimensions: 78 x 112
Details
- Parcel number: 082816488350070160
- Zoning: R-2
- Special conditions: None
Construction
Type & style
- Home type: SingleFamily
- Property subtype: Single Family Residence
Materials
- Block, Concrete, Stucco
- Foundation: Slab
- Roof: Shingle
Condition
- New construction: No
- Year built: 1983
Utilities & green energy
- Sewer: Public Sewer
- Water: Public
- Utilities for property: Public
Community & HOA
Community
- Pet fee: $0 monthly
- Subdivision: LAKE VALENCIA -
HOA
- Has HOA: Yes
- HOA fee: $19 monthly
- HOA name: Cindy Stananought
- HOA phone: 727-204-4766
Location
- Region: Palm Harbor
Financial & listing details
- Price per square foot: $270/sqft
- Tax assessed value: $492,063
- Annual tax amount: $5,779
- Date on market: 10/16/2025
- Cumulative days on market: 61 days
- Listing terms: Cash,Conventional,FHA,VA Loan
- Ownership: Fee Simple
- Total actual rent: 0
- Road surface type: Paved
Price history
| Date | Event | Price |
|---|---|---|
| 12/15/2025 | Sold | $645,000-2.3%$270/sqft |
Source:  Stellar MLS #TB8438168 Report a problem Stellar MLS #TB8438168 Report a problem | ||
| 10/30/2025 | Pending sale | $660,000$276/sqft |
Source: Stellar MLS #TB8438168 Report a problem | ||
| 10/20/2025 | Price change | $660,000+10.8%$276/sqft |
Source: Stellar MLS #TB8438168 Report a problem | ||
| 10/16/2025 | Listed for sale | $595,888-8.3%$250/sqft |
Source: Stellar MLS #TB8438168 Report a problem | ||
| 9/26/2025 | Listing removed | $649,500$272/sqft |
Source: Stellar MLS #TB8412696 Report a problem | ||
| 9/16/2025 | Pending sale | $649,500$272/sqft |
Source: Stellar MLS #TB8412696 Report a problem | ||
| 9/9/2025 | Price change | $649,500-7.1%$272/sqft |
Source: Stellar MLS #TB8412696 Report a problem | ||
| 8/27/2025 | Price change | $699,000-0.9%$293/sqft |
Source: Stellar MLS #TB8412696 Report a problem | ||
| 7/31/2025 | Listed for sale | $705,000$295/sqft |
Source: Stellar MLS #TB8412696 Report a problem | ||
Public tax history
| Year | Property taxes | Tax assessment |
|---|---|---|
| 2025 | $6,104 +5.6% | $370,201 +2.9% |
| 2024 | $5,780 +1.5% | $359,768 +3% |
| 2023 | $5,695 +2.8% | $349,289 +3% |
| 2022 | $5,539 +86.2% | $339,116 +77.6% |
| 2021 | $2,974 +0.4% | $190,909 +1.4% |
| 2020 | $2,962 +1.8% | $188,273 +2.3% |
| 2019 | $2,910 | $184,040 +1.9% |
| 2018 | $2,910 +1.5% | $180,608 +2.1% |
| 2017 | $2,867 +2% | $176,893 +2.1% |
| 2016 | $2,811 -1.5% | $173,255 +0.7% |
| 2015 | $2,855 -0.1% | $172,051 +0.8% |
| 2014 | $2,857 +1.2% | $170,686 +1.5% |
| 2013 | $2,823 +3.5% | $168,164 -0.2% |
| 2012 | $2,728 | $168,528 +3% |
| 2011 | -- | $163,619 +1.5% |
| 2010 | -- | $161,201 +2.7% |
| 2009 | -- | $156,963 +0.1% |
| 2008 | $2,374 | $156,806 +3% |
| 2007 | -- | $152,239 -33.5% |
| 2005 | -- | $228,900 +16% |
| 2004 | $2,538 +1.8% | $197,300 +7.3% |
| 2003 | $2,494 +6.3% | $183,800 +8.2% |
| 2002 | $2,346 | $169,800 +18.3% |
| 2001 | $2,346 +5.6% | $143,500 +6.9% |
| 2000 | $2,221 | $134,300 |
Find assessor info on the county website
Neighborhood: 34684
Nearby homes
- $526,9003 bd2 ba2k sqft3001 Tangerine Ter, Palm Harbor, FL 34684Off Market

- $524,400-- bd3 ba1.8k sqft2981 Tangerine Ter, Palm Harbor, FL 34684Off Market
- $487,200-- bd3 ba2.1k sqft2992 Valencia Ln E, Palm Harbor, FL 34684Off Market
- $507,5004 bd3 ba2.1k sqft3002 Valencia Ln E, Palm Harbor, FL 34684Off Market
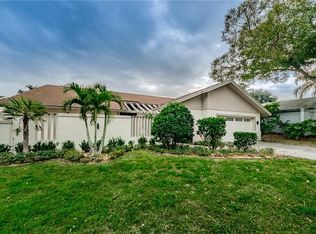
- $514,400-- bd2 ba2.1k sqft2982 Valencia Ln E, Palm Harbor, FL 34684Off Market
- $570,7004 bd2 ba1.9k sqft3011 Tangerine Ter, Palm Harbor, FL 34684Off Market
- $485,000-- bd2 ba1.7k sqft2971 Tangerine Ter, Palm Harbor, FL 34684Off Market
- $635,0003 bd2 ba1.7k sqft3000 Tangerine Ter, Palm Harbor, FL 34684Sold
Nearby schools
GreatSchools rating
- 9/10Lake St. George Elementary SchoolGrades: PK-5Distance: 0.5 mi
- 5/10Palm Harbor Middle SchoolGrades: 6-8Distance: 1.4 mi
- 5/10Countryside High SchoolGrades: PK,9-12Distance: 3.1 mi
Get a cash offer in 3 minutes
Find out how much your home could sell for in as little as 3 minutes with a no-obligation cash offer.
Estimated market value
$638,600
Get a cash offer in 3 minutes
Find out how much your home could sell for in as little as 3 minutes with a no-obligation cash offer.
Estimated market value
$638,600
- Florida
- Pinellas County
- Palm Harbor
- 34684
- 2991 TANGERINE TERRACE
Nearby cities
Nearby zip codes
Other Palm Harbor Topics
