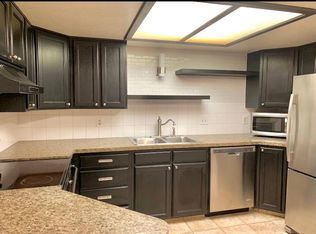
Nestled on Ogden's highly sought-after East Bench, this beautifully updated condo offers the ultimate Utah lifestyle with outdoor adventure right outside your door. Move-in ready with modern upgrades throughout, this residence perfectly balances convenience, comfort, and recreation. Condo includes brand-new carpet, fresh paint, modern light fixtures, and new window blinds throughout. It's equipped with brand-new stainless-steel appliances, including a new refrigerator, oven, and range hood. You'll have peace of mind with an AC unit, water heater, and furnace that are only a few years old. Included is a dedicated covered parking space, access to a gated RV parking lot, and a spacious private storage unit for all your seasonal gear. Here you are steps from popular hiking and mountain biking trailheads. It sits directly across the street from Mt. Ogden Park, public tennis and pickleball courts, and the Mt. Ogden Golf Course. Minutes from Weber State University, downtown Ogden, and just a short drive to world-class ski resorts (Snowbasin & Powder Mountain).
For sale
$289,000
2991 Taylor Ave APT 3, Ogden, UT 84403
2beds
931sqft
Condominium
Built in 1985
-- sqft lot
$283,700 Zestimate®
$310/sqft
$275/mo HOA
What's special
Modern light fixturesModern upgrades throughoutFresh paintBeautifully updated condoNew refrigeratorNew window blindsBrand-new carpet
- 2 days
- 102
- 8
Zillow last checked:
Listing updated:
Listed by:
Michael Heslop 801-864-3449,
Jupidoor LLC
Source: UtahRealEstate.com,MLS#: 2181165
Facts & features
Interior
Bedrooms & bathrooms
- Bedrooms: 2
- Bathrooms: 1
- Full bathrooms: 1
- Main level bedrooms: 2
Primary bedroom
- Level: First
Heating
- Forced Air, Central
Cooling
- Central Air
Appliances
- Included: Dryer, Refrigerator, Washer, Disposal, Free-Standing Range
Features
- Flooring: Carpet
- Doors: Sliding Doors
- Windows: Blinds, Drapes
- Basement: None
- Number of fireplaces: 1
Interior area
- Total structure area: 931
- Total interior livable area: 931 sqft
- Finished area above ground: 931
Property
Parking
- Total spaces: 1
- Parking features: Covered
- Carport spaces: 1
Features
- Stories: 1
- Entry location: Middle Level
- Exterior features: Balcony
- Has spa: Yes
- Spa features: Jetted Tub
- Has view: Yes
- View description: Mountain(s)
Lot
- Size: 871 Square Feet
- Residential vegetation: Landscaping: Full
Details
- Parcel number: 141230005
- Zoning description: Single-Family
Construction
Type & style
- Home type: Condo
- Property subtype: Condominium
Materials
- Asphalt, Brick
- Roof: Asphalt
Condition
- Blt./Standing
- New construction: No
- Year built: 1985
Utilities & green energy
- Water: Culinary
- Utilities for property: Natural Gas Connected, Electricity Connected, Sewer Connected, Water Connected
Community & HOA
HOA
- Has HOA: Yes
- HOA fee: $275 monthly
Location
- Region: Ogden
Financial & listing details
- Price per square foot: $310/sqft
- Tax assessed value: $250,000
- Annual tax amount: $2,101
- Date on market: 8/20/2026
- Listing terms: Cash,Conventional,FHA,VA Loan
- Inclusions: Dryer, Range, Refrigerator, Washer
- Acres allowed for irrigation: 0
- Electric utility on property: Yes
Estimated market value
$283,700
$270,000 - $298,000
$1,248/mo
Price history
| Date | Event | Price |
|---|---|---|
| 8/26/2026 | Listed for sale | $289,000$310/sqft |
Source:  UtahRealEstate.com #2181165 Report a problem UtahRealEstate.com #2181165 Report a problem | ||
Public tax history
| Year | Property taxes | Tax assessment |
|---|---|---|
| 2024 | $1,763 +12.9% | $137,500 +13.6% |
| 2023 | $1,561 +12.5% | $121,000 +12.2% |
| 2022 | $1,388 +39.4% | $107,800 |
| 2021 | $995 +16.7% | -- |
| 2020 | $853 -34.3% | -- |
| 2019 | $1,297 +41.6% | -- |
| 2018 | $916 -8.2% | -- |
| 2017 | $998 +15.5% | $94,000 +96.4% |
| 2016 | $864 | $47,850 +6.1% |
| 2015 | $864 -9.7% | $45,100 -11.8% |
| 2014 | $957 | $51,150 |
| 2013 | -- | $51,150 +3.3% |
| 2012 | -- | $49,500 |
| 2011 | -- | $49,500 |
| 2010 | -- | $49,500 +8.1% |
| 2009 | -- | $45,780 |
| 2008 | -- | $45,780 +16.7% |
| 2007 | -- | $39,241 |
| 2006 | -- | $39,241 |
| 2005 | -- | $39,241 |
| 2004 | -- | $39,241 |
| 2003 | -- | $39,241 |
| 2002 | -- | $39,241 |
| 2001 | -- | $39,241 |
Find assessor info on the county website
Monthly payment
Est. payment
Payment breakdown
Explore the cost of this home by adjusting the details. Changes won't be saved.Climate risks
Neighborhood: East Bench
Nearby schools
Schools provided by the listing agent
- Elementary: Wasatch
- Middle: Mount Ogden
- High: Ogden
- District: Ogden
Source: UtahRealEstate.com. This data may not be complete. We recommend contacting the local school district to confirm school assignments for this home.

Similar homes
- $312,9003 bd3 ba1.3k sqft1093 Healy St, Ogden, UT 84403For Sale

 MLS ID #2178084, Thomas J Ericksen, Welch Randall Real Estate Services. UtahRealEstate.com
 - $275,0002 bd1 ba1k sqft1614 Ogden Ave, Ogden, UT 84404For Sale
 MLS ID #2180918, Rick Southwick, EXP Realty, LLC. UtahRealEstate.com
 - $259,9002 bd1 ba1.1k sqft1701 E 1470 S #13E, Ogden, UT 84404For Sale
 MLS ID #2180754, William Spangler, Coldwell Banker Realty (South Ogden). UtahRealEstate.com
 - $319,0002 bd1 ba984 sqft2862 Fowler Ave, Ogden, UT 84403For Sale
 MLS ID #2168913, Carla Williams, Real Broker, LLC. UtahRealEstate.com
 - $299,0003 bd2 ba1.3k sqft1113 Country Hills Dr APT E1, Ogden, UT 84403For SaleMLS ID #2171848, Kelly Wing, Hive Realty Group PLLC. UtahRealEstate.com
- $214,9992 bd1 ba980 sqft969 39th St, Ogden, UT 84403For SaleMLS ID #2179110, Gustavo Ruiz de Chavez, Elevation RE LLC. UtahRealEstate.com
- $247,0003 bd1 ba936 sqft3885 Grandview Dr, Ogden, UT 84403For SaleMLS ID #2174361, Shane Hansen, AXEN REALTY LLC. UtahRealEstate.com
- $248,8002 bd1 ba1.3k sqft904 39th St, Ogden, UT 84403For SaleMLS ID #2139156, Ashley Kinney, Brick Realty Co, LLC. UtahRealEstate.com
- $295,0003 bd1 ba1.2k sqft1163 25th St, Ogden, UT 84401For SaleMLS ID #2172619, Meghan Crowell, ERA Brokers Consolidated (Ogden). UtahRealEstate.com
- $250,0002 bd2 ba1.1k sqft1175 Canyon Rd APT 86, Ogden, UT 84404For SaleMLS ID #2165773, Ann Coats, KW Success Keller Williams Realty. UtahRealEstate.com
- $305,0003 bd2 ba1.1k sqft989 Canyon Rd #13, Ogden, UT 84404For SaleMLS ID #2178182, Giselle Flint, Presidio Real Estate (South Valley). UtahRealEstate.com
- $265,0002 bd1 ba949 sqft5420 S 350 E APT 38, Washington Terrace, UT 84405For SaleMLS ID #2178787, Nicole Gleave Hicks, Equity Real Estate (Solid). UtahRealEstate.com
- $289,9502 bd2 ba1k sqft650 28th St, Ogden, UT 84403For SaleMLS ID #2168005, Kim Corrigan, Berkshire Hathaway HomeServices Elite Real Estate. UtahRealEstate.com
- $250,0002 bd1 ba944 sqft1842 E 5625 S APT C, South Ogden, UT 84403For SaleMLS ID #2142123, Abril Burgoyne, PAK Home Realty. UtahRealEstate.com
- $304,9952 bd2 ba1.2k sqft3963 S Westwind Ct, Riverdale, UT 84405For SaleMLS ID #2171851, Brian Olsen, RANLife Real Estate Inc. UtahRealEstate.com
- $275,0002 bd1 ba1.1k sqft1682 E 1475 S, Ogden, UT 84404For SaleMLS ID #2170520, Joe Reardon, KW Utah Realtors Keller Williams. UtahRealEstate.com
- $299,0002 bd2 ba1k sqft2060 Quincy Ave, Ogden, UT 84401For SaleMLS ID #2156779, Yulenny Magana, My Home Real Estate Inc. UtahRealEstate.com
- $240,0002 bd2 ba1.1k sqft1358 Millcreek Dr APT 2, Ogden, UT 84404For SaleMLS ID #2167482, Sherri L Holt, KW South Valley Keller Williams. UtahRealEstate.com
- $289,9502 bd2 ba1k sqft642 28th St, Ogden, UT 84403For SaleMLS ID #2159342, Kim Corrigan, Berkshire Hathaway HomeServices Elite Real Estate. UtahRealEstate.com
- $299,0002 bd2 ba1.3k sqft858 E 760 N, Ogden, UT 84404For SaleMLS ID #2176536, Christian Gutierrez, KW Success Keller Williams Realty. UtahRealEstate.com
