A private Lk Michigan retreat. Tucked away on 1.2 acres, this quaint and inviting two-bedroom home offers privacy, character, gardens and Lk Michigan just minutes away. An abundance of windows fills the open concept interior with beautiful natural light, highlighting cathedral ceilings, exposed wood beams, a slate kitchen floor, and main level laundry. Outside, perennial gardens, mature trees, abundant wildlife, a fire pit, front patio and back deck create a peaceful setting for year-round enjoyment. A charming, detached cabin with a deck, electricity and water source is currently used as a studio and offers endless possibilities as a creative space, office, hobby room or guest retreat. The large, detached garage provides plenty of room for vehicles, tools, and lake toys. Just 2 miles from Lincoln Township Beach and its sandy Lake Michigan shoreline, this property is equally suited to year-round living or a private weekend and summer retreat. A truly special SW Michigan escape. All personal contents of home can be purchased as a turnkey option. Look at attached documents to see what is available and offer a price on a separate bill of sale. Home is priced in "As is" Condition.
Active backup
$250,000
2991 W Marquette Woods Rd, Stevensville, MI 49127
2beds
1,136sqft
Single Family Residence
Built in 1920
1.2 Acres Lot
$-- Zestimate®
$220/sqft
$-- HOA
What's special
Fire pitMature treesPerennial gardensLarge detached garageMain level laundryFront patioBack deck
- 54 days
- 134
- 9
Zillow last checked:
Listing updated:
Listed by:
The Wartick Ashley Real Estate Group 269-277-2754,
Cressy & Everett Real Estate 269-429-6666,
Shawn Wartick 269-845-2317,
Cressy & Everett Real Estate
Source: MichRIC,MLS#: 26043927
Facts & features
Interior
Bedrooms & bathrooms
- Bedrooms: 2
- Bathrooms: 1
- Full bathrooms: 1
- Main level bedrooms: 2
Heating
- Forced Air
Cooling
- Central Air
Appliances
- Included: Dishwasher, Microwave, Oven, Range, Refrigerator
- Laundry: In Bathroom, Main Level
Features
- Ceiling Fan(s), Center Island, Eat-in Kitchen
- Flooring: Laminate
- Windows: Window Treatments
- Basement: Partial
- Has fireplace: No
Interior area
- Total structure area: 1,136
- Total interior livable area: 1,136 sqft
- Finished area below ground: 0
Property
Parking
- Total spaces: 2
- Parking features: Garage Faces Front, Garage Door Opener, Detached
- Garage spaces: 2
Features
- Stories: 1
- Waterfront features: Lake
- Body of water: Lake Michigan
Lot
- Size: 1.2 Acres
- Dimensions: 112 x 396
- Features: Wooded, Shrubs/Hedges
Details
- Parcel number: 111200160016009
Construction
Type & style
- Home type: SingleFamily
- Architectural style: Ranch
- Property subtype: Single Family Residence
Materials
- Vinyl Siding
- Roof: Composition
Condition
- New construction: No
- Year built: 1920
Utilities & green energy
- Sewer: Septic Tank
- Water: Public
- Utilities for property: Natural Gas Available, Electricity Available, Natural Gas Connected
Community & HOA
Location
- Region: Stevensville
Financial & listing details
- Price per square foot: $220/sqft
- Tax assessed value: $85,450
- Annual tax amount: $3,790
- Date on market: 8/20/2026
- Listing terms: Cash,Conventional
- Electric utility on property: Yes
- Road surface type: Paved
Estimated market value
Not available
Estimated sales range
Not available
Not available
Price history
| Date | Event | Price |
|---|---|---|
| 9/1/2026 | Contingent | $250,000$220/sqft |
Source:  MichRIC #26043927 Report a problem MichRIC #26043927 Report a problem | ||
| 8/20/2026 | Listed for sale | $250,000$220/sqft |
Source: MichRIC #26043927 Report a problem | ||
Public tax history
Tax history is unavailable.
Monthly payment
Est. payment
Payment breakdown
Explore the cost of this home by adjusting the details. Changes won't be saved.Climate risks
Neighborhood: 49127
- $271,3002 bd1 ba1.1k sqft2991 W Marquette Woods Rd, Stevensville, MI 49127Off Market
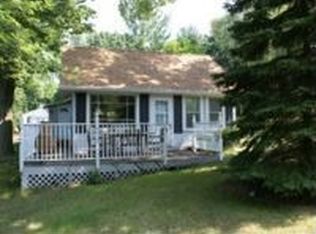
- $244,6003 bd1 ba1.4k sqft3003 W Marquette Woods Rd, Stevensville, MI 49127Off Market
- $250,1004 bd1 ba1.2k sqft2971 W Marquette Woods Rd, Stevensville, MI 49127Off Market
- $312,9003 bd2 ba1.6k sqft3017 W Marquette Woods Rd, Stevensville, MI 49127Off Market
Similar homes
- $299,0003 bd2 ba1.3k sqft2846 Oak St, Stevensville, MI 49127For Sale

 MLS ID #26041069, William Edward Underdown, CENTURY 21 Affiliated. MichRIC
 - $325,0003 bd1 ba1.2k sqft4604 Cleveland Ave, Stevensville, MI 49127For Sale
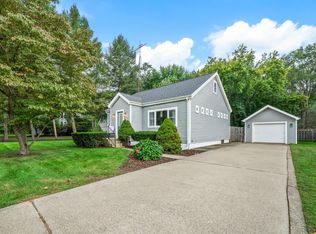 MLS ID #26049511, Shelle L Dragomer, @properties Christie's International R.E.. MichRIC
 - $273,9003 bd2 ba1k sqft4787 Scottdale Rd, Saint Joseph, MI 49085For Sale
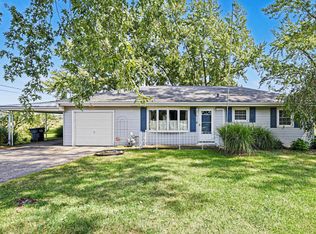 MLS ID #26046554, Dan Morissette, Keller Williams Realty Swm. MichRIC
 - $249,9003 bd2 ba1.1k sqft8625 Columbia Ave, Eau Claire, MI 49111For Sale
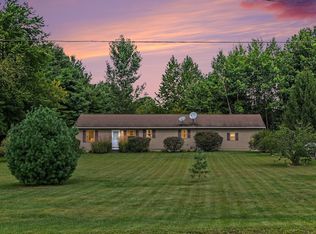 MLS ID #26048477, Anna Glassman, Glassman Real Estate. MichRIC
 - $320,0003 bd1 ba1.1k sqft4031 Royal Curv, Saint Joseph, MI 49085For SaleMLS ID #26054559, Nils Petzke, RE/MAX by the Lake. MichRIC
- $300,0003 bd2 ba1.4k sqft2286 Washington Ave, Saint Joseph, MI 49085For SaleMLS ID #26051090, John M Shail, Coldwell Banker Anchor R.E.. MichRIC
- $274,9003 bd2 ba1.3k sqft10163 Baldwin Rd, Bridgman, MI 49106For SaleMLS ID #26046820, Courtney Ertman, True Michigan Properties. MichRIC
- $319,0004 bd2 ba1.6k sqft1949 Orchard Dr, Stevensville, MI 49127For SaleMLS ID #26022940, Aubrey A Leiter, Coldwell Banker Schmidt Realtors. MichRIC
- $209,9002 bd2 ba1.4k sqft2922 Pagoda Path #16, Stevensville, MI 49127For SaleMLS ID #26026524, Lars A Petzke, RE/MAX by the Lake. MichRIC
- $220,0002 bd1 ba840 sqft10561 Baldwin Rd, Bridgman, MI 49106For SaleMLS ID #26027018, Christine Norland, Jaqua Realtors. MichRIC
- $215,0004 bd2 ba1.3k sqft380 E Delaware Ave, Benton Harbor, MI 49022For SaleMLS ID #26053301, Thomas Fry, True Michigan Properties. MichRIC
- $219,0002 bd2 ba1.2k sqft2614 Cherrywood Ct, Saint Joseph, MI 49085For SaleMLS ID #26053597, Kerry M Wright, Wright Properties. MichRIC
- $245,0003 bd3 ba1.2k sqft408 Waverly Dr, Benton Harbor, MI 49022For SaleMLS ID #26049410, Aubrey Schmidt-Agens, True Michigan Properties. MichRIC
- $255,0004 bd1 ba1.3k sqft3334 W Glendora Rd, Three Oaks, MI 49128For SaleMLS ID #26042294, Jeffrey Penick, RE/MAX Perrett Associates. MichRIC
- $199,0003 bd2 ba1.5k sqft3055 Pipestone Rd, Benton Harbor, MI 49022For SaleMLS ID #26052883, Dayna N Black Kozminski, @properties Christie's International R.E.. MichRIC
- $229,9003 bd2 ba1.5k sqft1637 Grove Ave, Benton Harbor, MI 49022For SaleMLS ID #26052902, Amy Rose, Rose Real Estate LLC. MichRIC
- $289,9002 bd1 ba1k sqft314 Wallace Ave, Saint Joseph, MI 49085For SaleMLS ID #26050198, Simon P Hoffmann, Red Arrow Realty. MichRIC
- $289,0003 bd2 ba1.5k sqft1209 Napier Ave, Saint Joseph, MI 49085For SaleMLS ID #26043189, Kerry M Wright, Wright Properties. MichRIC
- $249,9003 bd2 ba1.2k sqft1120 Michigan Ave, Saint Joseph, MI 49085For SaleMLS ID #26024807, Tom Clancy, Berkshire Hathaway HomeServices MI. MichRIC
