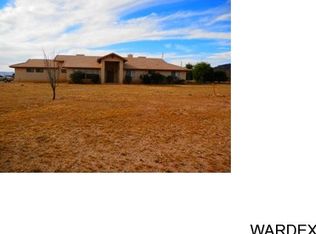
Spacious 3-Bedroom 3-Bathroom Ranch Style Home on 1.22 Acres in the Desirable Walnut Creek Subdivision! Welcome to your dream property! Nestled on a premium 1.22-acre corner lot in the highly sought-after Walnut Creek subdivision, this beautiful 2,355 sq. ft. home offers space, comfort, and incredible amenities both inside and out. Drive onto the fully fenced property via a concrete circular driveway with two pedestrian walk-through gates and a convenient automatic electric gate. Enjoy low-maintenance living with extensive concrete walkways and a finished 2-car attached garage. The rear covered patio is perfect for year-round outdoor entertaining and alfresco dining. The home features a durable composite tile roof and is horse-friendly, complete with a 3-stall barn and tack room, a chicken coop, and dog kennel ideal for those looking to enjoy a rural lifestyle without sacrificing modern conveniences. Inside, you'll find vaulted ceilings, ceiling fans, arched doorways, and a cozy pellet stove in the spacious living room. The separate family room offers plenty of windows that flood the space with natural light. The kitchen boasts Corian countertops, ample cabinetry, and a casual dining area, making it both functional and inviting. A mudroom off the garage provides a practical transition space. The large primary suite features a cozy alcove, a generous walk-in closet, and an en-suite bath with a separate shower. Guest bedrooms are nicely sized, complemented by a full guest bath and an additional 3/4 bathroom on the opposite side of the home is ideal for visitors. Additional features include a two-story outbuilding with 220 power and beautiful peek-a-boo mountain views. Located in a quiet, friendly neighborhood with easy access to Kingman for shopping, dining, and medical services. Don't miss your chance to make this warm and welcoming home yours! Country living at its best, yet close to town for all your needs and yes of course horses are okay. Come and enjoy our beautiful Arizona desert, sunrises, sunsets and starry night skies. Don't wait, opportunity is knocking, call a Realtor and schedule your personal showing today!
Closed
$430,000
2991 W Walnut Creek Drive, Golden Valley, AZ 86413
3beds
2,355sqft
Single Family Residence
Built in 1993
1.22 Acres Lot
$429,300 Zestimate®
$183/sqft
$2,504 Estimated rent
Home value
$429,300
$386,000 - $477,000
$2,504/mo
Zestimate® history
Owner options
List your home for rent
$2,504/mo
Rent Zestimate®
Find your next renter with Zillow Rental Manager. Plus, with online applications, you can quickly screen prospective tenants – for free.
$2,504/mo
Rent Zestimate®
Refinance and save
$2,500/mo
Est. payment
Refinancing to a lower rate could help reduce your monthly payments and save thousands over the life of the loan.
$2,500/mo
Est. payment
Explore your selling options
Work with a Zillow partner agent
Leverage their expertise and Zillow's premium Showcase listings to get your home seen by more buyers.
Get startedList with your own agent
Get your home in front of millions of buyers by listing it on Zillow.
Learn how to do itSell it yourself
Take full control of how buyers see your home on Zillow by listing For Sale by Owner (FSBO).
List your homeWhat's special
Chicken coopDog kennelBeautiful peek-a-boo mountain viewsEn-suite bathCorner lotTwo-story outbuildingCasual dining area
Zillow last checked:
Listing updated:
Listed by:
Angie Wilks 928-279-5588,
Silver Sage Properties,
Siuming Wilks 928-530-6300,
Silver Sage Properties
Bought with:
Victorria Johnson, SA687386000
KG Keller Williams Arizona Living Realty
Arianna Romero, SA702360000
BH Keller Williams Arizona Living Realty
Source: Momentum MLS,MLS#: 030376 Originating MLS: Western AZ Regional Real Estate Data Exchange
Originating MLS: Western AZ Regional Real Estate Data ExchangeFacts & features
Interior
Bedrooms & bathrooms
- Bedrooms: 3
- Bathrooms: 3
- Full bathrooms: 2
- 3/4 bathrooms: 1
Heating
- Heat Pump, Gas, Multiple Heating Units
Cooling
- Heat Pump, Multi Units, Central Air, Electric
Appliances
- Included: Dishwasher, Gas Oven, Gas Range, Water Heater
- Laundry: Electric Dryer Hookup, Inside, Laundry in Utility Room, Propane Dryer Hookup
Features
- Ceiling Fan(s), Dining Area, Jetted Tub, Solid Surface Counters, Vaulted Ceiling(s), Walk-In Closet(s), Window Treatments
- Flooring: Laminate
- Windows: Window Coverings
- Has fireplace: No
- Fireplace features: Free Standing, Pellet Stove
Interior area
- Total interior livable area: 2,355 sqft
Property
Parking
- Total spaces: 2
- Parking features: Attached, Finished Garage, RV Access/Parking, Garage Door Opener
- Attached garage spaces: 2
Accessibility
- Accessibility features: Low Threshold Shower
Features
- Levels: One
- Stories: 1
- Entry location: Ceiling Fan(s),Counters-Solid Surface,Dining-Casua
- Patio & porch: Covered, Patio
- Exterior features: Shed
- Pool features: None
- Has spa: Yes
- Fencing: Chain Link,Wood
- Has view: Yes
- View description: Mountain(s), Panoramic
Lot
- Size: 1.22 Acres
- Dimensions: 153 x 326
- Features: Agricultural, Corner Lot, Residential Lot, Street Level
Details
- Additional structures: Barn(s)
- Parcel number: 20626098
- Zoning description: M- AR Agricultural Res
- Horses can be raised: Yes
- Horse amenities: Horses Allowed
Construction
Type & style
- Home type: SingleFamily
- Architectural style: One Story
- Property subtype: Single Family Residence
Materials
- Stucco
- Roof: Tile
Condition
- New construction: No
- Year built: 1993
Details
- Builder name: F&B Construction
Utilities & green energy
- Electric: 110 Volts, 220 Volts
- Sewer: Septic Tank
- Water: Rural
- Utilities for property: Electricity Available, Propane
Community & HOA
Community
- Subdivision: Walnut Creek
HOA
- Has HOA: No
Location
- Region: Golden Valley
Financial & listing details
- Price per square foot: $183/sqft
- Annual tax amount: $1,969
- Date on market: 6/30/2025
- Cumulative days on market: 155 days
- Listing terms: Cash,Conventional,1031 Exchange,FHA,VA Loan
- Electric utility on property: Yes
Price history
| Date | Event | Price |
|---|---|---|
| 12/2/2025 | Sold | $430,000-1.1%$183/sqft |
Source:  Momentum MLS #030376 Report a problem Momentum MLS #030376 Report a problem | ||
| 12/2/2025 | Pending sale | $435,000$185/sqft |
Source: Momentum MLS #030376 Report a problem | ||
| 10/21/2025 | Contingent | $435,000$185/sqft |
Source: Momentum MLS #030376 Report a problem | ||
| 10/14/2025 | Price change | $435,000-3.3%$185/sqft |
Source: Momentum MLS #030376 Report a problem | ||
| 8/2/2025 | Price change | $449,900-2.2%$191/sqft |
Source: Momentum MLS #030376 Report a problem | ||
| 7/1/2025 | Listed for sale | $459,900$195/sqft |
Source: Momentum MLS #030376 Report a problem | ||
Public tax history
Tax history is unavailable.
Neighborhood: 86413
Nearby homes
- $430,0003 bd3 ba2.3k sqft2991 Walnut Creek Rd, Golden Valley, AZ 86413Sold
- $48,3811.24 Acres2969 Walnut Creek Rd, Golden Valley, AZ 86413Off Market
- $36,0001.25 AcresLOT 7 W Walnut Creek Dr, Golden Valley, AZ 86413Sold
- $356,300-- bd-- ba1.6k sqft2992 Walnut Creek Rd, Golden Valley, AZ 86413Off Market
- $291,900-- bd-- ba1.3k sqft2970 Walnut Creek Rd, Golden Valley, AZ 86413Off Market
- $243,000-- bd-- ba1.6k sqft3027 W Rancho Rd, Golden Valley, AZ 86413Off Market
- $32,0001.41 Acres2962 W Carmichael Rd, Golden Valley, AZ 86413Sold
- $43,4041.03 Acres2948 Walnut Creek Rd, Golden Valley, AZ 86413Off Market
Nearby schools
GreatSchools rating
- 4/10Black Mountain Elementary SchoolGrades: K-8Distance: 8.5 mi
- 3/10Lee Williams High SchoolGrades: 9-12Distance: 5.5 mi


Get pre-qualified for a loan
At Zillow Home Loans, we can pre-qualify you in as little as 5 minutes with no impact to your credit score.An equal housing lender. NMLS #10287.
Sell for more on Zillow
Get a Zillow Showcase℠ listing at no additional cost and you could sell for .
$429,300
2% more
+$8,586
With Zillow Showcase(estimated)
$437,886
- Arizona
- Mohave County
- Golden Valley
- 86413
- 2991 W Walnut Creek Drive
Nearby cities
Nearby zip codes
Other Golden Valley Topics
