
Charming custom-built home on 3.3 acres with pool. Formal living area with gleaming hardwood floors and fireplace. Formal dining room with wall of windows. Kitchen has an island, 5 burner gas stovetop and soft close drawers. Breakfast nook with great views of the pool area. Family room with fireplace and french doors that lead to the screened in patio/pool area. Primary bedroom is spacious with a fireplace and room for a sitting area. Primary bath has a large shower, soaking tub and 2 walk-in closets. One of the secondary bedrooms has its own private bathroom. Bedroom/craft room with an expanse of abundant built-ins. The screened in patio/pool is a great place to relax. There is an attached 4 car garage. The extra building is large enough for RV parking. The extra building has a workshop in back with a/c and electricity.
For sale
$699,000
29910 Commons Superior Dr, Huffman, TX 77336
4beds
3,105sqft
Single Family Residence
Built in 2003
3.33 Acres Lot
$675,200 Zestimate®
$225/sqft
$86/mo HOA
What's special
Gleaming hardwood floorsFamily room with fireplaceSoft close drawers
- 37 days
- 338
- 19
Zillow last checked:
Listing updated:
Listed by:
Karen Kidd TREC #0553049 281-636-2223,
The Kidd Team
Source: HAR,MLS#: 16411822
Facts & features
Interior
Bedrooms & bathrooms
- Bedrooms: 4
- Bathrooms: 3
- Full bathrooms: 3
Rooms
- Room types: Family Room, Utility Room
Primary bedroom
- Level: First
- Area: 378
- Dimensions: 14X27
Bedroom
- Level: First
- Area: 182
- Dimensions: 13X14
Bedroom
- Level: First
- Area: 169
- Dimensions: 13X13
Bedroom
- Level: First
- Area: 221
- Dimensions: 13X17
Other
- Level: First
- Area: 40
- Dimensions: 4X10
Other
- Level: First
- Area: 40
- Dimensions: 5X8
Breakfast
- Level: First
- Area: 72
- Dimensions: 8X9
Dining room
- Level: First
- Area: 272
- Dimensions: 16X17
Family room
- Level: First
- Area: 323
- Dimensions: 17X19
Kitchen
- Level: First
- Area: 169
- Dimensions: 13X13
Living room
- Level: First
- Area: 224
- Dimensions: 14X16
Primary bath
- Level: First
- Area: 272
- Dimensions: 16X17
Utility room
- Level: First
- Area: 80
- Dimensions: 8X10
Heating
- Natural Gas
Cooling
- Ceiling Fan(s), Electric
Appliances
- Included: Disposal, Dryer, Refrigerator, Washer, Electric Oven, Microwave, Gas Cooktop, Dishwasher
- Laundry: Electric Dryer Hookup, Washer Hookup
Features
- High Ceilings, All Bedrooms Down, Sitting Area, Walk-In Closet(s)
- Flooring: Tile, Wood
- Number of fireplaces: 3
- Fireplace features: Wood Burning
Interior area
- Total structure area: 3,105
- Total interior livable area: 3,105 sqft
Property
Parking
- Total spaces: 4
- Parking features: Attached, Oversized, Garage Door Opener, Workshop in Garage
- Attached garage spaces: 4
Features
- Stories: 1
- Has private pool: Yes
- Pool features: Heated, In Ground
Lot
- Size: 3.33 Acres
- Features: Corner Lot, Subdivided, 2 Up to 5 Acres
Details
- Parcel number: 1201810020001
Construction
Type & style
- Home type: SingleFamily
- Architectural style: Ranch,Traditional
- Property subtype: Single Family Residence
Materials
- Brick, Wood Siding
- Foundation: Slab
- Roof: Composition
Condition
- New construction: No
- Year built: 2003
Utilities & green energy
- Sewer: Other, Septic Tank
- Water: Other, Well
Community & HOA
Community
- Subdivision: Commons Of Lake Houston Sec 7
HOA
- Has HOA: Yes
- Amenities included: Boat Ramp, Horse Trails, Pool
- HOA fee: $1,030 annually
Location
- Region: Huffman
Financial & listing details
- Price per square foot: $225/sqft
- Tax assessed value: $695,255
- Annual tax amount: $11,904
- Date on market: 7/24/2026
- Listing terms: Cash,Conventional,FHA,VA Loan
- Road surface type: Asphalt
Estimated market value
$675,200
$641,000 - $709,000
$3,945/mo
Price history
| Date | Event | Price |
|---|---|---|
| 7/24/2026 | Listed for sale | $699,000$225/sqft |
Source:  HAR #16411822 Report a problem HAR #16411822 Report a problem | ||
Public tax history
| Year | Property taxes | Tax assessment |
|---|---|---|
| 2025 | $1,988 +25% | $695,255 +7.1% |
| 2024 | $1,591 -61.5% | $649,432 -0.1% |
| 2023 | $4,130 +219.5% | $650,314 +22.4% |
| 2022 | $1,293 | $531,248 +17.1% |
| 2021 | -- | $453,567 +3.5% |
| 2020 | $1,175 -27.5% | $438,064 -0.3% |
| 2019 | $1,620 -33% | $439,381 -6.9% |
| 2018 | $2,420 | $472,123 |
| 2017 | $2,420 -6.9% | $472,123 +16% |
| 2016 | $2,600 -55% | $407,113 +6.4% |
| 2015 | $5,778 | $382,748 -6.5% |
| 2014 | $5,778 | $409,229 +22.6% |
| 2013 | -- | $333,919 |
| 2012 | -- | $333,919 |
| 2011 | -- | $333,919 |
| 2010 | -- | $333,919 -7.6% |
| 2009 | -- | $361,389 -6.9% |
| 2007 | -- | $388,330 +21.4% |
| 2006 | -- | $320,000 +9.2% |
| 2005 | -- | $293,000 |
| 2004 | -- | -- |
Find assessor info on the county website
Monthly payment
Est. payment
Payment breakdown
Explore the cost of this home by adjusting the details. Changes won't be saved.Climate risks
Neighborhood: 77336
Nearby schools
Schools provided by the listing agent
- Elementary: Falcon Ridge Elementary School
- Middle: Huffman Middle School
- High: Hargrave High School
Source: HAR. This data may not be complete. We recommend contacting the local school district to confirm school assignments for this home.

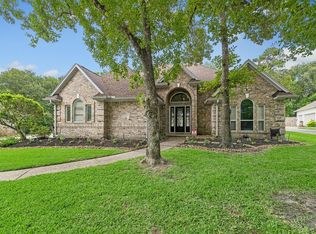
Similar homes
- $749,9004 bd3 ba3.8k sqft910 Commons Way Ct, Huffman, TX 77336For Sale
 MLS ID #92464184, Nicholas Solis, Keller Williams Realty Northeast. HAR
 - $789,7983 bd2 ba2.7k sqft28710 Misty Oaks Dr, Huffman, TX 77336For Sale
 MLS ID #40372362, Kimberly Walt, RE/MAX RESULTS. HAR
 - $650,0004 bd3 ba3.5k sqft6122 Bluebonnet Pond Ln, Kingwood, TX 77345For Sale
 MLS ID #70597107, Elizabeth Olsen, eXp Realty LLC. HAR
 - $725,0004 bd5 ba4.4k sqft2506 Fall Orchard Ct, Kingwood, TX 77345For Sale
 MLS ID #4190748, Sara Patterson, Jane Byrd Properties International LLC. HAR
