Skip main navigation
Sold for $750,000
  • Listing Provided by: Berkshire Hathaway HomeServices California Properties
    Bought with: Your Home Team Real Estate
    $750,000

    29910 Corte Castille, Temecula, CA 92591

    5beds
    2,809sqft
    Single Family Residence
    Built in 1988
    0.44 Acres Lot
    $751,900 Zestimate®
    $267/sqft
    $4,113 Estimated rent

    Home value

    $751,900

    $684,000 - $827,000

    $4,113/mo

    Zestimate® history
    Loading
    Loading...

    Owner options

    List your home for rent

    $4,113/mo

    Rent Zestimate®

    Find your next renter with Zillow Rental Manager. Plus, with online applications, you can quickly screen prospective tenants – for free.

    Learn more

    $4,113/mo

    Rent Zestimate®

    Refinance and save

    $4,748/mo

    Est. payment

    Refinancing to a lower rate could help reduce your monthly payments and save thousands over the life of the loan.

    See today's rates

    $4,748/mo

    Est. payment

    Explore your selling options

    Work with a Zillow partner agent

    Leverage their expertise and Zillow's premium Showcase listings to get your home seen by more buyers.

    Get started

    List with your own agent

    Get your home in front of millions of buyers by listing it on Zillow.

    Learn how to do it

    Sell it yourself

    Take full control of how buyers see your home on Zillow by listing For Sale by Owner (FSBO).

    List your home

    What's special

    New electrical panelNew dual acResort-style backyardNeutral paintFive bedroomNew carpetCustom elevator
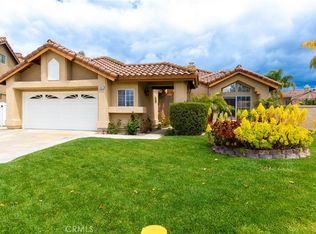
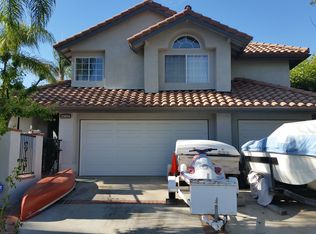
    Don't miss out on this Spacious Temecula Home with Elevator, POOL, SPA, Stunning Views with NO REAR NEIGHBORS, LOW TAXES & NO HOA! Tucked away in a peaceful cul-de-sac in Temecula, this charming five bedroom, three bathroom home offers the perfect blend of comfort, functionality, and location. With 2,809 square feet of living space on an expansive 19,166 square foot lot, this property is ideal for multi-generational living. One bedroom and full bathroom are conveniently located downstairs- perfect for guests, in-laws, or anyone needing ground-floor access. The standout feature of this home is the custom elevator that connects the family room to the upstairs primary suite, designed to accommodate a wheelchair or assist someone with special needs or mobility challenges. Upstairs you'll find four generously sized bedrooms and two full bathrooms, offering space for everyone with the front bedroom the size of a studio apartment!! The layout includes a formal living room, dining room, and a cozy family room- each providing flexibility for entertaining or relaxing. You'll enjoy two fireplaces, one in the living room and one in the family room, adding warmth and charm throughout. The three-car garage includes a pull-through third bay, ideal for car enthusiasts, motorcyclists, or workshop use. Step into your resort-style backyard featuring a new Alumawood patio cover, a large pool and spa, and no rear neighbors, all overlooking breathtaking valley views- an entertainer's dream! Additional highlights include neutral paint, new carpet installed last year, NEW DUAL AC, FURNACE, NEW ELECTRICAL PANEL, NEW PATIO COVER, NEW MOTOR & COIL SPRINGS on GARAGE DOORS, NEWER HOT WATER HEATER, and close proximity to Temecula's world-famous wineries, Old Town Temecula, the Promenade Mall, top-rated schools, and easy access to everything the area has to offer. Don't miss out on this unique and cozy home designed for comfortable living and making memories for years to come!

    Zillow last checked:

    Listing updated:

    Listing Provided by:

    Jill Brumund DRE #02057055 951-677-3565,

    Berkshire Hathaway HomeServices California Properties,

    Todd Hamilton DRE #01890193 951-746-0725,

    Berkshire Hathaway HomeServices California Properties

    Bought with:

    Stacie Hardaway, DRE #01927600

    Your Home Team Real Estate

    Source: CRMLS,MLS#: SW25167955MLS LogoOriginating MLS: California Regional MLS

    Facts & features

    Interior

    Bedrooms & bathrooms
    • Bedrooms: 5
    • Bathrooms: 3
    • Full bathrooms: 3
    • Main level bathrooms: 1
    • Main level bedrooms: 1
    Primary bedroom
    • Features: Primary Suite
    Bedroom
    • Features: Bedroom on Main Level
    Bathroom
    • Features: Bathtub, Closet, Dual Sinks, Enclosed Toilet, Full Bath on Main Level, Separate Shower, Tile Counters, Tub Shower, Walk-In Shower
    Kitchen
    • Features: Kitchen/Family Room Combo, Tile Counters, Walk-In Pantry
    Other
    • Features: Walk-In Closet(s)
    Pantry
    • Features: Walk-In Pantry
    Heating
    • Central
    Cooling
    • Central Air
    Appliances
    • Included: Dishwasher, Gas Oven, Gas Range, Microwave, Trash Compactor
    • Laundry: Washer Hookup, Gas Dryer Hookup, Laundry Room
    Features
    • Separate/Formal Dining Room, Eat-in Kitchen, Elevator, Tile Counters, Bedroom on Main Level, Primary Suite, Walk-In Pantry, Walk-In Closet(s)
    • Flooring: Carpet, Stone
    • Doors: Sliding Doors
    • Windows: Blinds, Garden Window(s), Screens
    • Has fireplace: Yes
    • Fireplace features: Family Room, Living Room
    • Common walls with other units/homes: No Common Walls
    Interior area
    • Total interior livable area: 2,809 sqft

    Property

    Parking
    • Total spaces: 6
    • Parking features: Door-Multi, Driveway, Garage Faces Front, Garage, Pull-through
    • Attached garage spaces: 3
    • Uncovered spaces: 3
    Features
    • Levels: Two
    • Stories: 2
    • Entry location: Front
    • Patio & porch: Rear Porch, Concrete, Covered, Front Porch, Patio, Porch
    • Has private pool: Yes
    • Pool features: In Ground, Private
    • Has spa: Yes
    • Spa features: In Ground, Private
    • Fencing: Vinyl,Wrought Iron
    • Has view: Yes
    • View description: Courtyard, Hills, Neighborhood, Valley
    Lot
    • Size: 0.44 Acres
    • Features: Back Yard, Cul-De-Sac, Front Yard, Sprinklers In Rear, Sprinklers In Front, Landscaped, Yard
    Details
    • Additional structures: Shed(s)
    • Parcel number: 921624009
    • Special conditions: Standard

    Construction

    Type & style
    • Home type: SingleFamily
    • Architectural style: Traditional
    • Property subtype: Single Family Residence
    Materials
    • Drywall, Stucco
    • Foundation: Slab
    • Roof: Spanish Tile
    Condition
    • New construction: No
    • Year built: 1988

    Utilities & green energy

    • Electric: Standard
    • Sewer: Public Sewer
    • Water: Public
    • Utilities for property: Electricity Connected, Natural Gas Connected, Sewer Connected, Water Connected

    Community & neighborhood

    Security
    • Security features: Carbon Monoxide Detector(s), Smoke Detector(s)
    Community
    • Community features: Biking, Curbs, Foothills, Storm Drain(s), Street Lights, Sidewalks
    Location
    • Region: Temecula

    Other

    Other facts
    • Listing terms: Submit
    • Road surface type: Paved

    Price history

    DateEventPrice
    11/11/2025Sold$750,000-6.1%$267/sqft
    Source: CRMLS #SW25167955 Report a problem
    9/24/2025Pending sale$799,000$284/sqft
    Source: BHHS broker feed #SW25167955 Report a problem
    9/23/2025Contingent$799,000$284/sqft
    Source: CRMLS #SW25167955 Report a problem
    9/17/2025Listed for sale$799,000$284/sqft
    Source: CRMLS #SW25167955 Report a problem
    8/27/2025Pending sale$799,000$284/sqft
    Source: BHHS broker feed #SW25167955 Report a problem
    8/5/2025Price change$799,000-6%$284/sqft
    Source: Berkshire Hathaway HomeServices CA Properties #SW25167955 Report a problem
    7/26/2025Listed for sale$850,000+286.4%$303/sqft
    Source: Berkshire Hathaway HomeServices CA Properties #SW25167955 Report a problem
    5/4/1995Sold$220,000$78/sqft
    Source: Public Record Report a problem

    Public tax history

    YearProperty taxesTax assessment
    2025$4,398 +4.5%$356,539 +5.6%
    2024$4,210 +0.8%$337,549 +2%
    2023$4,175 +2.4%$330,931 +2%
    2022$4,079 +2.2%$324,443 +2%
    2021$3,992 +1.1%$318,083 +1%
    2020$3,948 -36.8%$314,822 +2%
    2019$6,249 +1.3%$308,650 +2%
    2018$6,167 +1.4%$302,599 +2%
    2017$6,079 $296,666 +2%
    2016$6,079 +68.3%$290,850 +1.5%
    2015$3,612 +3.1%$286,483 +2%
    2014$3,504 $280,873 +0.5%
    2013-- $279,606 +2%
    2012-- $274,124 +2%
    2011-- $268,750 +0.8%
    2010-- $266,743 -0.2%
    2009-- $267,379 +2%
    2008-- $262,137 +2%
    2007-- $256,998 +2%
    2006-- $251,960 +2%
    2005-- $247,021 +3.9%
    2003-- $237,742 +2%
    2002-- $233,081 +2%
    2001$3,077 -0.3%$228,512 +2%
    2000$3,087 $224,033

    Find assessor info on the county website

    Neighborhood: 92591

    Nearby schools

    GreatSchools rating
    Get a cash offer in 3 minutes
    Find out how much your home could sell for in as little as 3 minutes with a no-obligation cash offer.
    Estimated market value
    $751,900
    Get a cash offer in 3 minutes
    Find out how much your home could sell for in as little as 3 minutes with a no-obligation cash offer.
    Estimated market value
    $751,900