Welcome to this gorgeous 4/5 bed, 2.5 bath 2842 sq. ft. colonial blt, original owner 1985, in Bretton Woods adjacent Bradley Woods across from Meadowood Golf Course. The grand two story foyer (off the front covered porch) with curved staircase and porcelain tile floors. Office is off the foyer features a closet and access to back hall and guest bath. Could be a first floor bedroom. The stately living room is wonderful for entertaining opens to formal dining room with views of the tranquil lush backyard. Newly renovated kitchen (2020) boasts newer cabinetry, quartz counters, tiled backsplash, lighting, custom pantry and porcelain tiled floors. The kitchen is open to the dinette bump out bay window overlooking the paver patio, screened gazebo surrounded by lush landscape. The open concept continues to the relaxing family room that features gas log fireplace, wet bar, neutral decor, French doors lead to the paver patio and screened gazebo. The primary suite features plenty of room for sitting area or additional office space and opens to primary bath with jetted corner tub, glass shower, large vanity, walk in closet. There are three additional generous sized bedrooms and a full bath for family to settle in/enjoy. Finished lower level boasts carpeting, full wall of cabinets, sink, refrigerator wet bar area. Additional storage/work area completes the lower level. Updates include kitchen cabinets, quartz counter, lighting, etc. (2020), garage door opener (2020), fireplace insert remote/gas line (2021), stainless appliances (2014), Microwave (2020), furnace (95% eff. heat pump) dual fuel (2009), hot water tank (2009), patio door (2009), primary bath window (2018), garage door. Walk to Bradley Woods, golf, Crocker Park and all the wonderful amenities Westlake has to offer. WELCOME HOME!
Closed
$485,000
29910 Sequoia Trl, Westlake, OH 44145
5beds
4,246sqft
Single Family Residence
Built in 1985
0.34 Acres Lot
$534,800 Zestimate®
$114/sqft
$4,129 Estimated rent
Home value
$534,800
$508,000 - $562,000
$4,129/mo
Zestimate® history
Owner options
List your home for rent
$4,129/mo
Rent Zestimate®
Find your next renter with Zillow Rental Manager. Plus, with online applications, you can quickly screen prospective tenants – for free.
$4,129/mo
Rent Zestimate®
Refinance and save
$3,543/mo
Est. payment
Refinancing to a lower rate could help reduce your monthly payments and save thousands over the life of the loan.
$3,543/mo
Est. payment
Explore your selling options
Work with a Zillow partner agent
Leverage their expertise and Zillow's premium Showcase listings to get your home seen by more buyers.
Get startedList with your own agent
Get your home in front of millions of buyers by listing it on Zillow.
Learn how to do itSell it yourself
Take full control of how buyers see your home on Zillow by listing For Sale by Owner (FSBO).
List your homeWhat's special
Gas log fireplaceFireplace insert remoteGarage doorGas linePatio doorGenerous sized bedroomsPrimary suite
Zillow last checked:
Listing updated:
Listed by:
Jan Fragapane janfragapane@howardhanna.com440-552-7902,
Howard Hanna
Bought with:
Robert L Rogers, 2015005456
Keller Williams Greater Metropolitan
Lanz R Dela Roca, 2015001278
Keller Williams Greater Metropolitan
Source: MLS Now,MLS#: 5025524Originating MLS: Akron Cleveland Association of REALTORS
Facts & features
Interior
Bedrooms & bathrooms
- Bedrooms: 5
- Bathrooms: 3
- Full bathrooms: 2
- 1/2 bathrooms: 1
- Main level bathrooms: 1
- Main level bedrooms: 1
Primary bedroom
- Description: Generous sized primary suite opens to primary bath, walk in closet.,Flooring: Carpet
- Features: Walk-In Closet(s), Window Treatments
- Level: Second
- Dimensions: 22.5 x 14
Bedroom
- Description: Flooring: Carpet
- Features: Window Treatments
- Level: Second
- Dimensions: 13 x 11
Bedroom
- Description: Flooring: Carpet
- Level: Second
- Dimensions: 12 x 10
Bedroom
- Description: Flooring: Carpet
- Features: Window Treatments
- Level: Second
- Dimensions: 13.5 x 12
Primary bathroom
- Description: Jetted corner tub, glass shower, large vanity, walk in closet.,Flooring: Tile
- Features: Soaking Tub, Window Treatments
- Level: Second
- Dimensions: 13 x 10
Dining room
- Description: Lovely formal dining room with chair rail and crown molding and open to the formal dining room,Flooring: Carpet
- Features: Chandelier, Window Treatments
- Level: First
- Dimensions: 13 x 11
Eat in kitchen
- Description: New kitchen 2020 with new cabinetry, quartz counters, tile backsplash, plumbing fixtures, lighting, custom pantry, stainless appliances,Flooring: Tile
- Features: Built-in Features, Stone Counters, Window Treatments
- Level: First
- Dimensions: 18 x 11
Entry foyer
- Description: Gorgeous two story foyer with curved staircase, porcelain tiled floors,Flooring: Tile
- Features: Chandelier, High Ceilings
- Level: First
- Dimensions: 11.5 x 9
Family room
- Description: Inviting family room features gas log fireplace, wet bar and glass French door overlooking lush backyard,Flooring: Carpet
- Features: Wet Bar, Fireplace, Bar, Window Treatments
- Level: First
- Dimensions: 20 x 15
Laundry
- Level: First
- Dimensions: 11 x 5
Living room
- Description: Beautiful formal living room off two story foyer,Flooring: Carpet
- Features: Window Treatments
- Level: First
- Dimensions: 16 x 12
Office
- Description: Flooring: Carpet
- Features: Window Treatments
- Level: First
- Dimensions: 11.5 x 10
Other
- Description: Storage Room
- Level: Lower
- Dimensions: 7 x 7
Recreation
- Description: Flooring: Carpet
- Features: Wet Bar, Built-in Features
- Level: Lower
- Dimensions: 22 x 15
Heating
- Dual System, Electric, Forced Air, Gas, Heat Pump
Cooling
- Central Air
Appliances
- Included: Dishwasher, Disposal, Humidifier, Microwave, Range, Refrigerator
- Laundry: Electric Dryer Hookup, Inside, Laundry Closet, Main Level, Laundry Room
Features
- Ceiling Fan(s), Chandelier, Entrance Foyer, Eat-in Kitchen, High Ceilings, Open Floorplan, Pantry, Stone Counters, Bar, Walk-In Closet(s), Jetted Tub
- Windows: Blinds, Bay Window(s), Double Pane Windows, Screens, Wood Frames
- Basement: Finished,Partial,Partially Finished,Sump Pump
- Number of fireplaces: 1
- Fireplace features: Family Room, Gas, Glass Doors, Gas Log, Heatilator, Raised Hearth
Interior area
- Total structure area: 4,246
- Total interior livable area: 4,246 sqft
- Finished area above ground: 2,842
- Finished area below ground: 1,404
Property
Parking
- Parking features: Concrete, Drain, Direct Access, Driveway, Garage, Garage Door Opener, Water Available
- Garage spaces: 2
Features
- Levels: Two
- Stories: 2
- Patio & porch: Covered, Enclosed, Front Porch, Other, Patio, Porch, Screened
- Exterior features: Sprinkler/Irrigation, Lighting, Permeable Paving, Private Yard
Lot
- Size: 0.34 Acres
- Dimensions: 80 x 187.5
- Features: Landscaped, Many Trees
Details
- Additional structures: Gazebo
- Parcel number: 21724025
- Special conditions: Standard
Construction
Type & style
- Home type: SingleFamily
- Architectural style: Colonial
- Property subtype: Single Family Residence
Materials
- Aluminum Siding, Brick
- Foundation: Concrete Perimeter
- Roof: Asphalt,Fiberglass
Condition
- Year built: 1985
Utilities & green energy
- Sewer: Public Sewer
- Water: Public
Community & HOA
Community
- Security: Smoke Detector(s)
- Subdivision: Bretton Woods
HOA
- Has HOA: Yes
- Services included: Common Area Maintenance
- HOA fee: $100 annually
- HOA name: Bretton Woods Hoa
Location
- Region: Westlake
Financial & listing details
- Price per square foot: $114/sqft
- Tax assessed value: $416,700
- Annual tax amount: $6,517
- Date on market: 3/21/2024
- Cumulative days on market: 41 days
- Listing agreement: Exclusive Right To Sell
- Listing terms: Cash,Conventional,FHA,VA Loan
Price history
| Date | Event | Price |
|---|---|---|
| 5/1/2024 | Sold | $485,000+1.3%$114/sqft |
Source: MLS Now #5025524 Report a problem | ||
| 3/28/2024 | Contingent | $479,000$113/sqft |
Source: MLS Now #5025524 Report a problem | ||
| 3/21/2024 | Listed for sale | $479,000$113/sqft |
Source: MLS Now #5025524 Report a problem | ||
Public tax history
| Year | Property taxes | Tax assessment |
|---|---|---|
| 2025 | $6,842 -1% | $145,850 |
| 2024 | $6,909 +10% | $145,850 +28.6% |
| 2023 | $6,284 +1.6% | $113,400 |
| 2022 | $6,183 -0.1% | $113,400 |
| 2021 | $6,191 -0.9% | $113,400 +8% |
| 2020 | $6,249 +0.7% | $105,000 |
| 2019 | $6,208 -7.8% | $105,000 -4.9% |
| 2018 | $6,737 +22% | $110,460 +31.2% |
| 2017 | $5,522 +1% | $84,180 |
| 2016 | $5,466 | $84,180 |
| 2015 | $5,466 +0.5% | $84,180 +3% |
| 2014 | $5,438 +1.4% | $81,730 |
| 2013 | $5,364 +3.4% | $81,730 |
| 2012 | $5,187 +896.7% | $81,730 -1.2% |
| 2011 | $520 +0.1% | $82,710 |
| 2010 | $520 -89.4% | $82,710 |
| 2009 | $4,919 -1.2% | $82,710 -5% |
| 2008 | $4,978 +2% | $87,050 |
| 2007 | $4,880 -0.2% | $87,050 |
| 2006 | $4,887 +18.7% | $87,050 +4.1% |
| 2005 | $4,116 +1.3% | $83,590 |
| 2004 | $4,062 +0.7% | $83,590 |
| 2003 | $4,034 +5.7% | $83,590 +7% |
| 2002 | $3,816 -45.2% | $78,120 |
| 2001 | $6,961 -0.1% | $78,120 |
| 2000 | $6,968 | $78,120 |
Find assessor info on the county website
Neighborhood: 44145
Nearby homes
- $505,7004 bd3 ba2.9k sqft29900 Sequoia Trl, Westlake, OH 44145Off Market
- $456,5004 bd2 ba2.4k sqft29920 Sequoia Trl, Westlake, OH 44145Off Market
- $569,9003 bd3 ba2.9k sqft29786 Lobello Dr, Westlake, OH 44145Sold
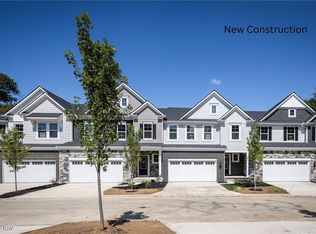
- $425,9004 bd2 ba2.1k sqft29890 Sequoia Trl, Westlake, OH 44145Off Market
- $527,2004 bd2 ba2.6k sqft29930 Sequoia Trl, Westlake, OH 44145Off Market
- $441,9003 bd2 ba2.4k sqft29880 Sequoia Trl, Westlake, OH 44145Off Market
- $515,3004 bd3 ba3.1k sqft29905 Sequoia Trl, Westlake, OH 44145Off Market
- $440,0004 bd3 ba2.6k sqft29915 Sequoia Trl, Westlake, OH 44145Sold
Nearby schools
GreatSchools rating
- 8/10Bassett Elementary SchoolGrades: PK-4Distance: 1.7 mi
- 8/10Lee Burneson Middle SchoolGrades: 7-8Distance: 2.3 mi
- 8/10Westlake High SchoolGrades: 9-12Distance: 2.7 mi
Schools provided by the listing agent
- District: Westlake CSD - 1832
Source: MLS Now. This data may not be complete. We recommend contacting the local school district to confirm school assignments for this home.
Get a cash offer in 3 minutes
Find out how much your home could sell for in as little as 3 minutes with a no-obligation cash offer.
Estimated market value
$534,800
Get a cash offer in 3 minutes
Find out how much your home could sell for in as little as 3 minutes with a no-obligation cash offer.
Estimated market value
$534,800
- Ohio
- Cuyahoga County
- Westlake
- 44145
- 29910 Sequoia Trl
Nearby cities
Nearby zip codes
Other Westlake Topics
