Skip main navigation
Off market
  • $1,557,800

    29911 Osprey Ct, Tavares, FL 32778

    5beds
    4,060sqft
    Single Family Residence
    Built in 2014
    0.95 Acres Lot
    $1,557,800 Zestimate®
    $384/sqft
    $4,104 Estimated rent

    Home value

    $1,557,800

    $1.43M - $1.70M

    $4,104/mo

    Zestimate® history
    Loading
    Loading...

    Owner options

    List your home for rent

    $4,104/mo

    Rent Zestimate®

    Find your next renter with Zillow Rental Manager. Plus, with online applications, you can quickly screen prospective tenants – for free.

    Learn more

    $4,104/mo

    Rent Zestimate®

    Refinance and save

    $10,582/mo

    Est. payment

    Refinancing to a lower rate could help reduce your monthly payments and save thousands over the life of the loan.

    See today's rates

    $10,582/mo

    Est. payment

    Explore your selling options

    Work with a Zillow partner agent

    Leverage their expertise and Zillow's premium Showcase listings to get your home seen by more buyers.

    Get started

    List with your own agent

    Get your home in front of millions of buyers by listing it on Zillow.

    Learn how to do it

    Sell it yourself

    Take full control of how buyers see your home on Zillow by listing For Sale by Owner (FSBO).

    List your home

    What's special

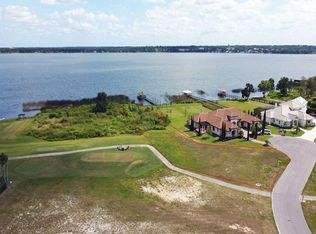
    This stunning Mediterranean estate is beautifully positioned within the premier golf and gated community of Deer Island. The spectacular setting unites direct Lake Dora waterfront living and enchanting views of the twinkling iconic Mount Dora Riviera skyline. This magnificent five-bedroom, three-and-a-half-bath residence was designed by the owner and built by custom luxury home builder, Sam Sadler whose passion for excellence is reflected in a stunning composition that demanded only the best. Mature landscaping, tile roof, arched windows, ornate columns and handsome double-door iron entry add to the excitement and hint at the elegance within. Sophistication and panache are reflected from every angle and include a harmonious flow of superior finishes including travertine flooring, tray ceilings with faux finish, crown molding, solid eight-foot doors, exotic granite, arched windows, glittering chandeliers and multiple gas fireplaces. This grand estate features 4,060 square feet of living area plus an impressive 1,300-square-foot finished lanai overlooking the waterfront with travertine flooring, dual gas fireplace and an upscale summer kitchen with Alfresco stainless steel grill with commercial exhaust, custom cabinets and granite countertops. The chef-inspired center island kitchen is a work of art and features "Salvador Dali" granite, Thermador stainless steel appliances, commercial exhaust, hammered copper farmhouse sink, Scotsman ice maker, four-burner gas range with electric grill and a 30-inch refrigerator and 30-inch freezer. The family room overlooks the waterfront and boasts an octagon tray ceiling, decorative gas fireplace and a bookcase that conceals separate guest quarters or in-law suite that opens to a garage and also a lovely paver patio with attractive pergola and lakefront views. The luxurious master suite comes complete with a sitting area, dual gas fireplace, dual vanities with under-lighted vessel sinks, custom cabinetry and a whirlpool tub overlooking a wall of glass and dazzling shower garden. Enjoy the essence of island living, a round of golf on Joe Lee's championship golf course and your very own boathouse, dock and lift to travel the nearby towns along the seven lakes on the Harris Chain of Lakes. This property is only six minutes across the lake from historic downtown Mount Dora where you can dock your boat and enjoy boutique shopping, day spas, sidewalk cafés and fine dining. Please be sure to view the virtual tour, live video and Matterport Tour.

    This property is off market, which means it's not currently listed for sale or rent on Zillow. This may be different from what's available on other websites or public sources.
    Originating MLS: Orlando Regional

    Facts & features

    Interior

    Bedrooms & bathrooms
    • Bedrooms: 5
    • Bathrooms: 4
    • Full bathrooms: 3
    • 1/2 bathrooms: 1
    Heating
    • Forced air, Electric
    Cooling
    • Central
    Appliances
    • Included: Dishwasher, Dryer, Freezer, Garbage disposal, Range / Oven, Refrigerator, Washer
    • Laundry: Inside, Laundry Room
    Features
    • Ceiling Fans(s), Eating Space In Kitchen, High Ceiling(s), Open Floorplan, Split Bedroom, Stone Counters, Walk-In Closet(s), Crown Molding, Solid Wood Cabinets, Kitchen/Family Room Combo, Built in Features, Window Treatments, Wet Bar, Tray Ceiling(s)
    • Windows: Low Emissivity Windows, Thermal Windows
    • Has fireplace: Yes
    • Fireplace features: Family Room, Gas, Other Room, Decorative, Master Bedroom
    Interior area
    • Total interior livable area: 4,060 sqft

    Property

    Parking
    • Total spaces: 3
    • Parking features: Garage - Attached
    Features
    • Levels: One
    • Patio & porch: Patio, Porch, Screened, Covered, Rear Porch, Side Porch
    • Exterior features: Stucco
    • Has view: Yes
    • View description: Water
    • Has water view: Yes
    • Water view: Water
    • Waterfront features: Lake - Chain of Lakes
    • Body of water: LAKE DORA
    Lot
    • Size: 0.95 Acres
    • Dimensions: 272x125x294x89
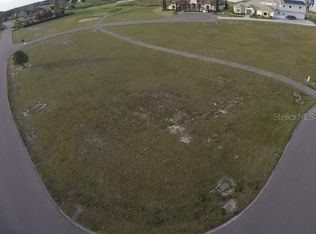
    • Features: In County, Oversized Lot, Level/Flat, Street Paved, Street Private, Near Golf Course, Cul-de-sac, Street Dead-End, Conservation Area, Cleared
    • Residential vegetation: Mature Landscaping
    Details
    • Additional structures: Outdoor Kitchen, Boathouse
    • Parcel number: 361926200500C02400
    • Other equipment: Generator

    Construction

    Type & style
    • Home type: SingleFamily
    • Architectural style: Spanish/Mediterranean
    • Property subtype: Single Family Residence
    Materials
    • Foundation: Slab
    • Roof: Tile
    Condition
    • Completed
    • Year built: 2014
    Details
    • Builder name: Sam Sadler

    Utilities & green energy

    • Sewer: Public Sewer
    • Water: Public, Canal/Lake For Irrigation
    • Utilities for property: Electricity Connected, Sewer Connected, BB/HS Internet Available, Cable Available, Public, Street Lights, Underground Utilities, Fire Hydrant, Propane, Water Connected

    Community & HOA

    Community
    • Security: Security System
    • Subdivision: THE DEER ISLAND CLUB
    HOA
    • Has HOA: Yes
    • Amenities included: Clubhouse, Dock, Gated, Tennis Court(s), Golf Course, Pickleball Court(s)
    • HOA fee: $12 monthly
    Location
    • Region: Tavares

    Financial & listing details

    • Price per square foot: $384/sqft
    • Tax assessed value: $1,185,800
    • Annual tax amount: $14,330
    • Listing terms: Cash, Conventional
    • Ownership: Fee Simple

    Price history

    DateEventPrice
    12/15/2020Sold$1,150,000-3%$283/sqft
    Source: Stellar MLS #O5877247 Report a problem
    9/14/2020Pending sale$1,185,000$292/sqft
    Source: PREMIER SOTHEBYS INT'L REALTY #O5877247 Report a problem
    9/14/2020Listed for sale$1,185,000-5.2%$292/sqft
    Source: PREMIER SOTHEBYS INT'L REALTY #O5877247 Report a problem
    7/11/2020Listing removed$1,250,000$308/sqft
    Source: PREMIER SOTHEBYS INT'L REALTY #O5835849 Report a problem
    1/13/2020Listed for sale$1,250,000+1215.8%$308/sqft
    Source: PREMIER SOTHEBYS INT'L REALTY #O5835849 Report a problem
    2/23/2012Sold$95,000$23/sqft
    Source: Public Record Report a problem

    Public tax history

    YearProperty taxesTax assessment
    2025$14,330 +3.5%$941,960 +2.9%
    2024$13,846 +5.1%$915,420 +3%
    2023$13,177 +1.7%$888,760 +3%
    2022$12,954 +5.3%$862,880 +3%
    2021$12,307 $837,749
    Find assessor info on the county website

    Neighborhood: 32778

    Nearby schools

    GreatSchools rating
    Schools provided by the listing agent
    • Elementary: Astatula Elem
    • Middle: Tavares Middle=Tavares Middle
    • High: Tavares High

    Source: The MLS. This data may not be complete. We recommend contacting the local school district to confirm school assignments for this home.

    Get a cash offer in 3 minutes
    Find out how much your home could sell for in as little as 3 minutes with a no-obligation cash offer.
    Estimated market value
    $1,557,800
    Get a cash offer in 3 minutes
    Find out how much your home could sell for in as little as 3 minutes with a no-obligation cash offer.
    Estimated market value
    $1,557,800