Skip main navigation
Sold for $285,000
  • $285,000

    29913 Briarthorn Loop, Wesley Chapel, FL 33545

    3beds
    2,301sqft
    Manufactured Home, Single Family Residence
    Built in 1999
    1.83 Acres Lot
    $284,900 Zestimate®
    $124/sqft
    $2,306 Estimated rent

    Home value

    $284,900

    $262,000 - $308,000

    $2,306/mo

    Zestimate® history
    Loading
    Loading...

    Owner options

    List your home for rent

    $2,306/mo

    Rent Zestimate®

    Find your next renter with Zillow Rental Manager. Plus, with online applications, you can quickly screen prospective tenants – for free.

    Learn more

    $2,306/mo

    Rent Zestimate®

    Refinance and save

    $1,964/mo

    Est. payment

    Refinancing to a lower rate could help reduce your monthly payments and save thousands over the life of the loan.

    See today's rates

    $1,964/mo

    Est. payment

    Explore your selling options

    Work with a Zillow partner agent

    Leverage their expertise and Zillow's premium Showcase listings to get your home seen by more buyers.

    Get started

    List with your own agent

    Get your home in front of millions of buyers by listing it on Zillow.

    Learn how to do it

    Sell it yourself

    Take full control of how buyers see your home on Zillow by listing For Sale by Owner (FSBO).

    List your home

    What's special

    Private zen-like settingQuality finishesTall ceilingsSituated on elevated groundFully renovated gourmet kitchenCustom wall treatmentsAbundant storage
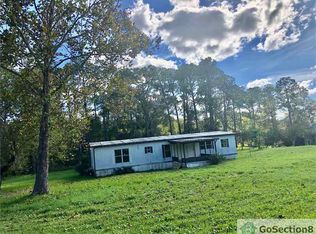
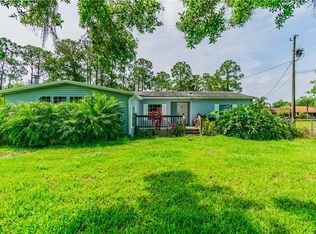
    Back on market — no fault of the seller! This is your second chance at a truly exceptional property. Country living at its finest — just one mile from everything Wesley Chapel has to offer! Nestled on nearly 2 lush acres with a private wooded backdrop, this beautifully maintained home offers the perfect blend of privacy and convenience. Featuring 3 bedrooms, 2 bathrooms, plus a den/optional 4th bedroom, the spacious layout showcases tall ceilings along with separate living and family rooms. Step outside to enjoy a large, fully fenced backyard — perfect for pets — and an expansive screened and covered rear porch ideal for relaxing or entertaining. The property includes five custom-built catios (removable upon request), thoughtfully designed for cats or other small animals. Both front and rear entries are equipped with extended ramps, enhancing accessibility. From the moment you arrive, you’ll notice the custom tropical landscaping and tranquil koi pond with a waterfall, creating a serene, welcoming atmosphere. The oversized front covered and screened porch offers the perfect spot to unwind and enjoy peaceful evenings. The fully renovated gourmet kitchen features high-end appliances, quality cabinetry, and stylish finishes. The primary suite boasts a beautifully designed en-suite bath complete with custom wall treatments, dual vanities, a Roman tub, separate shower, and ample counter space. Additional highlights include abundant storage, three storage sheds plus a fourth housing the water softener, a newer AC (2 years), water heater (4 years), and roof (7 years). Enjoy a private, zen-like setting with quick access to Highway 54 and I-75 for an easy commute. This meticulously maintained home includes preserved original paperwork and warranties, reflecting true pride of ownership. Schedule your showing today — opportunities like this don’t come around twice!

    Zillow last checked:

    Listing updated:

    Listing Provided by:

    Natosha Jones 813-595-5176,

    CENTURY 21 BILL NYE REALTY 813-782-5506

    Bought with:

    Ellen Thai, 3163031

    PARAMOUNT REALTY & ASSOCIATES

    Source: Stellar MLS,MLS#: TB8414096MLS LogoOriginating MLS: Suncoast Tampa

    Facts & features

    Interior

    Bedrooms & bathrooms
    • Bedrooms: 3
    • Bathrooms: 2
    • Full bathrooms: 2
    Primary bedroom
    • Features: Walk-In Closet(s)
    • Level: First
    Bedroom 2
    • Features: Walk-In Closet(s)
    • Level: First
    Bedroom 3
    • Features: Walk-In Closet(s)
    • Level: First
    Dining room
    • Level: First
    Kitchen
    • Level: First
    Living room
    • Level: First
    Living room
    • Level: First
    Heating
    • Central
    Cooling
    • Central Air
    Appliances
    • Included: Dishwasher, Disposal, Dryer, Microwave, Range, Refrigerator, Washer, Water Softener
    • Laundry: Inside, Laundry Room
    Features
    • Built-in Features, Ceiling Fan(s), High Ceilings, Open Floorplan, Split Bedroom, Thermostat, Vaulted Ceiling(s), Walk-In Closet(s)
    • Flooring: Carpet, Laminate, Hardwood
    • Doors: Sliding Doors
    • Has fireplace: No
    Interior area
    • Total structure area: 2,600
    • Total interior livable area: 2,301 sqft

    Property

    Features
    • Levels: One
    • Stories: 1
    • Exterior features: Balcony, Garden, Rain Gutters, Storage
    • Has view: Yes
    • View description: Garden
    Lot
    • Size: 1.83 Acres
    Details
    • Parcel number: 0226200010000000021
    • Zoning: AR
    • Special conditions: None

    Construction

    Type & style
    • Home type: MobileManufactured
    • Property subtype: Manufactured Home, Single Family Residence
    Materials
    • Other
    • Foundation: Other
    • Roof: Metal
    Condition
    • New construction: No
    • Year built: 1999

    Utilities & green energy

    • Sewer: Septic Tank
    • Water: Well
    • Utilities for property: BB/HS Internet Available, Cable Connected

    Community & neighborhood

    Location
    • Region: Wesley Chapel

    HOA & financial

    HOA
    • Has HOA: No
    Other fees
    • Pet fee: $0 monthly
    Other financial information
    • Total actual rent: 0

    Other

    Other facts
    • Body type: Double Wide
    • Listing terms: Cash,Conventional
    • Ownership: Fee Simple
    • Road surface type: Gravel

    Price history

    DateEventPrice
    6/19/2026Sold$285,000-10.9%$124/sqft
    Source: Stellar MLS #TB8414096 Report a problem
    5/21/2026Pending sale$319,900$139/sqft
    Source: Stellar MLS #TB8414096 Report a problem
    5/14/2026Price change$319,900-4.2%$139/sqft
    Source: Stellar MLS #TB8414096 Report a problem
    5/7/2026Price change$334,000-1.8%$145/sqft
    Source: Stellar MLS #TB8414096 Report a problem
    4/28/2026Price change$340,000-1.4%$148/sqft
    Source: Stellar MLS #TB8414096 Report a problem
    3/13/2026Pending sale$345,000$150/sqft
    Source: Stellar MLS #TB8414096 Report a problem
    2/24/2026Price change$345,000-4.1%$150/sqft
    Source: Stellar MLS #TB8414096 Report a problem
    2/16/2026Price change$359,900-1.4%$156/sqft
    Source: Stellar MLS #TB8414096 Report a problem
    2/9/2026Price change$364,999-1.4%$159/sqft
    Source: Stellar MLS #TB8414096 Report a problem
    1/19/2026Price change$369,999-1.6%$161/sqft
    Source: Stellar MLS #TB8414096 Report a problem
    12/24/2025Price change$375,900-1.1%$163/sqft
    Source: Stellar MLS #TB8414096 Report a problem
    12/5/2025Price change$379,999-1.3%$165/sqft
    Source: Stellar MLS #TB8414096 Report a problem
    11/22/2025Price change$384,999-1.8%$167/sqft
    Source: Stellar MLS #TB8414096 Report a problem
    11/13/2025Price change$392,000-1.5%$170/sqft
    Source: Stellar MLS #TB8414096 Report a problem
    9/30/2025Price change$397,900-4.1%$173/sqft
    Source: Stellar MLS #TB8414096 Report a problem
    9/11/2025Price change$415,000-2.4%$180/sqft
    Source: Stellar MLS #TB8414096 Report a problem
    8/5/2025Listed for sale$425,000$185/sqft
    Source: Stellar MLS #TB8414096 Report a problem

    Public tax history

    YearProperty taxesTax assessment
    2024$1,089 +5.1%$93,040
    2023$1,037 +13%$93,040 +3%
    2022$917 +3.5%$90,330 +6.1%
    2021$887 +2.6%$85,150 +1.4%
    2020$864 -3.4%$83,977 -2%
    2019$895 $85,658 -0.3%
    2018$895 -0.5%$85,928 +2.1%
    2017$899 +1.2%$84,161 +1.1%
    2016$888 +9.8%$83,274 +4.2%
    2015$809 -0.5%$79,939 -1.6%
    2014$813 $81,214 -1.4%
    2013-- $82,365 -1.5%
    2012-- $83,640 -3.7%
    2011-- $86,837 -1.5%
    2010-- $88,162 -3.5%
    2009-- $91,358 -2.3%
    2008-- $93,513 -8.2%
    2007-- $101,910 -2.3%
    2006-- $104,298 +24.1%
    2005-- $84,069 +9.9%
    2004-- $76,518 +0.6%
    2003-- $76,062 +2.1%
    2002-- $74,518 +71.2%
    1999-- $43,521

    Find assessor info on the county website

    Neighborhood: 33545

    Nearby schools

    GreatSchools rating
    Schools provided by the listing agent
    • Elementary: Wesley Chapel Elementary-PO
    • Middle: Cypress Creek Middle School
    • High: Wesley Chapel High-PO

    Source: Stellar MLS. This data may not be complete. We recommend contacting the local school district to confirm school assignments for this home.

    Get a cash offer in 3 minutes
    Find out how much your home could sell for in as little as 3 minutes with a no-obligation cash offer.
    Estimated market value
    $284,900
    Get a cash offer in 3 minutes
    Find out how much your home could sell for in as little as 3 minutes with a no-obligation cash offer.
    Estimated market value
    $284,900