Skip main navigation
Sold
  • Listed by: Call It Closed • Susan Gallagher
    Bought with: John L. Scott, Inc
    $323,000

    29915 L Lane, Ocean Park, WA 98624

    3beds
    1,080sqft
    Manufactured On Land
    Built in 1995
    10,018 Square Feet Lot
    $322,300 Zestimate®
    $299/sqft
    $1,765 Estimated rent

    Home value

    $322,300

    Estimated sales range

    Not available

    $1,765/mo

    Zestimate® history
    Loading
    Loading...

    Owner options

    List your home for rent

    $1,765/mo

    Rent Zestimate®

    Find your next renter with Zillow Rental Manager. Plus, with online applications, you can quickly screen prospective tenants – for free.

    Learn more

    $1,765/mo

    Rent Zestimate®

    Refinance and save

    $1,958/mo

    Est. payment

    Refinancing to a lower rate could help reduce your monthly payments and save thousands over the life of the loan.

    See today's rates

    $1,958/mo

    Est. payment

    Explore your selling options

    Work with a Zillow partner agent

    Leverage their expertise and Zillow's premium Showcase listings to get your home seen by more buyers.

    Get started

    List with your own agent

    Get your home in front of millions of buyers by listing it on Zillow.

    Learn how to do it

    Sell it yourself

    Take full control of how buyers see your home on Zillow by listing For Sale by Owner (FSBO).

    List your home

    What's special

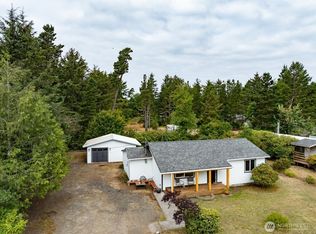
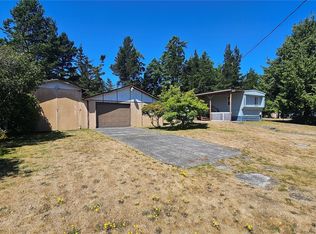
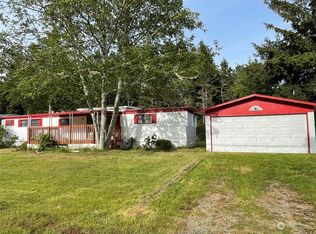
    Not in Surfside, so no HOA With a quick walk to the beach!! Secluded 100X100 single level double lot with very well cared for double wide 3 bedroom 2 bath home tucked back at end of quiet dead end street ready to move in. Great layout w/large master suite, full bath & walk in closet at south end & two extra bedrooms with a full guest bath on north end. Laundry room off kitchen w/pantry, dining area & living room w/vaulted ceilings. Home has covered patio, Hardy plank siding, comp roof. Private Well & 11 X 17 Shop/Shed. Room to grow.

    Zillow last checked:

    Listing updated:

    Listed by:

    Susan Gallagher,

    Call It Closed

    Bought with:

    George Graham, 26889

    John L. Scott, Inc

    Source: NWMLS as distributed by MLS GRID,MLS#: 2270378MLS Logo

    Facts & features

    Interior

    Bedrooms & bathrooms
    • Bedrooms: 3
    • Bathrooms: 2
    • Full bathrooms: 2
    • Main level bathrooms: 2
    • Main level bedrooms: 3
    Primary bedroom
    • Level: Main
    Bedroom
    • Level: Main
    Bedroom
    • Level: Main
    Bathroom full
    • Level: Main
    Bathroom full
    • Level: Main
    Dining room
    • Level: Main
    Kitchen with eating space
    • Level: Main
    Living room
    • Level: Main
    Utility room
    • Level: Main
    Heating
    • Forced Air, Electric
    Cooling
    • None
    Appliances
    • Included: Dishwasher(s), Dryer(s), Refrigerator(s), Stove(s)/Range(s), Water Heater: electric, Water Heater Location: Master bedroom closet
    Features
    • Bath Off Primary, Dining Room
    • Basement: None
    • Has fireplace: No
    Interior area
    • Total structure area: 1,080
    • Total interior livable area: 1,080 sqft

    Property

    Parking
    • Total spaces: 2
    • Parking features: Detached Carport, Driveway
    • Has carport: Yes
    • Covered spaces: 2
    Features
    • Levels: One
    • Stories: 1
    • Patio & porch: Bath Off Primary, Dining Room, Walk-In Closet(s), Walk-In Pantry, Water Heater
    • Has view: Yes
    • View description: Territorial
    Lot
    • Size: 10,018 Square Feet
    • Dimensions: 100 x 100
    • Features: Dead End Street, Secluded, Outbuildings, Patio
    • Topography: Level
    Details
    • Parcel number: 75002005001
    • Zoning description: RR,Jurisdiction: County
    • Special conditions: Standard

    Construction

    Type & style
    • Home type: MobileManufactured
    • Property subtype: Manufactured On Land
    Materials
    • Cement/Concrete
    • Foundation: Slab, Tie Down
    • Roof: Composition
    Condition
    • Very Good
    • Year built: 1995
    • Major remodel year: 1995

    Utilities & green energy

    • Electric: Company: Pud2
    • Sewer: Septic Tank, Company: Septic
    • Water: Individual Well, Company: Well
    • Utilities for property: Spectrum

    Community & HOA

    Community
    • Subdivision: Ocean Park
    Location
    • Region: Ocean Park

    Financial & listing details

    • Price per square foot: $299/sqft
    • Tax assessed value: $223,200
    • Annual tax amount: $520
    • Date on market: 9/25/2024
    • Cumulative days on market: 548 days
    • Listing terms: Conventional,FHA,VA Loan
    • Inclusions: Dishwasher(s), Dryer(s), Refrigerator(s), Stove(s)/Range(s)
    • Body type: Double Wide

    Price history

    DateEventPrice
    10/31/2024Sold$323,000-3.6%$299/sqft
    Source: NWMLS as distributed by MLS GRID #2270378 Report a problem
    10/4/2024Pending sale$335,000$310/sqft
    Source: NWMLS as distributed by MLS GRID #2270378 Report a problem
    8/22/2024Price change$335,000-4.3%$310/sqft
    Source: NWMLS as distributed by MLS GRID #2270378 Report a problem
    7/26/2024Listed for sale$350,000+133.3%$324/sqft
    Source: NWMLS as distributed by MLS GRID #2270378 Report a problem
    1/22/2019Sold$150,000-3.2%$139/sqft
    Source: NWMLS as distributed by MLS GRID #1375932 Report a problem
    11/19/2018Pending sale$155,000$144/sqft
    Source: Anchor Realty #1375932 Report a problem
    10/20/2018Listed for sale$155,000$144/sqft
    Source: Anchor Realty #1375932 Report a problem

    Public tax history

    YearProperty taxesTax assessment
    2024$1,694 +225.3%$223,200 -5%
    2023$521 +39.9%$234,900 +64.8%
    2022$372 -76.3%$142,500
    2021$1,573 -7.6%$142,500 +16.4%
    2020$1,702 +7.6%$122,400 +13.8%
    2019$1,582 +12.8%$107,600 +81.8%
    2018$1,402 +6.3%$59,200
    2017$1,319 +54.5%$59,200
    2015$854 +0.4%$59,200
    2014$851 -0.9%$59,200 -17.8%
    2012$859 $72,000
    2011-- $72,000 -17%
    2010-- $86,700
    2009-- $86,700 +45%
    2008-- $59,800
    2006-- $59,800
    Find assessor info on the county website

    Neighborhood: 98640

    Nearby schools

    GreatSchools rating
    Schools provided by the listing agent
    • Elementary: Long Beach Elem
    • Middle: Ilwaco Jnr High
    • High: Ilwaco Snr High

    Source: NWMLS as distributed by MLS GRID. This data may not be complete. We recommend contacting the local school district to confirm school assignments for this home.