Welcome to 29917 Southwell Lane, a stunning Devonshire II Floorplan by MI Homes, located in the highly sought-after Windermere Estates community in Wesley Chapel. This beautiful home is just steps away from the top-rated Wiregrass Schools and offers easy access to everything you need! As you enter this nearly-new home, you'll immediately appreciate the open-concept layout and modern finishes. The 3-bedroom, 2.5-bath home features brand-new, plush carpet with upgraded padding in the bedrooms, and sleek, modern tile floors throughout the main living areas. The Great Room is perfect for both everyday living and entertaining, with tall ceilings and a seamless flow into the screened-in patio through sliding glass doors. The kitchen is complete with stainless-steel appliances, ample counter space, a large center island with quartz countertops, and an oversized custom walk-in pantry. Upstairs, you'll find beautiful hardwood flooring on the stairway and a versatile loft that can serve as a home office, family room, or a perfect spot for movie nights. The primary suite offers a tranquil retreat, featuring a spacious ensuite bathroom with a glass-enclosed shower, double vanities, and a generously sized walk-in closet. Two additional bedrooms are located on the opposite side of the home, with a full bathroom in between for added convenience. This home is nestled in the gated Windermere Estates community, where you’ll enjoy maintenance-free living and access to community amenities including a pool and playground. Just minutes from the Wiregrass Mall, Tampa Premium Outlets, top hospitals, restaurants, and convenient highway access, this location offers the perfect balance of luxury and convenience. Don't miss the opportunity to call this home yours. Schedule your private tour today!
Sold for $400,000
$400,000
29917 SOUTHWELL LANE, WESLEY CHAPEL, FL 33543
3beds
2,153sqft
Townhouse
Built in 2021
3,462 Square Feet Lot
$385,800 Zestimate®
$186/sqft
$2,557 Estimated rent
Home value
$385,800
$347,000 - $428,000
$2,557/mo
Zestimate® history
Owner options
List your home for rent
$2,557/mo
Rent Zestimate®
Find your next renter with Zillow Rental Manager. Plus, with online applications, you can quickly screen prospective tenants – for free.
$2,557/mo
Rent Zestimate®
Refinance and save
$3,028/mo
Est. payment
Refinancing to a lower rate could help reduce your monthly payments and save thousands over the life of the loan.
$3,028/mo
Est. payment
Explore your selling options
Work with a Zillow partner agent
Leverage their expertise and Zillow's premium Showcase listings to get your home seen by more buyers.
Get startedList with your own agent
Get your home in front of millions of buyers by listing it on Zillow.
Learn how to do itSell it yourself
Take full control of how buyers see your home on Zillow by listing For Sale by Owner (FSBO).
List your homeWhat's special
Modern finishesVersatile loftSpacious ensuite bathroomGreat roomOpen-concept layoutSleek modern tile floorsBeautiful hardwood flooring
Zillow last checked:
Listing updated:
Listed by:
Ashley Quaife 910-381-3111,
BHHS FLORIDA PROPERTIES GROUP 727-847-4444
Bought with:
Carlos Gomez, 3560718
DALTON WADE INC
Source: Stellar MLS,MLS#: W7872303 Originating MLS: West Pasco
Originating MLS: West Pasco
Facts & features
Interior
Bedrooms & bathrooms
- Bedrooms: 3
- Bathrooms: 3
- Full bathrooms: 2
- 1/2 bathrooms: 1
Primary bedroom
- Features: En Suite Bathroom, Walk-In Closet(s)
- Level: Second
- Area: 220 Square Feet
- Dimensions: 11x20
Bedroom 2
- Features: Walk-In Closet(s)
- Level: Second
- Area: 110 Square Feet
- Dimensions: 10x11
Bedroom 3
- Features: Walk-In Closet(s)
- Level: Second
- Area: 110 Square Feet
- Dimensions: 10x11
Primary bathroom
- Features: Dual Sinks, Linen Closet
- Level: Second
- Area: 32 Square Feet
- Dimensions: 4x8
Bathroom 2
- Features: Dual Sinks, Linen Closet
- Level: Second
- Area: 80 Square Feet
- Dimensions: 8x10
Bathroom 3
- Features: No Closet
- Level: First
- Area: 25 Square Feet
- Dimensions: 5x5
Kitchen
- Features: Bar
- Level: First
- Area: 195 Square Feet
- Dimensions: 13x15
Laundry
- Level: First
- Area: 40 Square Feet
- Dimensions: 5x8
Living room
- Features: Ceiling Fan(s)
- Level: First
- Area: 238 Square Feet
- Dimensions: 14x17
Heating
- Central
Cooling
- Central Air
Appliances
- Included: Dishwasher, Disposal, Dryer, Microwave, Range, Refrigerator, Washer
- Laundry: Laundry Room
Features
- Ceiling Fan(s), Eating Space In Kitchen, Kitchen/Family Room Combo, Living Room/Dining Room Combo, PrimaryBedroom Upstairs, Walk-In Closet(s)
- Flooring: Carpet, Luxury Vinyl, Tile
- Doors: Sliding Doors
- Has fireplace: No
Interior area
- Total structure area: 2,656
- Total interior livable area: 2,153 sqft
Property
Parking
- Total spaces: 2
- Parking features: Garage - Attached
- Attached garage spaces: 2
Features
- Levels: Two
- Stories: 2
- Exterior features: Sidewalk
Lot
- Size: 3,462 Square Feet
Details
- Parcel number: 202629005.0000.00125.0
- Zoning: MPUD
- Special conditions: None
Construction
Type & style
- Home type: Townhouse
- Property subtype: Townhouse
Materials
- Block, Stucco
- Foundation: Slab
- Roof: Shingle
Condition
- New construction: No
- Year built: 2021
Details
- Builder model: Devonshire
- Builder name: M/I Homes
Utilities & green energy
- Sewer: Public Sewer
- Water: Public
- Utilities for property: BB/HS Internet Available, Cable Available, Electricity Connected, Phone Available, Public
Community & HOA
Community
- Features: Clubhouse, Community Mailbox, Deed Restrictions, Gated Community - No Guard, Pool, Sidewalks
- Pet fee: $0 monthly
- Subdivision: WINDERMERE ESTATES
HOA
- Has HOA: Yes
- Services included: Community Pool, Maintenance Structure, Maintenance Grounds, Maintenance Repairs, Pest Control, Pool Maintenance, Security, Sewer, Trash, Water
- HOA fee: $289 monthly
- HOA name: Inframark
- HOA phone: 813-991-1116
Location
- Region: Wesley Chapel
Financial & listing details
- Price per square foot: $186/sqft
- Annual tax amount: $6,179
- Date on market: 2/9/2025
- Cumulative days on market: 68 days
- Listing terms: Cash,Conventional,FHA,VA Loan
- Ownership: Fee Simple
- Total actual rent: 0
- Electric utility on property: Yes
- Road surface type: Paved
Price history
| Date | Event | Price |
|---|---|---|
| 5/16/2025 | Sold | $400,000-2.4%$186/sqft |
Source:  Stellar MLS #W7872303 Report a problem Stellar MLS #W7872303 Report a problem | ||
| 4/18/2025 | Pending sale | $410,000$190/sqft |
Source: Stellar MLS #W7872303 Report a problem | ||
| 2/26/2025 | Price change | $410,000-1.2%$190/sqft |
Source: Stellar MLS #W7872303 Report a problem | ||
| 2/16/2025 | Price change | $415,000-0.7%$193/sqft |
Source: Stellar MLS #W7872303 Report a problem | ||
| 2/9/2025 | Listed for sale | $418,000$194/sqft |
Source: Stellar MLS #W7872303 Report a problem | ||
Public tax history
Tax history is unavailable.
Neighborhood: 33543
Nearby homes
- $400,000-- bd2 ba2.1k sqft29917 Southwell Ln, Wesley Chapel, FL 33543Sold
- $339,0003 bd3 ba1.8k sqft29913 Southwell Ln, Wesley Chapel, FL 33543For Sale
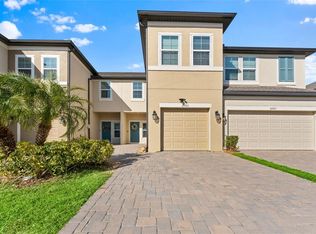
- $386,200-- bd2 ba2.1k sqft29921 Southwell Ln, Wesley Chapel, FL 33543Off Market
- $306,500-- bd2 ba1.5k sqft29905 Southwell Ln, Wesley Chapel, FL 33543Off Market
- $380,8003 bd2 ba2.1k sqft29870 Southwell Ln, Wesley Chapel, FL 33543Off Market
- $389,600-- bd3 ba2.1k sqft29893 Southwell Ln, Wesley Chapel, FL 33543Off Market
- $312,300-- bd2 ba1.5k sqft29916 Southwell Ln, Wesley Chapel, FL 33543Off Market
- $335,400-- bd2 ba1.7k sqft29914 Southwell Ln, Wesley Chapel, FL 33543Off Market
Nearby schools
GreatSchools rating
- 6/10Wiregrass Elementary SchoolGrades: PK-5Distance: 0.5 mi
- 9/10Dr. John Long Middle SchoolGrades: 6-8Distance: 0.6 mi
- 6/10Wiregrass Ranch High SchoolGrades: 9-12Distance: 0.5 mi
Schools provided by the listing agent
- Elementary: Wiregrass Elementary
- Middle: John Long Middle-PO
- High: Zephryhills High School-PO
Source: Stellar MLS. This data may not be complete. We recommend contacting the local school district to confirm school assignments for this home.
Get a cash offer in 3 minutes
Find out how much your home could sell for in as little as 3 minutes with a no-obligation cash offer.
Estimated market value
$385,800
Get a cash offer in 3 minutes
Find out how much your home could sell for in as little as 3 minutes with a no-obligation cash offer.
Estimated market value
$385,800
- Florida
- Pasco County
- Wesley Chapel
- 33543
- 29917 SOUTHWELL LANE
Nearby cities
Nearby neighborhoods
Nearby zip codes
Other Wesley Chapel Topics
