You'll love this elegant colonial in the heart of Warren. Location and luxury living in one place! Heritage Village is a
beautiful scenic community with over 100+ acres of woodlands and 2 miles of walking trails, gorgeous views from the deck that is perfect for entertaining. Inviting entry that opens to a two-story great room, gourmet kitchen w/granite countertops. Main floor laundry, walk-in kitchen pantry. Upstairs: Primary suite + two bedrooms and a main full bath. The primary suite is
spacious & accented with a pan ceiling and decorative lighting; walk-in closet with built-ins. The suite's bathroom is a retreat on its own, with heated floors and large custom shower. The basement offer's additional entertaining space - prepped for sound system, and abundance of natural lighting from egress window, full bath and dedicated storage room; theatre wall and a current studio that would make for a
great office space
Sold for $445,000
$445,000
29917 Trailwood Dr, Warren, MI 48092
3beds
3,140sqft
Single Family Residence
Built in 2016
6,098 Square Feet Lot
$458,800 Zestimate®
$142/sqft
$3,003 Estimated rent
Home value
$458,800
$436,000 - $482,000
$3,003/mo
Zestimate® history
Owner options
List your home for rent
$3,003/mo
Rent Zestimate®
Find your next renter with Zillow Rental Manager. Plus, with online applications, you can quickly screen prospective tenants – for free.
$3,003/mo
Rent Zestimate®
Refinance and save
$3,023/mo
Est. payment
Refinancing to a lower rate could help reduce your monthly payments and save thousands over the life of the loan.
$3,023/mo
Est. payment
Explore your selling options
Work with a Zillow partner agent
Leverage their expertise and Zillow's premium Showcase listings to get your home seen by more buyers.
Get startedList with your own agent
Get your home in front of millions of buyers by listing it on Zillow.
Learn how to do itSell it yourself
Take full control of how buyers see your home on Zillow by listing For Sale by Owner (FSBO).
List your homeWhat's special
Zillow last checked:
Listing updated:
Listed by:
John P Collins 248-252-7283,
National Realty Centers, Inc
Bought with:
Kassem Tanana, 6501424354
Tanana Realty Group LLC
Source: Realcomp II,MLS#: 20240039508
Facts & features
Interior
Bedrooms & bathrooms
- Bedrooms: 3
- Bathrooms: 4
- Full bathrooms: 3
- 1/2 bathrooms: 1
Primary bedroom
- Level: Upper
- Dimensions: 16 x 16
Bedroom
- Level: Upper
- Dimensions: 12 x 11
Bedroom
- Level: Upper
- Dimensions: 12 x 10
Primary bathroom
- Level: Upper
- Dimensions: 8 x 5
Other
- Level: Upper
- Dimensions: 8 x 5
Other
- Level: Basement
Other
- Level: Entry
- Dimensions: 4 x 4
Other
- Level: Entry
- Dimensions: 15 x 10
Great room
- Level: Entry
- Dimensions: 19 x 14
Kitchen
- Level: Entry
- Dimensions: 13 x 12
Laundry
- Level: Entry
- Dimensions: 9 x 6
Heating
- Forced Air, Natural Gas
Cooling
- Central Air
Appliances
- Included: Dishwasher, Exhaust Fan
- Laundry: Laundry Room
Features
- Basement: Finished
- Has fireplace: Yes
- Fireplace features: Great Room
Interior area
- Total interior livable area: 3,140 sqft
- Finished area above ground: 2,174
- Finished area below ground: 966
Property
Parking
- Total spaces: 2
- Parking features: Two Car Garage, Attached, Electricityin Garage, Garage Door Opener
- Attached garage spaces: 2
Features
- Levels: Two
- Stories: 2
- Entry location: GroundLevelwSteps
- Exterior features: Gutter Guard System
- Pool features: None
Lot
- Size: 6,098 Square Feet
- Dimensions: 55 x 110
Details
- Parcel number: 1308252045
- Special conditions: Short Sale No,Standard
Construction
Type & style
- Home type: SingleFamily
- Architectural style: Colonial
- Property subtype: Single Family Residence
Materials
- Brick
- Foundation: Basement, Poured
- Roof: Asphalt
Condition
- New construction: No
- Year built: 2016
- Major remodel year: 2016
Utilities & green energy
- Sewer: Public Sewer
- Water: Public
Community & HOA
Community
- Subdivision: BERKSHIRE ESTATES AT HERITAGE VILLAGE CONDO #957
HOA
- Has HOA: Yes
- HOA fee: $75 monthly
- HOA phone: 999-999-9999
Location
- Region: Warren
Financial & listing details
- Price per square foot: $142/sqft
- Tax assessed value: $156,590
- Annual tax amount: $8,382
- Date on market: 6/10/2024
- Cumulative days on market: 49 days
- Listing agreement: Exclusive Right To Sell
- Listing terms: Cash,Conventional,FHA,Va Loan
Price history
| Date | Event | Price |
|---|---|---|
| 9/6/2024 | Sold | $445,000-1.1%$142/sqft |
Source:  Realcomp II #20240039508 Report a problem Realcomp II #20240039508 Report a problem | ||
| 7/25/2024 | Pending sale | $450,000$143/sqft |
Source: Realcomp II #20240039508 Report a problem | ||
| 6/10/2024 | Listed for sale | $450,000+3.4%$143/sqft |
Source: Realcomp II #20240039508 Report a problem | ||
| 8/8/2022 | Sold | $435,000+2.4%$139/sqft |
Source: Realcomp II #2220041020 Report a problem | ||
| 7/16/2022 | Pending sale | $425,000$135/sqft |
Source: Realcomp II #2220041020 Report a problem | ||
| 7/8/2022 | Listed for sale | $425,000$135/sqft |
Source: Realcomp II #2220041020 Report a problem | ||
| 6/3/2022 | Pending sale | $425,000$135/sqft |
Source: Realcomp II #2220041020 Report a problem | ||
| 5/28/2022 | Listed for sale | $425,000+66.7%$135/sqft |
Source: Realcomp II #2220041020 Report a problem | ||
| 1/6/2017 | Sold | $255,000$81/sqft |
Source: Public Record Report a problem | ||
| 3/10/2016 | Pending sale | $255,000$81/sqft |
Source: Century 21 Town & Country-Clinton #31282633 Report a problem | ||
| 3/10/2016 | Listed for sale | $255,000$81/sqft |
Source: Century 21 Town & Country-Clinton #31282633 Report a problem | ||
Public tax history
| Year | Property taxes | Tax assessment |
|---|---|---|
| 2025 | $8,827 +5.3% | $180,770 +3.1% |
| 2024 | $8,383 +16% | $175,410 +12% |
| 2023 | $7,227 -1.7% | $156,590 +8.4% |
| 2022 | $7,353 +0.6% | $144,430 +4.7% |
| 2021 | $7,309 | $137,890 +0.2% |
| 2020 | $7,309 +6.9% | $137,550 +7% |
| 2019 | $6,836 -3.6% | $128,540 +1% |
| 2018 | $7,092 | $127,210 +1094.5% |
| 2017 | -- | $10,650 |
| 2016 | -- | $10,650 |
| 2015 | $334 | $10,650 |
| 2013 | $334 | $10,650 |
| 2010 | -- | -- |
| 2009 | -- | $34,930 |
| 2008 | -- | $34,930 |
| 2007 | -- | $34,930 |
Find assessor info on the county website
Neighborhood: 48092
Nearby homes
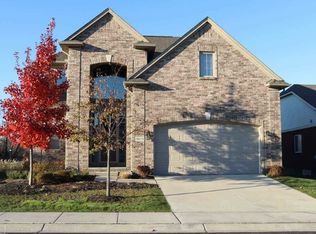
- $409,0004 bd3 ba2.1k sqft30131 Trailwood Dr, Warren, MI 48092Off Market
- $318,9003 bd2 ba1.6k sqft29840 Trailwood Dr, Warren, MI 48092Off Market
- $345,9003 bd3 ba1.9k sqft30146 Trailwood Dr, Warren, MI 48092Off Market
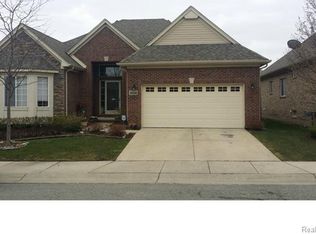
- $409,4004 bd3 ba2.1k sqft30056 Trailwood Dr, Warren, MI 48092Off Market
- $317,4003 bd1 ba-- sqft30010 Trailwood Dr, Warren, MI 48092Off Market
- $397,9003 bd3 ba2k sqft30080 Trailwood Dr, Warren, MI 48092Off Market
- $417,3004 bd3 ba2.1k sqft30104 Trailwood Dr, Warren, MI 48092Off Market
- $309,1003 bd4 ba-- sqft30119 Trailwood Dr, Warren, MI 48092Off Market
Nearby schools
GreatSchools rating
- 6/10Green Acres Elementary SchoolGrades: PK-5Distance: 0.8 mi
- 7/10Beer Middle SchoolGrades: 6-8Distance: 1.6 mi
- 5/10Warren Mott High SchoolGrades: 9-12Distance: 1.1 mi
Get a cash offer in 3 minutes
Find out how much your home could sell for in as little as 3 minutes with a no-obligation cash offer.
Estimated market value
$458,800
Get a cash offer in 3 minutes
Find out how much your home could sell for in as little as 3 minutes with a no-obligation cash offer.
Estimated market value
$458,800
- Michigan
- Macomb County
- Warren
- 48092
- 29917 Trailwood Dr
Nearby cities
Nearby zip codes
Other Warren Topics
