Skip main navigation
Sold for $379,000
  • $379,000

    29919 69th St N, Clearwater, FL 33761

    2beds
    1,148sqft
    Single Family Residence
    Built in 1972
    6,595 Square Feet Lot
    $360,700 Zestimate®
    $330/sqft
    $2,375 Estimated rent

    Home value

    $360,700

    $325,000 - $400,000

    $2,375/mo

    Zestimate® history
    Loading
    Loading...

    Owner options

    List your home for rent

    $2,375/mo

    Rent Zestimate®

    Find your next renter with Zillow Rental Manager. Plus, with online applications, you can quickly screen prospective tenants – for free.

    Learn more

    $2,375/mo

    Rent Zestimate®

    Refinance and save

    $2,600/mo

    Est. payment

    Refinancing to a lower rate could help reduce your monthly payments and save thousands over the life of the loan.

    See today's rates

    $2,600/mo

    Est. payment

    Explore your selling options

    Work with a Zillow partner agent

    Leverage their expertise and Zillow's premium Showcase listings to get your home seen by more buyers.

    Get started

    List with your own agent

    Get your home in front of millions of buyers by listing it on Zillow.

    Learn how to do it

    Sell it yourself

    Take full control of how buyers see your home on Zillow by listing For Sale by Owner (FSBO).

    List your home

    What's special

    Heated pool and spaMain bedroomLarge bonus roomFlorida roomWell-designed eat-in kitchen
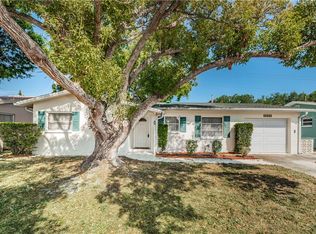
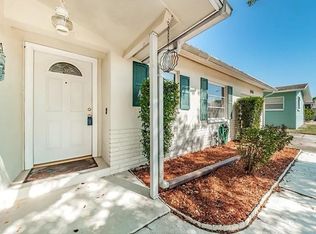
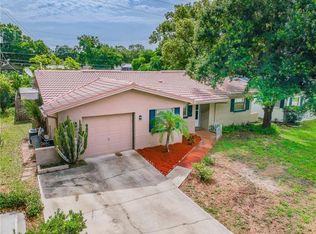
    Welcome Home to this Immaculate and Move-In Ready Block Construction Ranch House with Heated Pool and Spa! The well-designed eat-in kitchen leads seamlessly to the open living room with views of the pool. Relax with your morning coffee in the Florida room or head out to the spacious screened in patio and pool area to watch the waterfall. There is a large bonus room connected to the Main Bedroom and Florida Room that can be used as an office, bedroom or flex space. Laundry can be found in the garage that also has a built-in work space and full bathroom that is utilized as a pool bath. The Duke Energy Trail is just around the corner with endless walking and riding trails around town. Centrally located to everything and more with shopping, restaurants, the theater, golf courses and of course our famous Gulf Beaches nearby, there is so much to see and savor!

    Zillow last checked:

    Listing updated:

    Listed by:

    Laura Scott 727-458-4868,

    COLDWELL BANKER REALTY 727-581-9411,

    Dee Dee Huston 727-519-6250,

    COLDWELL BANKER REALTY

    Bought with:

    Laura Uribe, 3244458

    TROPIC SHORES REALTY

    Source: Stellar MLS,MLS#: TB8326242MLS LogoOriginating MLS: Suncoast Tampa

    Facts & features

    Interior

    Bedrooms & bathrooms
    • Bedrooms: 2
    • Bathrooms: 2
    • Full bathrooms: 2
    Rooms
    • Room types: Bonus Room, Florida Room
    Primary bedroom
    • Features: Ceiling Fan(s), Built-in Closet
    • Level: First
    • Area: 156 Square Feet
    • Dimensions: 12x13
    Bathroom 2
    • Features: Ceiling Fan(s), Built-in Closet
    • Level: First
    • Area: 110 Square Feet
    • Dimensions: 11x10
    Bonus room
    • Features: Ceiling Fan(s), No Closet
    • Level: First
    • Area: 180 Square Feet
    • Dimensions: 12x15
    Florida room
    • Features: No Closet
    • Level: First
    • Area: 108 Square Feet
    • Dimensions: 12x9
    Kitchen
    • Features: Built-in Closet
    • Level: First
    • Area: 160 Square Feet
    • Dimensions: 16x10
    Living room
    • Features: Ceiling Fan(s), No Closet
    • Level: First
    • Area: 225 Square Feet
    • Dimensions: 15x15
    Heating
    • Central
    Cooling
    • Central Air
    Appliances
    • Included: Dishwasher, Dryer, Electric Water Heater, Microwave, Range, Refrigerator, Washer
    • Laundry: In Garage
    Features
    • Ceiling Fan(s), Eating Space In Kitchen
    • Flooring: Ceramic Tile, Luxury Vinyl
    • Has fireplace: No
    Interior area
    • Total structure area: 1,863
    • Total interior livable area: 1,148 sqft

    Property

    Parking
    • Total spaces: 1
    • Parking features: Garage - Attached
    • Attached garage spaces: 1
    • Details: Garage Dimensions: 12x26
    Features
    • Levels: One
    • Stories: 1
    • Exterior features: Irrigation System, Storage
    • Has private pool: Yes
    • Pool features: Child Safety Fence, Gunite, Heated, In Ground, Screen Enclosure
    • Has spa: Yes
    • Spa features: Heated, In Ground
    Lot
    • Size: 6,595 Square Feet
    • Dimensions: 60 x 111
    Details
    • Parcel number: 182816201060090130
    • Zoning: R-3
    • Special conditions: None

    Construction

    Type & style
    • Home type: SingleFamily
    • Property subtype: Single Family Residence
    Materials
    • Block, Stucco
    • Foundation: Slab
    • Roof: Shingle
    Condition
    • Completed
    • New construction: No
    • Year built: 1972

    Utilities & green energy

    • Sewer: Public Sewer
    • Water: Public
    • Utilities for property: Electricity Connected, Sewer Connected

    Community & HOA

    Community
    • Pet fee: $0 monthly
    • Subdivision: CURLEW CITY
    HOA
    • Has HOA: No
    Location
    • Region: Clearwater

    Financial & listing details

    • Price per square foot: $330/sqft
    • Tax assessed value: $389,140
    • Annual tax amount: $3,440
    • Date on market: 12/5/2024
    • Cumulative days on market: 5 days
    • Listing terms: Cash,Conventional,FHA,VA Loan
    • Ownership: Fee Simple
    • Total actual rent: 0
    • Electric utility on property: Yes
    • Road surface type: Asphalt

    Price history

    DateEventPrice
    1/15/2025Sold$379,000$330/sqft
    Source: Stellar MLS #TB8326242 Report a problem
    12/11/2024Pending sale$379,000$330/sqft
    Source: Stellar MLS #TB8326242 Report a problem
    12/5/2024Listed for sale$379,000+62%$330/sqft
    Source: Stellar MLS #TB8326242 Report a problem
    12/26/2018Sold$234,000+1.3%$204/sqft
    Source: Public Record Report a problem
    10/29/2018Listed for sale$231,000+110%$201/sqft
    Source: Opendoor #O5743338 Report a problem
    8/31/2012Sold$110,000+3.9%$96/sqft
    Source: Stellar MLS #U7553269 Report a problem
    7/16/2012Listed for sale$105,900+65.5%$92/sqft
    Source: Bonomo Realty, LLC #U7553269 Report a problem
    3/30/1994Sold$64,000$56/sqft
    Source: Public Record Report a problem

    Public tax history

    YearProperty taxesTax assessment
    2024$3,409 -0.9%$229,198 +3%
    2023$3,440 +1.9%$222,522 +3%
    2022$3,377 -1.9%$216,041 +3%
    2021$3,441 -0.5%$209,749 +1.4%
    2020$3,457 +0.3%$206,853 +1.7%
    2019$3,447 $203,333 +108.1%
    2018$3,447 +162.1%$97,691 +2.1%
    2017$1,315 +3.4%$95,682 +2.1%
    2016$1,272 -1.5%$93,714 +0.7%
    2015$1,291 +0.8%$93,063 +0.8%
    2014$1,281 +1.3%$92,324 +1.5%
    2013$1,265 -43.9%$90,960 -9.3%
    2012$2,255 $100,283 -3.8%
    2011-- $104,288 -2.7%
    2010-- $107,223 -12%
    2009-- $121,824 -18.8%
    2008$3,043 $150,000 -13.4%
    2007-- $173,200 +29.8%
    2005-- $133,400 +16.8%
    2004$1,144 +1%$114,200 +3.5%
    2003$1,133 +5.9%$110,300 +6.1%
    2002$1,070 $104,000 +17.8%
    2001$1,070 +8%$88,300 +3%
    2000$991 $85,700
    Find assessor info on the county website

    Neighborhood: 33761

    Nearby schools

    GreatSchools rating
    Get a cash offer in 3 minutes
    Find out how much your home could sell for in as little as 3 minutes with a no-obligation cash offer.
    Estimated market value
    $360,700
    Get a cash offer in 3 minutes
    Find out how much your home could sell for in as little as 3 minutes with a no-obligation cash offer.
    Estimated market value
    $360,700