Enjoy single level living in this 1912 sq. ft. 11 year old ranch home with split floor plan & handicap accessibility. On one side of the home, the master bedroom includes an en-suite bathroom with a roll-in shower with a seat.The laundry room with washer & dryer has shelving and a large closet for storage. The heart of the home features a cozy living room, dining area, and a kitchen, providing an open, yet functional layout that encourages easy flow and interaction. On the opposite side of the home, you'll find 2 bedrooms and a full bathroom—ideal for family or guests.Designed for ease of access, this home includes wide doorways, a wheelchair lift, and an accessible layout throughout, making it comfortable and convenient for everyone. Enjoy the outdoors on a composite deck with awning, perfect for relaxing or entertaining and a fenced in backyard. A 2-car detached garage plus a spacious driveway that can accommodate up to 8 vehicles—perfect for multiple cars, RVs, or guests.
Sold for $590,000
$590,000
2992 Acushnet Ave, New Bedford, MA 02745
3beds
1,912sqft
Single Family Residence
Built in 2014
0.42 Acres Lot
$599,400 Zestimate®
$309/sqft
$3,151 Estimated rent
Home value
$599,400
$539,000 - $665,000
$3,151/mo
Zestimate® history
Owner options
List your home for rent
$3,151/mo
Rent Zestimate®
Find your next renter with Zillow Rental Manager. Plus, with online applications, you can quickly screen prospective tenants – for free.
$3,151/mo
Rent Zestimate®
Refinance and save
$3,918/mo
Est. payment
Refinancing to a lower rate could help reduce your monthly payments and save thousands over the life of the loan.
$3,918/mo
Est. payment
Explore your selling options
Work with a Zillow partner agent
Leverage their expertise and Zillow's premium Showcase listings to get your home seen by more buyers.
Get startedList with your own agent
Get your home in front of millions of buyers by listing it on Zillow.
Learn how to do itSell it yourself
Take full control of how buyers see your home on Zillow by listing For Sale by Owner (FSBO).
List your homeWhat's special
Single level livingHandicap accessibilitySplit floor planSpacious drivewayWide doorwaysFenced in backyard
Zillow last checked:
Listing updated:
Listed by:
Lori Pacheco 508-951-4957,
Anne Whiting Real Estate 508-999-1010
Bought with:
Sonya Walker
LPT Realty, LLC
Source: MLS PIN,MLS#: 73409474
Facts & features
Interior
Bedrooms & bathrooms
- Bedrooms: 3
- Bathrooms: 2
- Full bathrooms: 2
Primary bathroom
- Features: Yes
Heating
- Forced Air, Natural Gas
Cooling
- Central Air
Appliances
- Included: Tankless Water Heater, Range, Dishwasher, Microwave, Refrigerator, Freezer, Washer, Dryer
- Laundry: Gas Dryer Hookup, Washer Hookup
Features
- Internet Available - Unknown
- Flooring: Tile, Carpet
- Basement: Full,Bulkhead,Concrete,Unfinished
- Has fireplace: No
Interior area
- Total structure area: 1,912
- Total interior livable area: 1,912 sqft
- Finished area above ground: 1,912
Property
Parking
- Total spaces: 10
- Parking features: Detached, Paved Drive, Off Street, Paved
- Garage spaces: 2
- Uncovered spaces: 8
Accessibility
- Accessibility features: Accessible Entrance
Features
- Patio & porch: Porch, Deck - Composite
- Exterior features: Porch, Deck - Composite, Rain Gutters, Sprinkler System, Fenced Yard
- Fencing: Fenced/Enclosed,Fenced
Lot
- Size: 0.42 Acres
- Features: Corner Lot, Cleared
Details
- Parcel number: M:0132 L:0510,2907477
- Zoning: RA
Construction
Type & style
- Home type: SingleFamily
- Architectural style: Ranch
- Property subtype: Single Family Residence
Materials
- Modular
- Foundation: Concrete Perimeter
- Roof: Shingle
Condition
- Year built: 2014
Utilities & green energy
- Electric: Generator, 200+ Amp Service, Generator Connection
- Sewer: Public Sewer
- Water: Public
- Utilities for property: for Gas Range, for Gas Dryer, Washer Hookup, Generator Connection
Green energy
- Energy efficient items: Thermostat
Community & HOA
Community
- Features: Public Transportation, Shopping, Park, Medical Facility, Laundromat, Highway Access, House of Worship, Public School
HOA
- Has HOA: No
Location
- Region: New Bedford
Financial & listing details
- Price per square foot: $309/sqft
- Tax assessed value: $693,400
- Annual tax amount: $7,842
- Date on market: 8/5/2026
Price history
| Date | Event | Price |
|---|---|---|
| 10/20/2025 | Sold | $590,000+4.4%$309/sqft |
Source: MLS PIN #73409474 Report a problem | ||
| 8/27/2025 | Price change | $565,000-5.7%$296/sqft |
Source: MLS PIN #73409474 Report a problem | ||
| 7/25/2025 | Listed for sale | $599,000+648.8%$313/sqft |
Source: MLS PIN #73409474 Report a problem | ||
| 3/28/1996 | Sold | $80,000$42/sqft |
Source: Public Record Report a problem | ||
| 12/30/1994 | Sold | $80,000$42/sqft |
Source: Public Record Report a problem | ||
Public tax history
| Year | Property taxes | Tax assessment |
|---|---|---|
| 2025 | $7,842 -0.9% | $693,400 +5.1% |
| 2024 | $7,914 -8.4% | $659,500 +9% |
| 2023 | $8,643 +6.9% | $604,800 +16.3% |
| 2022 | $8,084 +2.9% | $520,200 +3.3% |
| 2021 | $7,854 -1.1% | $503,800 +2.6% |
| 2020 | $7,938 +4.5% | $491,200 +6.5% |
| 2019 | $7,599 +8.6% | $461,400 +9.6% |
| 2018 | $7,000 +5.6% | $420,900 +6% |
| 2017 | $6,628 +50.3% | $397,100 +48.4% |
| 2016 | $4,411 +38.4% | $267,500 +32% |
| 2015 | $3,187 +32.2% | $202,600 +27.4% |
| 2014 | $2,410 +1% | $159,000 -4.5% |
| 2013 | $2,386 +0.9% | $166,500 -3.1% |
| 2012 | $2,365 +2.8% | $171,900 -3.8% |
| 2011 | $2,300 -0.4% | $178,600 -7% |
| 2010 | $2,310 +2.8% | $192,000 -2.2% |
| 2009 | $2,248 +6.1% | $196,300 -2.3% |
| 2008 | $2,119 +2.3% | $200,900 |
| 2007 | $2,071 +4.9% | $200,900 +10.6% |
| 2006 | $1,975 -31.8% | $181,700 -28.7% |
| 2005 | $2,898 +0.8% | $254,900 +9.7% |
| 2004 | $2,874 +13.8% | $232,300 +34.8% |
| 2003 | $2,526 +15.6% | $172,300 +21.5% |
| 2002 | $2,185 +59.1% | $141,800 +67.6% |
| 2000 | $1,373 -2.4% | $84,600 -20.2% |
| 1996 | $1,407 | $106,000 |
Find assessor info on the county website
Neighborhood: 02745
Nearby homes
- $150,300-- bd-- ba-- sqft179 Kathleen Rd, New bedford, MA 02745Off Market
- $481,5003 bd1 ba1.2k sqft996 Lucy St, New Bedford, MA 02745Off Market
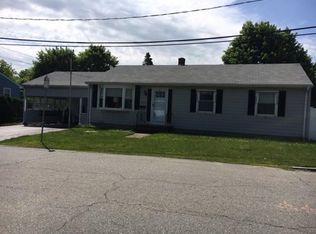
- $--2 bd1 ba728 sqft2981 Acushnet Ave, New Bedford, MA 02745Off Market

- $515,7003 bd2 ba2.2k sqft986 Lucy St, New Bedford, MA 02745Off Market
- $541,1004 bd1 ba1.4k sqft179 Kathleen Rd, New Bedford, MA 02745Off Market
- $---- bd-- ba-- sqft3001 Acushnet Ave, New Bedford, MA 02745Off Market
- $369,0002 bd1 ba918 sqft993 Lucy St, New Bedford, MA 02745Sold
- $2,956,3003 bd1 ba15k sqft2968 Acushnet Ave, New Bedford, MA 02745Off Market
Nearby schools
GreatSchools rating
- 6/10Elwyn G Campbell Elementary SchoolGrades: PK-5Distance: 0.1 mi
- 3/10Normandin Middle SchoolGrades: 6-8Distance: 1.4 mi
- 1/10New Bedford High SchoolGrades: 9-12Distance: 3.9 mi
Schools provided by the listing agent
- Middle: Normandin
- High: Nbhs/Nb Voke
Source: MLS PIN. This data may not be complete. We recommend contacting the local school district to confirm school assignments for this home.
Get a cash offer in 3 minutes
Find out how much your home could sell for in as little as 3 minutes with a no-obligation cash offer.
Estimated market value
$599,400
Get a cash offer in 3 minutes
Find out how much your home could sell for in as little as 3 minutes with a no-obligation cash offer.
Estimated market value
$599,400
- Massachusetts
- Bristol County
- New Bedford
- 02745
- 2992 Acushnet Ave
