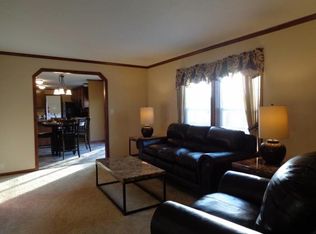
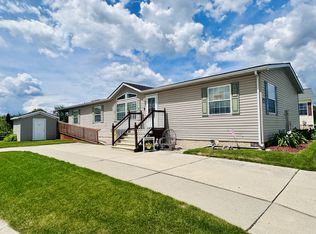
Welcome to 2992 Charing Cross in the desirable Northville Crossings community, offering an affordable opportunity to enjoy comfortable, low-maintenance living in a convenient Northville-area location. The home provides a practical single-level layout with comfortable living spaces and the flexibility to make the property your own. Northville Crossings offers residents access to community amenities including a clubhouse, swimming pool, fitness center, playgrounds, and organized community activities, while its location provides convenient access to shopping, dining, recreation, and major commuter routes. new hot water tank and a 2 yr old ac unit. Lot rent is approximately $800 per month; buyer to verify the exact current site rent, utilities, fees, and all community information directly with management. All residents must be approved by the community following an accepted offer or during the inspection period. Contact Northville Crossings at (248) 437-2039 for current community requirements and verification. Financing for homes located in manufactured-home communities differs from traditional mortgage programs and typically requires specialized lenders; mobile-home-specific lenders are available to assist qualified buyers with the pre-approval process. If you're looking for an affordable, practical place to call home with room to make it your own, this is an opportunity you won't want to miss.
For sale
$75,500
2992 Charing Cross, Northville, MI 48167
3beds
1,239sqft
Manufactured Home
Built in 1998
0.38 Acres Lot
$-- Zestimate®
$61/sqft
$-- HOA
What's special
- 22 days
- 417
- 16
Zillow last checked:
Listing updated:
Listed by:
Austin Adams 586-488-4928,
EXP Realty - Fenton 269-600-4397
Source: Realcomp II,MLS#: 20261065750
Facts & features
Interior
Bedrooms & bathrooms
- Bedrooms: 3
- Bathrooms: 2
- Full bathrooms: 2
Primary bedroom
- Level: Entry
- Area: 132
- Dimensions: 11 X 12
Bedroom
- Level: Entry
- Area: 120
- Dimensions: 10 X 12
Bedroom
- Level: Entry
- Area: 88
- Dimensions: 11 X 8
Primary bathroom
- Level: Entry
- Area: 56
- Dimensions: 7 X 8
Other
- Level: Entry
- Area: 32
- Dimensions: 4 X 8
Heating
- Forced Air, Natural Gas
Cooling
- Central Air
Appliances
- Included: Built In Gas Oven, Dishwasher, Dryer, Free Standing Freezer, Free Standing Refrigerator, Washer
Features
- Has basement: No
- Has fireplace: No
Interior area
- Total interior livable area: 1,239 sqft
- Finished area above ground: 1,239
Property
Parking
- Parking features: No Garage
Features
- Levels: One
- Stories: 1
- Entry location: GroundLevelwSteps
- Pool features: None
Lot
- Size: 0.38 Acres
- Dimensions: 165 x 100
Details
- Parcel number: A08804150557
- Special conditions: Short Sale No,Standard
Construction
Type & style
- Home type: MobileManufactured
- Architectural style: Manufacturedwo Land
- Property subtype: Manufactured Home
Materials
- Vinyl Siding
- Foundation: Pillar Post Pier
- Roof: Asphalt
Condition
- New construction: No
- Year built: 1998
Utilities & green energy
- Sewer: Public Sewer
- Water: Community
Community & HOA
HOA
- Has HOA: No
Location
- Region: Northville
Financial & listing details
- Price per square foot: $61/sqft
- Tax assessed value: $1,000
- Date on market: 8/18/2026
- Cumulative days on market: 22 days
- Listing agreement: Exclusive Right To Sell
- Listing terms: Cash,Conventional
Estimated market value
Not available
Estimated sales range
Not available
$2,570/mo
Price history
| Date | Event | Price |
|---|---|---|
| 8/18/2026 | Listed for sale | $75,500$61/sqft |
Source:  Realcomp II #20261065750 Report a problem Realcomp II #20261065750 Report a problem | ||
Public tax history
| Year | Property taxes | Tax assessment |
|---|---|---|
| 2025 | -- | -- |
| 2024 | -- | -- |
| 2023 | -- | -- |
| 2022 | -- | -- |
| 2021 | -- | -- |
| 2020 | -- | -- |
| 2019 | -- | -- |
| 2018 | -- | -- |
| 2017 | -- | -- |
| 2016 | -- | -- |
| 2015 | -- | -- |
| 2014 | -- | -- |
| 2013 | -- | -- |
| 2012 | -- | -- |
| 2011 | -- | -- |
| 2010 | -- | $498 -0.4% |
| 2009 | -- | $500 |
| 2008 | -- | $500 -9.1% |
| 2007 | -- | $550 |
| 2005 | -- | $550 |
| 2004 | -- | $550 |
| 2003 | -- | $550 |
Find assessor info on the county website
Monthly payment
Climate risks
Neighborhood: 48167
Similar homes
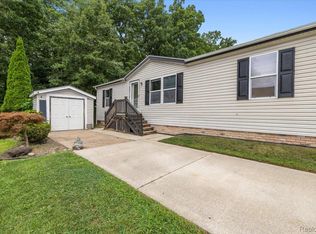
- $79,9953 bd2 ba1.4k sqftNorthville Crossing, Northville, MI 48167For Sale
 MLS ID #606445, Brittney Nelson. MHBO
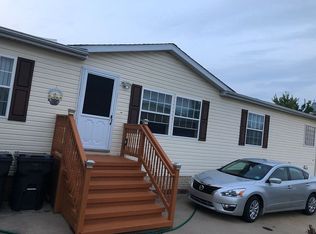
 - $65,9003 bd2 ba1.4k sqft1031 Falstaff Cir, Northville, MI 48167For Sale

 MLS ID #20261029211, Austin Adams, EXP Realty - Fenton. Realcomp II
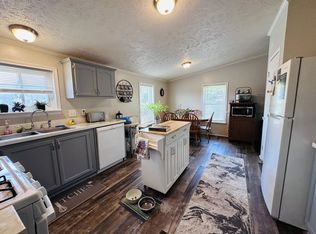
 - $70,0003 bd2 ba1.4k sqftNorthville Crossing, Northville, MI 48167For Sale
 MLS ID #606336, Brittney Nelson. MHBO
 - $79,9003 bd2 ba1.7k sqftNorthville Crossing, Northville, MI 48167For Sale
 MLS ID #605004, Brittney Nelson. MHBO
 - $90,0004 bd2 ba1.3k sqft3544 Midsummer Ln, Northville, MI 48167For SaleMLS ID #20261027126, Tia Williams, Real Broker, LLC Troy. Realcomp II
- $99,9003 bd2 ba1.6k sqft8209 Bloomsbury Cir, Northville, MI 48167For SaleMLS ID #20261067303, Eric Freeman, The Brand Real Estate. Realcomp II
- $54,9993 bd2 ba1.5k sqft295 Bud Ln, Northville, MI 48167For SaleMLS ID #20261046389, Kylee Boyle, Elite Realty. Realcomp II
- $85,0003 bd2 ba1.5k sqft11784 Stoneridge Ct, South Lyon, MI 48178For SaleMLS ID #20261057449, Tricia Kortes, Berkshire Hathaway HomeServices Kee Realty Clinton. Realcomp II
- $69,9003 bd2 ba1.4k sqft11006 Wood Run Cir, South Lyon, MI 48178For SaleMLS ID #20261038742, Tricia Kortes, Berkshire Hathaway HomeServices Kee Realty Clinton. Realcomp II
- $76,5003 bd2 ba1.2k sqft258 Diamond Cir, Whitmore Lake, MI 48189For SaleMLS ID #20261050974, Trista Williams, EXP Realty Main. Realcomp II
- $70,0003 bd2 ba1.4k sqft29643 Carousel St, Novi, MI 48377For SaleMLS ID #20261066442, Tricia Kortes, Berkshire Hathaway HomeServices Kee Realty Clinton. Realcomp II
- $72,0004 bd2 ba1.5k sqft26263 Louisiana Ave, Novi, MI 48374For SaleMLS ID #20261062532, Jacqueline Drahman, KW Showcase Realty. Realcomp II
- $64,9003 bd2 ba1.2k sqft555 Turquoise Dr, Whitmore Lake, MI 48189For SaleMLS ID #20261055632, Rhonda Taylor, Real Estate One-Brighton. Realcomp II
- $64,9003 bd2 ba1.3k sqft11224 Nearbrook Ct, South Lyon, MI 48178For SaleMLS ID #20261016260, Thomas C Farrell, Crown Real Estate Group. Realcomp II
