Skip main navigation
Closed
  • $540,000

    2992 Clear Creek Dr, Cuyahoga Falls, OH 44223

    4beds
    4,031sqft
    Single Family Residence
    Built in 1994
    0.49 Acres Lot
    $601,400 Zestimate®
    $134/sqft
    $3,601 Estimated rent

    Home value

    $601,400

    $571,000 - $637,000

    $3,601/mo

    Zestimate® history
    Loading
    Loading...

    Owner options

    List your home for rent

    $3,601/mo

    Rent Zestimate®

    Find your next renter with Zillow Rental Manager. Plus, with online applications, you can quickly screen prospective tenants – for free.

    Learn more

    $3,601/mo

    Rent Zestimate®

    Refinance and save

    $3,684/mo

    Est. payment

    Refinancing to a lower rate could help reduce your monthly payments and save thousands over the life of the loan.

    See today's rates

    $3,684/mo

    Est. payment

    Explore your selling options

    Work with a Zillow partner agent

    Leverage their expertise and Zillow's premium Showcase listings to get your home seen by more buyers.

    Get started

    List with your own agent

    Get your home in front of millions of buyers by listing it on Zillow.

    Learn how to do it

    Sell it yourself

    Take full control of how buyers see your home on Zillow by listing For Sale by Owner (FSBO).

    List your home

    What's special

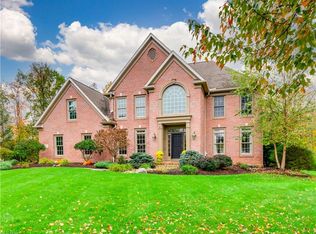
    Sited on a quiet cul-de-sac, this stately brick & vinyl colonial offers a 3 car garage and a majestic 2 story foyer with open view to several rooms. The oak 3/4 inch hardwood floors (finished on site) flow from the foyer through the formal dining room, dinette and well appointed kitchen. Featuring a superbly designed large area with an open view from the fire-placed family room through the dinette and into the kitchen. The kitchen in warm tones boasts honey oak raised arch cabinetry with glistening granite counter tops & stainless appliances. The kitchen presents an abundance of counter top prep space including a large island. The sunporch offers a memorable warm wood volume ceiling with copious large windows to enjoy the rear yard view. The master suite has plenty of space for large furniture, dual closets, while the ensuite offers a soaking tub and a separate shower, and generous vanity top space with dual sinks. The recreation room features a bar area with enough room for comfortable entertaining. The huge deck includes a hot tub and a gorgeous view of nature, with privacy at the rear of your property. Roof 2016, Furnace 2017, CenAir 2018. Hwt 2019. Windows are double hung, double pane wood.

    Zillow last checked:

    Listing updated:

    Listed by:

    Cheryl Connell cconnell@stoufferrealty.com(330)592-9713,

    Berkshire Hathaway HomeServices Stouffer Realty

    Bought with:

    Micah J Watts, 2015002543

    EXP Realty, LLC.

    Source: MLS Now,MLS#: 4499166MLS LogoOriginating MLS: Akron Cleveland Association of REALTORS

    Facts & features

    Interior

    Bedrooms & bathrooms
    • Bedrooms: 4
    • Bathrooms: 4
    • Full bathrooms: 3
    • 1/2 bathrooms: 1
    • Main level bathrooms: 1
    Primary bedroom
    • Description: Flooring: Carpet
    • Level: Second
    • Dimensions: 19.00 x 14.00
    Bedroom
    • Description: Flooring: Carpet
    • Level: Second
    • Dimensions: 14.00 x 14.00
    Bedroom
    • Description: Flooring: Carpet
    • Level: Second
    • Dimensions: 13.00 x 15.00
    Bedroom
    • Description: Flooring: Carpet
    • Level: Second
    • Dimensions: 13.00 x 15.00
    Primary bathroom
    • Description: Flooring: Carpet,Ceramic Tile
    • Level: Second
    • Dimensions: 10.00 x 13.00
    Dining room
    • Description: Flooring: Wood
    • Level: First
    • Dimensions: 14.00 x 13.00
    Eat in kitchen
    • Description: Flooring: Wood
    • Level: First
    • Dimensions: 20.00 x 14.00
    Entry foyer
    • Description: Flooring: Wood
    • Level: First
    • Dimensions: 14.00 x 15.00
    Great room
    • Description: Flooring: Carpet
    • Features: Fireplace
    • Level: First
    • Dimensions: 18.00 x 21.00
    Laundry
    • Description: Flooring: Ceramic Tile
    • Level: First
    • Dimensions: 11.00 x 8.00
    Library
    • Description: Flooring: Carpet
    • Level: First
    • Dimensions: 13.00 x 12.00
    Living room
    • Description: Flooring: Carpet
    • Level: First
    • Dimensions: 14.00 x 17.00
    Recreation
    • Description: Flooring: Carpet
    • Level: Basement
    • Dimensions: 25.00 x 20.00
    Sunroom
    • Description: Flooring: Ceramic Tile
    • Level: First
    • Dimensions: 12.00 x 17.00
    Heating
    • Forced Air, Gas
    Cooling
    • Central Air
    Appliances
    • Included: Dryer, Dishwasher, Disposal, Microwave, Range, Refrigerator, Water Softener, Washer
    Features
    • Basement: Full,Partially Finished,Sump Pump
    • Number of fireplaces: 1
    Interior area
    • Total structure area: 4,031
    • Total interior livable area: 4,031 sqft
    • Finished area above ground: 3,351
    • Finished area below ground: 680

    Property

    Parking
    • Total spaces: 3
    • Parking features: Attached, Drain, Direct Access, Electricity, Garage, Garage Door Opener, Paved, Water Available
    • Attached garage spaces: 3
    Accessibility
    • Accessibility features: None
    Features
    • Levels: Two
    • Stories: 2
    • Patio & porch: Deck, Enclosed, Patio, Porch
    • Has spa: Yes
    • Spa features: Hot Tub
    • Has view: Yes
    • View description: Trees/Woods
    Lot
    • Size: 0.49 Acres
    • Dimensions: 99 x 238 x 91 x 250
    • Features: Wooded
    Details
    • Parcel number: 3504322

    Construction

    Type & style
    • Home type: SingleFamily
    • Architectural style: Colonial
    • Property subtype: Single Family Residence
    Materials
    • Brick, Vinyl Siding
    • Roof: Asphalt,Fiberglass
    Condition
    • Year built: 1994

    Utilities & green energy

    • Sewer: Public Sewer
    • Water: Public

    Community & HOA

    Community
    • Subdivision: Woodhaven
    HOA
    • Has HOA: Yes
    • Services included: None
    • HOA fee: $65 annually
    • HOA name: Woodhaven
    Location
    • Region: Cuyahoga Falls

    Financial & listing details

    • Price per square foot: $134/sqft
    • Tax assessed value: $441,460
    • Annual tax amount: $8,068
    • Date on market: 10/23/2023
    • Cumulative days on market: 98 days
    • Listing terms: Cash,Conventional

    Price history

    DateEventPrice
    2/15/2024Sold$540,000+0.9%$134/sqft
    Source: MLS Now #4499166 Report a problem
    1/29/2024Pending sale$535,000$133/sqft
    Source: MLS Now #4499166 Report a problem
    1/23/2024Contingent$535,000$133/sqft
    Source: MLS Now #4499166 Report a problem
    12/5/2023Price change$535,000-2.7%$133/sqft
    Source: MLS Now #4499166 Report a problem
    10/23/2023Listed for sale$550,000+26.4%$136/sqft
    Source: MLS Now #4499166 Report a problem
    6/3/2021Sold$435,000-1.1%$108/sqft
    Source: MLS Now #4259910 Report a problem
    5/16/2021Pending sale$440,000$109/sqft
    Source: RE/MAX International #4259910 Report a problem
    3/23/2021Contingent$440,000$109/sqft
    Source: MLS Now #4259910 Report a problem
    3/8/2021Pending sale$440,000$109/sqft
    Source: MLS Now #4259910 Report a problem
    3/5/2021Listed for sale$440,000$109/sqft
    Source: MLS Now #4259910 Report a problem

    Public tax history

    YearProperty taxesTax assessment
    2025$9,393 +0.2%$154,510
    2024$9,374 +2.8%$154,510
    2023$9,115 +13%$154,510 +26.9%
    2022$8,068 +3.9%$121,776 +4.8%
    2021$7,769 $116,183
    2020-- $116,183 +7.3%
    2019$7,738 -1.7%$108,315 0%
    2018$7,875 +18.7%$108,320
    2017$6,634 $108,320 +13.8%
    2016$6,634 $95,220
    2015$6,634 +6.1%$95,220
    2014$6,251 -1.7%$95,220 -1.9%
    2013$6,361 -0.1%$97,100
    2012$6,368 +11.1%$97,100 +0%
    2011$5,731 -3.9%$97,094 -8.3%
    2010$5,967 $105,907
    2009-- $105,907
    2008$6,022 +5.4%$105,907 +1.1%
    2007$5,715 +3.6%$104,790
    2006$5,517 -0.3%$104,790
    2005$5,536 $104,790
    2004-- $104,790
    2003$4,932 -35.5%$104,790
    2002$7,645 +48.2%$104,790 +0%
    2001$5,159 -1%$104,762
    2000$5,211 $104,762
    Find assessor info on the county website

    Neighborhood: 44223

    Nearby schools

    GreatSchools rating
    Schools provided by the listing agent
    • District: Woodridge LSD - 7717

    Source: MLS Now. This data may not be complete. We recommend contacting the local school district to confirm school assignments for this home.

    Get a cash offer in 3 minutes
    Find out how much your home could sell for in as little as 3 minutes with a no-obligation cash offer.
    Estimated market value
    $601,400
    Get a cash offer in 3 minutes
    Find out how much your home could sell for in as little as 3 minutes with a no-obligation cash offer.
    Estimated market value
    $601,400